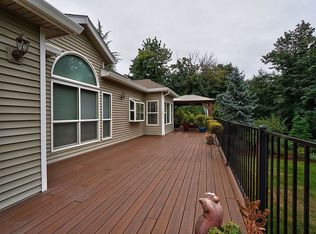
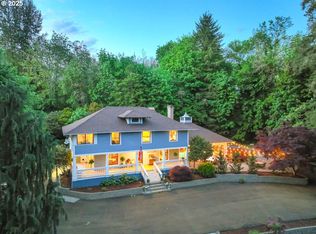
2.03 Acres atop Prune Hill! This exceptional home features two primary suites. The main level offers a formal living/dining area with a fireplace insert, plus a large kitchen with all appliances, a pantry, an eat-in area, and a door leading to a fabulous wraparound deck with stunning views.The upper level features the first primary suite, complete with a fireplace, sauna, dual-sink vanity, and a mini fridge for your favorite beverages, plus its own door to the upper wraparound deck and views.The daylight walk-out basement includes an office/flex room with access to the lower deck, a family room with a stone fireplace, and a second primary suite with a full bathroom.The oversized 2-car attached garage is complemented by a second detached garage for all your toys. The property is bordered by a creek and includes a barn with RV parking and hookup, plus two separate HVAC units (the basement has its own water heater).Buyer to complete due diligence regarding subdividing the property — the lot can potentially be split into 6 additional lots while keeping the current home.Minutes to shopping, with easy access to downtown Portland and PDX. Great Camas schools!
Active
$1,500,000
3102 NW 16th Ave, Camas, WA 98607
4beds
3,861sqft
Residential, Single Family Residence
Built in 1978
2.03 Acres Lot
$1,428,400 Zestimate®
$389/sqft
$-- HOA
What's special
Second detached garageDaylight walk-out basementDual-sink vanityEat-in areaTwo primary suitesMini fridge
- 15 days
- 1,082
- 42
Likely to sell faster than
Zillow last checked:
Listing updated:
Listed by:
Jassi Akkal 503-764-7941,
Washington First Properties
Source: RMLS (OR),MLS#: 411187046
Facts & features
Interior
Bedrooms & bathrooms
- Bedrooms: 4
- Bathrooms: 5
- Full bathrooms: 4
- Partial bathrooms: 1
- Main level bathrooms: 1
Rooms
- Room types: Bedroom 4, Office, Bedroom 2, Bedroom 3, Dining Room, Family Room, Kitchen, Living Room, Primary Bedroom
Primary bedroom
- Features: Bathroom, Fireplace, Ensuite, Vaulted Ceiling, Walkin Closet
- Level: Main
Bedroom 2
- Features: Bathroom, Hardwood Floors, Vaulted Ceiling
- Level: Upper
Bedroom 3
- Features: Bathroom, Daylight, Ensuite
- Level: Lower
Bedroom 4
- Features: Wallto Wall Carpet
- Level: Lower
Dining room
- Features: Formal, Living Room Dining Room Combo
- Level: Main
Family room
- Features: Fireplace, Wallto Wall Carpet
- Level: Lower
Kitchen
- Features: Deck, Gas Appliances, Microwave, Pantry, Free Standing Range, Free Standing Refrigerator, Vaulted Ceiling
- Level: Main
Living room
- Features: Fireplace, Living Room Dining Room Combo
- Level: Main
Office
- Features: Deck
- Level: Lower
Heating
- Heat Pump, Fireplace(s)
Cooling
- Heat Pump
Appliances
- Included: Built-In Range, Dishwasher, Disposal, Gas Appliances, Plumbed For Ice Maker, Stainless Steel Appliance(s), Microwave, Free-Standing Range, Free-Standing Refrigerator, Electric Water Heater
Features
- Central Vacuum, High Ceilings, Vaulted Ceiling(s), Bathroom, Formal, Living Room Dining Room Combo, Pantry, Walk-In Closet(s)
- Flooring: Laminate, Wall to Wall Carpet, Hardwood
- Windows: Daylight
- Basement: Daylight,Finished
- Number of fireplaces: 3
- Fireplace features: Gas, Wood Burning
Interior area
- Total structure area: 3,861
- Total interior livable area: 3,861 sqft
Video & virtual tour
Property
Parking
- Total spaces: 3
- Parking features: Driveway, RV Access/Parking, Attached, Detached
- Attached garage spaces: 3
- Has uncovered spaces: Yes
Features
- Levels: Two
- Stories: 2
- Patio & porch: Deck
- Has spa: Yes
- Spa features: Bath
- Has view: Yes
- View description: Seasonal, Trees/Woods
- Waterfront features: Stream
Lot
- Size: 2.03 Acres
- Features: Gentle Sloping, Trees, Acres 1 to 3
Details
- Additional structures: Barn, Greenhouse
- Parcel number: 092233004
- Zoning: R7
- Other equipment: Intercom
Construction
Type & style
- Home type: SingleFamily
- Architectural style: Traditional
- Property subtype: Residential, Single Family Residence
Materials
- Cedar
- Foundation: Concrete Perimeter
- Roof: Composition
Condition
- Resale
- New construction: No
- Year built: 1978
Utilities & green energy
- Sewer: Public Sewer
- Water: Public
Community & HOA
HOA
- Has HOA: No
Location
- Region: Camas
Financial & listing details
- Price per square foot: $389/sqft
- Tax assessed value: $1,034,470
- Annual tax amount: $9,278
- Date on market: 9/16/2026
- Listing terms: Cash,Conventional
- Road surface type: Paved
Estimated market value
$1,428,400
$1.36M - $1.50M
$5,143/mo
Price history
| Date | Event | Price |
|---|---|---|
| 9/16/2026 | Listed for sale | $1,500,000+50.3%$389/sqft |
Source:  RMLS (OR) #411187046 Report a problem RMLS (OR) #411187046 Report a problem | ||
| 5/16/2024 | Sold | $998,000-0.2%$258/sqft |
Source: RMLS (OR) #24259182 Report a problem | ||
| 4/22/2024 | Pending sale | $1,000,000$259/sqft |
Source: RMLS (OR) #24259182 Report a problem | ||
| 4/18/2024 | Listed for sale | $1,000,000+177.8%$259/sqft |
Source: RMLS (OR) #24259182 Report a problem | ||
| 9/30/2010 | Sold | $360,000+2.4%$93/sqft |
Source: Public Record Report a problem | ||
| 8/7/2010 | Listed for sale | $351,500-58.1%$91/sqft |
Source: Vancouver #10063349 Report a problem | ||
| 7/26/2010 | Sold | $838,408-5.3%$217/sqft |
Source: Public Record Report a problem | ||
| 5/2/2006 | Sold | $885,000+176.6%$229/sqft |
Source: Public Record Report a problem | ||
| 4/10/1996 | Sold | $320,000$83/sqft |
Source: Public Record Report a problem | ||
Public tax history
| Year | Property taxes | Tax assessment |
|---|---|---|
| 2025 | $9,278 -8.1% | $1,034,470 -2.2% |
| 2024 | $10,099 +21% | $1,057,492 +12.3% |
| 2023 | $8,347 -0.8% | $941,993 -0.6% |
| 2022 | $8,415 +0.7% | $948,095 +25.6% |
| 2021 | $8,355 +1.1% | $754,736 +8.7% |
| 2020 | $8,266 | $694,473 +9% |
| 2019 | $8,266 +21.5% | $637,107 +14.1% |
| 2018 | $6,802 -8.5% | $558,359 +8.8% |
| 2017 | $7,437 +14.2% | $513,183 +4.9% |
| 2016 | $6,512 +14.5% | $489,404 +15.4% |
| 2015 | $5,687 -2.4% | $424,260 +3.5% |
| 2014 | $5,828 | $409,991 +23% |
| 2013 | $5,828 +22% | $333,326 +21.6% |
| 2012 | $4,779 -29.9% | $274,172 -6.3% |
| 2011 | $6,819 +2% | $292,510 -31% |
| 2010 | $6,688 -3.5% | $423,967 -6.6% |
| 2009 | $6,933 | $454,160 -20% |
| 2008 | -- | $567,700 |
| 2007 | -- | $567,700 +87.9% |
| 2005 | -- | $302,200 |
| 2004 | -- | $302,200 +11.7% |
| 2001 | $4,913 +14.6% | $270,500 -7.6% |
| 2000 | $4,287 | $292,900 |
Find assessor info on the county website
Monthly payment
Est. payment
Payment breakdown
Explore the cost of this home by adjusting the details. Changes won't be saved.Climate risks
Neighborhood: 98607
Nearby schools
Schools provided by the listing agent
- Elementary: Prune Hill
- Middle: Skyridge
- High: Camas
Source: RMLS (OR). This data may not be complete. We recommend contacting the local school district to confirm school assignments for this home.


Similar homes
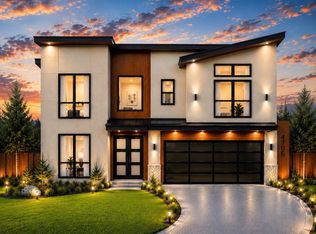
- $1,280,0004 bd4 ba4.3k sqft3744 NW 19th Cir, Camas, WA 98607Active
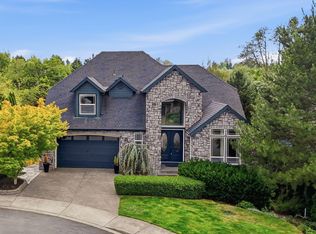
 MLS ID #752190592, Jacqueline Smith, Keller Williams Realty. RMLS (OR)
 - $1,300,0005 bd3 ba2.8k sqft2840 NW Walden Dr, Camas, WA 98607Active
 MLS ID #462379341, Patrick Swanson, Windermere Northwest Living. RMLS (OR)
 - $1,600,0005 bd3 ba3.9k sqft12431 NE 35th St, Vancouver, WA 98682Active
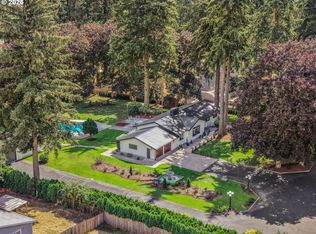 MLS ID #323832310, Nick Shivers, eXp Realty LLC. RMLS (OR)
 - $1,299,0004 bd4 ba5.5k sqft863 N Shepherd Rd, Washougal, WA 98671Active
 MLS ID #471077746, Lana Erickson, Windermere Northwest Living. RMLS (OR)
 - $1,150,0004 bd3 ba3.1k sqft30100 NE Spud Mountain Rd, Camas, WA 98607ActiveMLS ID #211621365, Martine Gibbons, Cascade Hasson Sotheby's International Realty. RMLS (OR)
- $1,595,0005 bd4 ba4.3k sqft8008 SE Evergreen Hwy, Vancouver, WA 98664ActiveMLS ID #510391736, Alyssa Curran, Compass. RMLS (OR)
- $1,449,0004 bd4 ba3.6k sqft2461 Belle Center Rd, Washougal, WA 98671ActiveMLS ID #795447203, Chaney Compher, Realty One Group Prestige. RMLS (OR)
- $1,050,0004 bd3 ba3.1k sqft20307 NE Interlachen Ln, Fairview, OR 97024ActiveMLS ID #148493382, Jennifer Stever, eXp Realty, LLC. RMLS (OR)
- $1,080,0004 bd4 ba4.2k sqft14700 SE Rivercrest Dr, Vancouver, WA 98683ActiveMLS ID #349799788, Jessica Wendt, Premiere Property Group LLC. RMLS (OR)
- $1,650,0004 bd5 ba4.9k sqft1515 S Radcliffe Ct, Portland, OR 97219ActiveMLS ID #446234116, Andrew Berlinberg, Keller Williams Realty Professionals. RMLS (OR)
- $1,680,0004 bd6 ba4k sqft1341 S Buddington St, Portland, OR 97219ActiveMLS ID #528278852, Steve Odermann, LUXE Forbes Global Properties. RMLS (OR)
- $1,690,0004 bd4 ba5.1k sqft8419 NE 154th Cir, Battle Ground, WA 98604ActiveMLS ID #242512351, Travis Maley, John L. Scott Real Estate. RMLS (OR)
- $1,295,0004 bd3 ba4k sqft4325 SW Charming Way, Portland, OR 97225ActiveMLS ID #504710562, Suzann Baricevic Murphy, Where, Inc.. RMLS (OR)
- $1,295,0004 bd6 ba4.6k sqft17711 NE 147th Ct, Brush Prairie, WA 98606ActiveMLS ID #174346316, Tammy Messner, John L. Scott Real Estate. RMLS (OR)
- $1,250,0003 bd3 ba2.3k sqft814 SE 357th Ave, Washougal, WA 98671ActiveMLS ID #258181162, Louise James, Cascade Hasson Sotheby's International Realty. RMLS (OR)
- $1,700,0004 bd3 ba4.4k sqft17808 NE 259th St, Battle Ground, WA 98604ActiveMLS ID #225502136, Andrew Orlando, Real Broker LLC. RMLS (OR)
- $1,700,0005 bd3 ba2.8k sqft16811 NE 40th Ave, Vancouver, WA 98686ActiveMLS ID #260962611, Jennifer Grandjean, eXp Realty LLC. RMLS (OR)
- $870,0004 bd3 ba2.4k sqft20122 NE Interlachen Ln, Fairview, OR 97024ActiveMLS ID #782425769, Lisa Stone, Premiere Property Group, LLC. RMLS (OR)
- $1,749,0004 bd5 ba4.3k sqft3926 SW Martins Ln, Portland, OR 97239ActiveMLS ID #591137406, Tracy Hasson, Cascade Hasson Sotheby's International Realty. RMLS (OR)
- $845,0004 bd3 ba2.6k sqft3411 SE 165th Ave, Vancouver, WA 98683ActiveMLS ID #114369409, Charlotte Lien, Windermere Northwest Living. RMLS (OR)
