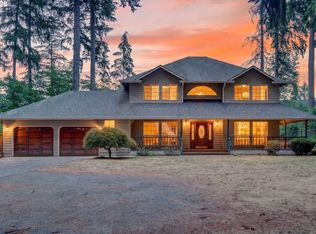
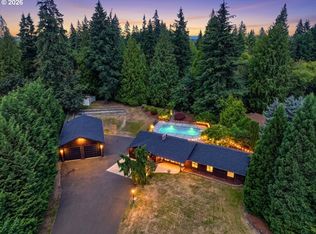
Discover a rare blend of location, space, and privacy in this 1979 built classic English Tudor, ideally situated at the end of a quiet dead end street on 2.32 acres. Conveniently located near major freeways, shopping, and services, this property offers mature trees, park like grounds, and a natural seasonal creek. The home features five bedrooms, two and a half bathrooms, generous living spaces, and a bonus room. The primary suite includes a wood burning fireplace, walk in closet, and jetted tub. The kitchen has been updated with granite countertops and opens to a spacious deck suited for entertaining. Outdoor features include a hot tub, swim spa, gazebo, and fenced yard. Additional highlights include a three car garage with RV or boat parking, ample storage, and a private well and septic system. Buyers to perform due diligence regarding zoning and future use.
Active
$1,700,000
16811 NE 40th Ave, Vancouver, WA 98686
5beds
2,830sqft
:
Get pre-qualified$10,049/mo
Residential, Single Family Residence
Built in 1979
2.32 Acres Lot
$-- Zestimate®
$601/sqft
$-- HOA
What's special
Wood burning fireplaceSwim spaBonus roomClassic english tudorPrimary suiteWalk in closetJetted tub
- 163 days |
- 247 |
- 3 |
Zillow last checked:
Listing updated:
Listed by:
Jennifer Grandjean 503-910-0258,
eXp Realty LLC
Source: RMLS (OR),MLS#: 260962611
Facts & features
Interior
Bedrooms & bathrooms
- Bedrooms: 5
- Bathrooms: 3
- Full bathrooms: 2
- Partial bathrooms: 1
- Main level bathrooms: 1
Rooms
- Room types: Bedroom 4, Bedroom 5, Bonus Room, Bedroom 2, Bedroom 3, Dining Room, Family Room, Kitchen, Living Room, Primary Bedroom
Primary bedroom
- Features: Fireplace, Skylight, Ensuite, Jetted Tub, Walkin Closet
- Level: Upper
- Area: 300
- Dimensions: 20 x 15
Bedroom 2
- Features: Wallto Wall Carpet
- Level: Upper
- Area: 130
- Dimensions: 13 x 10
Bedroom 3
- Features: Double Closet, Wallto Wall Carpet
- Level: Upper
- Area: 120
- Dimensions: 12 x 10
Bedroom 4
- Features: Wallto Wall Carpet
- Level: Upper
- Area: 110
- Dimensions: 10 x 11
Bedroom 5
- Features: Wallto Wall Carpet
- Level: Main
Kitchen
- Features: Builtin Features, Cook Island, Eating Area, Sliding Doors, Granite
- Level: Main
- Area: 180
- Width: 12
Living room
- Features: Beamed Ceilings, Fireplace, Vaulted Ceiling
- Level: Main
- Area: 266
- Dimensions: 19 x 14
Heating
- Forced Air, Heat Pump, Fireplace(s)
Cooling
- Heat Pump
Appliances
- Included: Built In Oven, Dishwasher, Disposal, Indoor Grill, Microwave, Plumbed For Ice Maker, Stainless Steel Appliance(s), Water Softener, Electric Water Heater
- Laundry: Laundry Room
Features
- Ceiling Fan(s), Granite, Double Closet, Built-in Features, Cook Island, Eat-in Kitchen, Beamed Ceilings, Vaulted Ceiling(s), Walk-In Closet(s), Pantry
- Flooring: Hardwood, Wall to Wall Carpet
- Doors: Sliding Doors
- Windows: Skylight(s)
- Basement: Crawl Space
- Number of fireplaces: 2
- Fireplace features: Wood Burning
Interior area
- Total structure area: 2,830
- Total interior livable area: 2,830 sqft
Property
Parking
- Total spaces: 3
- Parking features: Driveway, RV Access/Parking, RV Boat Storage, Garage Door Opener, Attached
- Attached garage spaces: 3
- Has uncovered spaces: Yes
Features
- Levels: Two
- Stories: 2
- Patio & porch: Deck
- Exterior features: Yard
- Has spa: Yes
- Spa features: Free Standing Hot Tub, Bath
- Fencing: Fenced
- Has view: Yes
- View description: Trees/Woods
- Waterfront features: Seasonal
Lot
- Size: 2.32 Acres
- Features: Private, Sloped, Trees, Wooded, Acres 1 to 3
Details
- Additional structures: Gazebo, RVBoatStorage, ToolShed
- Parcel number: 117767016
- Zoning: R1-20
Construction
Type & style
- Home type: SingleFamily
- Architectural style: Tudor
- Property subtype: Residential, Single Family Residence
Materials
- Stone, Wood Siding
- Roof: Composition
Condition
- Resale
- New construction: No
- Year built: 1979
Utilities & green energy
- Sewer: Septic Tank
- Water: Well
Community & HOA
HOA
- Has HOA: No
Location
- Region: Vancouver
Financial & listing details
- Price per square foot: $601/sqft
- Tax assessed value: $680,344
- Annual tax amount: $6,013
- Date on market: 2/19/2026
- Listing terms: Cash,Conventional,FHA,VA Loan
- Road surface type: Gravel
Estimated market value
Not available
Estimated sales range
Not available
Not available
Price history
| Date | Event | Price |
|---|---|---|
| 2/19/2026 | Listed for sale | $1,700,000+269.6%$601/sqft |
Source:  RMLS (OR) #260962611 Report a problem RMLS (OR) #260962611 Report a problem | ||
| 12/16/2008 | Sold | $460,000-17.7%$163/sqft |
Source:  NWMLS as distributed by MLS GRID #28143509 Report a problem NWMLS as distributed by MLS GRID #28143509 Report a problem | ||
| 5/17/2008 | Listing removed | $559,000$198/sqft |
Source: Coldwell Banker** #7087333 Report a problem | ||
| 4/30/2008 | Price change | $559,000-2.8%$198/sqft |
Source: Coldwell Banker** #7087333 Report a problem | ||
| 1/23/2008 | Listed for sale | $575,000$203/sqft |
Source: Coldwell Banker** #7087333 Report a problem | ||
| 11/11/2007 | Listing removed | $575,000$203/sqft |
Source: Owner Report a problem | ||
| 8/28/2007 | Price change | $575,000+5.5%$203/sqft |
Source: Owner Report a problem | ||
| 8/12/2007 | Listed for sale | $545,000$193/sqft |
Source: Owner Report a problem | ||
Public tax history
| Year | Property taxes | Tax assessment |
|---|---|---|
| 2024 | $6,014 +13.4% | $680,344 +0.7% |
| 2023 | $5,302 0% | $675,618 +5.6% |
| 2022 | $5,304 +0.4% | $639,779 +11.4% |
| 2021 | $5,284 +6.4% | $574,553 +13.4% |
| 2020 | $4,969 | $506,593 +5.1% |
| 2019 | $4,969 +18.4% | $481,796 +3.5% |
| 2018 | $4,197 -16.5% | $465,681 +9.1% |
| 2017 | $5,025 +20.6% | $426,760 +11.2% |
| 2016 | $4,165 +1% | $383,722 +9.5% |
| 2015 | $4,126 -5.2% | $350,375 -0.6% |
| 2014 | $4,352 | $352,541 +16.6% |
| 2013 | $4,352 +18.4% | $302,436 +9.4% |
| 2012 | $3,675 -9.3% | $276,419 -2.5% |
| 2011 | $4,052 +12.8% | $283,416 -13.7% |
| 2010 | $3,593 -9.8% | $328,531 -6.3% |
| 2009 | $3,985 | $350,680 -22% |
| 2008 | -- | $449,600 |
| 2007 | -- | $449,600 +78.5% |
| 2005 | -- | $251,900 |
| 2004 | -- | $251,900 +11.9% |
| 2001 | $2,982 -1.5% | $225,100 |
| 2000 | $3,027 | $225,100 |
Find assessor info on the county website
Monthly payment
Est. payment
Payment breakdown
Explore the cost of this home by adjusting the details. Changes won't be saved.Climate risks
Neighborhood: Mount Vista
Nearby schools
GreatSchools rating
- 5/10Pleasant Valley Primary SchoolGrades: PK-4Distance: 1.1 mi
- 7/10Pleasant Valley Middle SchoolGrades: 5-8Distance: 1.1 mi
- 5/10Prairie High SchoolGrades: 9-12Distance: 4.4 mi
Schools provided by the listing agent
- Elementary: Pleasant Valley
- Middle: Pleasant Valley
- High: Prairie
Source: RMLS (OR). This data may not be complete. We recommend contacting the local school district to confirm school assignments for this home.
- $883,3004 bd2 ba3.2k sqft16717 NE 40th Ave, Vancouver, WA 98686Off Market
- $1,051,1004 bd4 ba4k sqft16915 NE 40th Ave, Vancouver, WA 98686Off Market
- $357,0005 Acres16915 NE 40th Ave, Vancouver, WA 98686Off Market
- $1,849,9004 bd3 ba3.4k sqft4307 NE 165th Cir, Vancouver, WA 98686For Sale

- $691,2004 bd3 ba1.4k sqft16810 NE 40th Ave, Vancouver, WA 98686Off Market
- $718,4003 bd2 ba1.4k sqft16716 NE 40th Ave, Vancouver, WA 98686Off Market
- $867,4004 bd4 ba2k sqft16509 NE 40th Ave, Vancouver, WA 98686Off Market
- $746,5004 bd3 ba2.1k sqft16508 NE 40th Ave, Vancouver, WA 98686Off Market
A local agent can set up tours, give advice and negotiate with sellers.
Similar homes
- $1,849,9004 bd3 ba3.4k sqft4307 NE 165th Cir, Vancouver, WA 98686Active
 MLS ID #171294391, Dawn Beaudoin, Realty One Group Prestige. RMLS (OR)
 - $935,0004 bd3 ba2.5k sqft6911 NE 129th St, Vancouver, WA 98686Active
 MLS ID #467322156, Ryan Lapointe, Premiere Property Group LLC. RMLS (OR)
 - $879,9004 bd3 ba2.3k sqft4012 NE 110th St, Vancouver, WA 98686Active
 MLS ID #318834044, Taylor Anderson, Windermere Northwest Living. RMLS (OR)
 - $1,249,9006 bd4 ba3.5k sqft4101 NE 119th St, Vancouver, WA 98686Active
 MLS ID #796682581, Kathleen Allen, MORE Realty, Inc. RMLS (OR)
 - $1,095,0004 bd3 ba3.6k sqft4514 NE 135th St, Vancouver, WA 98686ActiveMLS ID #289913086, Keith Anderson, MORE Realty, Inc. RMLS (OR)
- $1,440,0004 bd4 ba3.2k sqftCarlwood Heights, Battle Ground, WA 98604ActiveMLS ID #2558838, Heather DeFord. NWMLS as distributed by MLS GRID
- $1,295,0004 bd3 ba2.8k sqft16210 NE 92nd Ave, Battle Ground, WA 98604ActiveMLS ID #467664200, Butch Korpela, RE/MAX Equity Group. RMLS (OR)
- $1,499,0003 bd3 ba3k sqft9404 NE 180th Way, Battle Ground, WA 98604ActiveMLS ID #475733129, Jessica Wang, Brantley Christianson Real Estate. RMLS (OR)
- $1,950,0004 bd3 ba1.7k sqft17001 NE Fourth Plain Blvd, Vancouver, WA 98682ActiveMLS ID #699908913, Teresa Handris, Handris Realty Company. RMLS (OR)
- $959,0003 bd3 ba3.6k sqft13709 NE 45th Pl, Vancouver, WA 98686ActiveMLS ID #322464987, Jodi Dobbe, Imagine Homes Realty, LLC. RMLS (OR)
- $1,225,0005 bd3 ba4.1k sqft20907 NE 72nd Ave, Battle Ground, WA 98604ActiveMLS ID #325423742, Eduardo Reyes, Keller Williams Realty Portland Premiere. RMLS (OR)
- $1,199,0005 bd4 ba3k sqft7016 NE 232nd Cir, Battle Ground, WA 98604ActiveMLS ID #783616185, Kimberly Paukert, Thoroughbred Real Estate Group Inc - WA. RMLS (OR)
- $1,350,0005 bd3 ba3.5k sqft17011 NE 41st Cir, Vancouver, WA 98682ActiveMLS ID #750719570, Trish Farrell, Coldwell Banker Bain. RMLS (OR)
- $1,449,0004 bd6 ba3.5k sqft10704 NE 189th St, Battle Ground, WA 98604ActiveMLS ID #404969728, John McKay, Premiere Property Group, LLC. RMLS (OR)
- $999,5004 bd2 ba2.1k sqft19609 NW 9th Ct, Ridgefield, WA 98642ActiveMLS ID #527862245, Joseph Gibson, Pellego Partners LLC. RMLS (OR)
- $1,595,0005 bd3 ba3.2k sqft17416 NE Hooper Wollam Rd, Amboy, WA 98601ActiveMLS ID #623344907, John Rose, Keller Williams Realty. RMLS (OR)
- $1,090,0004 bd3 ba2.3k sqft718 NE 246th Cir, Ridgefield, WA 98642ActiveMLS ID #506642066, Staci Uhey, Realty Pro, Inc.. RMLS (OR)
- $1,100,0004 bd3 ba2.6k sqft10315 NE 156th Street, Brush Prairie, WA 98606ActiveMLS ID #2515500, Megan I Anderson. NWMLS as distributed by MLS GRID
- $869,9004 bd3 ba3.5k sqft2711 NE 159th Cir, Ridgefield, WA 98642ActiveMLS ID #371948206, Will Logan, LOGAN REALTY SERVICES LLC. RMLS (OR)
- $874,9004 bd3 ba3.3k sqft2516 NE 161st St, Ridgefield, WA 98642ActiveMLS ID #755769109, Hayden Humphrey, Brantley Christianson Real Estate. RMLS (OR)
