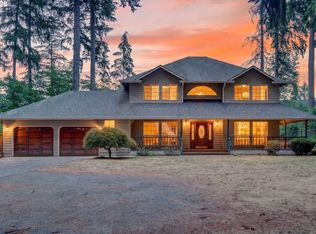
OPEN House Sunday September 10th from 12:30PM to 3PM. Unlock the possibilities with this exceptional home, ideally located in one of Pleasant Valley’s most desirable neighborhoods. Set on over an acre of private, tranquil land, it offers a rare blend of space, seclusion, and convenience—just minutes from everyday amenities. With no HOA or CCRs, you have the freedom to personalize, expand, or create exactly what you envision. Whether you’re looking to settle in or shape something entirely your own, this property offers the room to do it all—inside and out. Come see it out for yourself and claim the opportunity before it’s gone.
Active
$1,095,000
4514 NE 135th St, Vancouver, WA 98686
4beds
3,678sqft
Residential, Single Family Residence
Built in 1987
1.44 Acres Lot
$-- Zestimate®
$298/sqft
$-- HOA
What's special
- 401 days
- 832
- 22
Zillow last checked:
Listing updated:
Listed by:
Keith Anderson 360-921-5917,
MORE Realty,
Jane Cooper 360-903-9276,
MORE Realty
Source: RMLS (OR),MLS#: 289913086
Facts & features
Interior
Bedrooms & bathrooms
- Bedrooms: 4
- Bathrooms: 3
- Full bathrooms: 2
- Partial bathrooms: 1
- Main level bathrooms: 1
Rooms
- Room types: Bedroom 4, Utility Room, Bonus Room, Bedroom 2, Bedroom 3, Dining Room, Family Room, Kitchen, Living Room, Primary Bedroom
Primary bedroom
- Features: Ceiling Fan, Hardwood Floors, Suite
- Level: Upper
Bedroom 2
- Level: Upper
Bedroom 3
- Level: Upper
Bedroom 4
- Level: Upper
Dining room
- Features: Builtin Features, Hardwood Floors, Vaulted Ceiling
- Level: Main
Family room
- Features: Builtin Features, Fireplace, Wood Stove
- Level: Main
Kitchen
- Features: Island, Nook, Pantry
- Level: Main
Living room
- Features: Hardwood Floors, Vaulted Ceiling
- Level: Main
Heating
- Forced Air, Heat Pump, Fireplace(s)
Cooling
- Heat Pump
Appliances
- Included: Built In Oven, Cooktop, Dishwasher, Microwave, Plumbed For Ice Maker, Range Hood, Stainless Steel Appliance(s), Electric Water Heater
Features
- High Ceilings, High Speed Internet, Vaulted Ceiling(s), Sink, Built-in Features, Kitchen Island, Nook, Pantry, Ceiling Fan(s), Suite, Tile
- Flooring: Hardwood, Wall to Wall Carpet, Wood
- Windows: Aluminum Frames, Double Pane Windows, Bay Window(s)
- Basement: Crawl Space
- Number of fireplaces: 1
- Fireplace features: Stove, Wood Burning, Wood Burning Stove
Interior area
- Total structure area: 3,678
- Total interior livable area: 3,678 sqft
Property
Parking
- Total spaces: 2
- Parking features: Driveway, Off Street, Garage Door Opener, Attached, Oversized
- Attached garage spaces: 2
- Has uncovered spaces: Yes
Features
- Stories: 2
- Patio & porch: Patio
- Has spa: Yes
- Spa features: Bath
- Has view: Yes
- View description: Trees/Woods
Lot
- Size: 1.44 Acres
- Features: Private, Trees, Sprinkler, Acres 1 to 3
Details
- Parcel number: 186396000
- Zoning: R1-10
Construction
Type & style
- Home type: SingleFamily
- Architectural style: Custom Style,Traditional
- Property subtype: Residential, Single Family Residence
Materials
- Cement Siding, Lap Siding
- Foundation: Concrete Perimeter
- Roof: Composition
Condition
- Resale
- New construction: No
- Year built: 1987
Utilities & green energy
- Sewer: Septic Tank
- Water: Public
- Utilities for property: Cable Connected
Community & HOA
HOA
- Has HOA: No
Location
- Region: Vancouver
Financial & listing details
- Price per square foot: $298/sqft
- Tax assessed value: $890,285
- Annual tax amount: $5,947
- Date on market: 7/31/2025
- Listing terms: Cash,Conventional
- Road surface type: Paved
Estimated market value
Not available
Estimated sales range
Not available
Not available
Price history
| Date | Event | Price |
|---|---|---|
| 4/17/2026 | Price change | $1,095,000-2.7%$298/sqft |
Source:  RMLS (OR) #289913086 Report a problem RMLS (OR) #289913086 Report a problem | ||
| 4/8/2026 | Listed for sale | $1,125,000$306/sqft |
Source: RMLS (OR) #289913086 Report a problem | ||
| 3/31/2026 | Pending sale | $1,125,000$306/sqft |
Source: RMLS (OR) #289913086 Report a problem | ||
| 9/26/2025 | Price change | $1,125,000-5.4%$306/sqft |
Source: RMLS (OR) #289913086 Report a problem | ||
| 7/31/2025 | Listed for sale | $1,189,000+257.1%$323/sqft |
Source: RMLS (OR) #289913086 Report a problem | ||
| 7/25/2015 | Listing removed | $2,895$1/sqft |
Source: The Management Group, Inc. Report a problem | ||
| 6/17/2015 | Listed for rent | $2,895+11.6%$1/sqft |
Source: The Management Group, Inc. Report a problem | ||
| 7/4/2014 | Listing removed | $2,595$1/sqft |
Source: The Management Group, Inc. Report a problem | ||
| 6/20/2014 | Listed for rent | $2,595$1/sqft |
Source: The Management Group, Inc. Report a problem | ||
| 8/29/1997 | Sold | $333,000$91/sqft |
Source: Public Record Report a problem | ||
Public tax history
| Year | Property taxes | Tax assessment |
|---|---|---|
| 2025 | $5,948 -14.2% | $890,285 +8.7% |
| 2024 | $6,932 +9.5% | $818,654 -0.7% |
| 2023 | $6,331 -4.2% | $824,813 +6.5% |
| 2022 | $6,608 +1.5% | $774,429 +7.2% |
| 2021 | $6,508 +1.4% | $722,656 +12% |
| 2020 | $6,418 | $644,945 +4.1% |
| 2019 | $6,418 +18.8% | $619,502 +4.5% |
| 2018 | $5,402 -15.6% | $592,954 +10.9% |
| 2017 | $6,404 +15.8% | $534,832 +8% |
| 2016 | $5,528 +2.2% | $495,402 +11.1% |
| 2015 | $5,407 -0.1% | $445,797 +5.7% |
| 2014 | $5,413 | $421,642 +12.9% |
| 2013 | $5,413 -0.7% | $373,586 +3.9% |
| 2012 | $5,452 +1.7% | $359,428 -10.8% |
| 2011 | $5,361 +13.2% | $402,907 -2.8% |
| 2010 | $4,737 -11.3% | $414,464 -5.5% |
| 2009 | $5,339 | $438,672 -22% |
| 2008 | -- | $562,400 |
| 2007 | -- | $562,400 +53.2% |
| 2005 | -- | $367,100 |
| 2004 | -- | $367,100 +10.5% |
| 2001 | $3,922 +0.4% | $332,100 +1.7% |
| 2000 | $3,907 | $326,400 |
Find assessor info on the county website
Monthly payment
Est. payment
Payment breakdown
Explore the cost of this home by adjusting the details. Changes won't be saved.Climate risks
Neighborhood: Barberton
Nearby schools
Schools provided by the listing agent
- Elementary: Pleasant Valley
- Middle: Pleasant Valley
- High: Prairie
Source: RMLS (OR). This data may not be complete. We recommend contacting the local school district to confirm school assignments for this home.

Similar homes
- $935,0004 bd3 ba2.5k sqft6911 NE 129th St, Vancouver, WA 98686Active
 MLS ID #467322156, Ryan Lapointe, Premiere Property Group LLC. RMLS (OR)
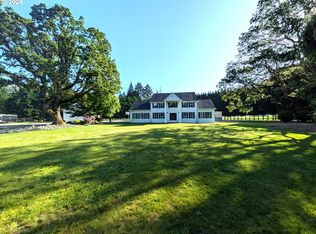
 - $1,299,0004 bd4 ba3.6k sqft14804 NE 117th Cir, Vancouver, WA 98682Active
 MLS ID #108290310, Alan Reeves, Windermere Northwest Living. RMLS (OR)
 - $999,0004 bd3 ba2.6k sqft10315 NE 156th Street, Brush Prairie, WA 98606Active
 MLS ID #2515500, Megan I Anderson. NWMLS as distributed by MLS GRID
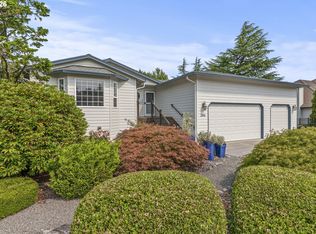
 - $849,5005 bd3 ba3.6k sqft2616 NE 164th St, Ridgefield, WA 98642Active
 MLS ID #680662929, Terry Eccles-Pettet, Imagine Homes Realty, LLC. RMLS (OR)
 - $1,090,0004 bd3 ba2.3k sqft718 NE 246th Cir, Ridgefield, WA 98642ActiveMLS ID #506642066, Staci Uhey, Realty Pro, Inc.. RMLS (OR)
- $670,0004 bd3 ba2.3k sqft2714 NE 110th St, Vancouver, WA 98686ActiveMLS ID #177910351, Madison Bain, Small Business Real Estate. RMLS (OR)
- $774,9006 bd4 ba2.8k sqft6107 NE Erin Way, Vancouver, WA 98686ActiveMLS ID #184705853, Galina Kovalenko, Realty Pro, Inc.. RMLS (OR)
- $1,159,0003 bd3 ba2.6k sqft804 NW 297th Cir, Ridgefield, WA 98642ActiveMLS ID #253074760, Brianna Mau, Berkshire Hathaway HomeServices NW Real Estate. RMLS (OR)
- $725,0005 bd4 ba3k sqft10906 NE 8th Ave, Vancouver, WA 98685ActiveMLS ID #710456240, Connie Bovee, Windermere Northwest Living. RMLS (OR)
- $799,9003 bd2 ba2.2k sqft13606 NW 42nd Ave, Vancouver, WA 98685ActiveMLS ID #369859873, Tami Hayes, John L. Scott Real Estate. RMLS (OR)
- $1,199,0004 bd3 ba4.1k sqft56078 Century Dr, Warren, OR 97053ActiveMLS ID #755750793, Jesse Kuhn, RE/MAX Powerpros. RMLS (OR)
- $1,150,0003 bd3 ba3.2k sqft30411 NE 76th St, Camas, WA 98607ActiveMLS ID #114903439, Tabitha Schmer, Homes Pacific Northwest. RMLS (OR)
- $865,0004 bd4 ba3.3k sqft16110 NE 187th Ave, Brush Prairie, WA 98606ActiveMLS ID #316985444, Julie Wang, Washington First Properties. RMLS (OR)
- $1,175,0004 bd3 ba3.1k sqft30100 NE Spud Mountain Rd, Camas, WA 98607ActiveMLS ID #211621365, Martine Gibbons, Cascade Hasson Sotheby's International Realty. RMLS (OR)
- $1,295,0004 bd6 ba4.6k sqft17711 NE 147th Ct, Brush Prairie, WA 98606ActiveMLS ID #174346316, Tammy Messner, John L. Scott Real Estate. RMLS (OR)
- $599,9003 bd3 ba2.2k sqft16517 NE 28th Ave, Ridgefield, WA 98642ActiveMLS ID #173765687, Mervin Calverley, Berkshire Hathaway HomeServices NW Real Estate. RMLS (OR)
- $899,0004 bd3 ba4k sqft2130 S 26th Ave, Ridgefield, WA 98642ActiveMLS ID #555595520, Robert Bloom, Realty Pro, Inc.. RMLS (OR)
