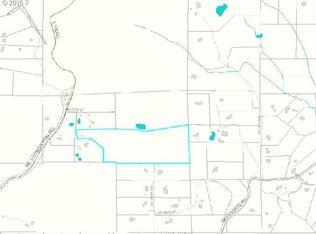
Nestled on 5.38 private acres on Livingston Mountain, this unique 3-bedroom, 3-bathroom home offers 3,211 square feet of character and peaceful mountain living. The home's distinctive architecture is complemented by expansive windows that frame the surrounding scenery, allowing you to enjoy beautiful territorial and mountain views from the living room and spacious deck. Whether you're sipping your morning coffee or unwinding at the end of the day, the setting is truly something special.Outside, this property is packed with possibilities. Be sure to check out the impressive workshop, ideal for woodworking, mechanics, hobbies, or extra storage. You'll also find an additional detached flex space, offering endless possibilities for a studio, hobby room, home office, creative space, workout area, or additional storage (buyer to perform their own due diligence regarding permitted uses). With over five acres to explore, you'll appreciate the privacy, abundant wildlife, and tranquil setting that make Livingston Mountain such a special place to call home.Enjoy the peace and beauty of mountain living while still being just a short drive from downtown Camas, shopping, dining, and everyday conveniences. If you've been searching for acreage, stunning views, unique character, and exceptional versatility, this one is a must-see.
Active
$1,150,000
30411 NE 76th St, Camas, WA 98607
3beds
3,211sqft
Residential, Single Family Residence
Built in 1990
5.38 Acres Lot
$-- Zestimate®
$358/sqft
$-- HOA
What's special
Stunning viewsSpacious deckUnique characterDistinctive architecture
- 62 days
- 444
- 34
Zillow last checked:
Listing updated:
Listed by:
Tabitha Schmer info@myhomepnw.com,
Homes Pacific Northwest
Source: RMLS (OR),MLS#: 114903439
Facts & features
Interior
Bedrooms & bathrooms
- Bedrooms: 3
- Bathrooms: 3
- Full bathrooms: 3
- Main level bathrooms: 1
Rooms
- Room types: Bedroom 2, Bedroom 3, Dining Room, Family Room, Kitchen, Living Room, Primary Bedroom
Primary bedroom
- Features: Bathroom
- Level: Upper
Bedroom 2
- Level: Main
Bedroom 3
- Level: Main
Dining room
- Level: Main
Family room
- Level: Lower
Kitchen
- Level: Main
Living room
- Level: Main
Heating
- Baseboard, Wood Stove
Appliances
- Included: Built-In Range, Dishwasher, Free-Standing Refrigerator
Features
- Ceiling Fan(s), High Ceilings, Vaulted Ceiling(s), Bathroom
- Flooring: Hardwood, Wall to Wall Carpet
- Basement: Daylight
- Number of fireplaces: 2
- Fireplace features: Wood Burning
Interior area
- Total structure area: 3,211
- Total interior livable area: 3,211 sqft
Video & virtual tour
Property
Parking
- Total spaces: 3
- Parking features: Carport
- Garage spaces: 3
- Has carport: Yes
Features
- Levels: Two
- Stories: 3
- Patio & porch: Porch
- Has view: Yes
- View description: Mountain(s)
Lot
- Size: 5.38 Acres
- Features: Acres 5 to 7
Details
- Additional structures: Outbuilding, Workshop
- Parcel number: 137352000
- Zoning: R-10
Construction
Type & style
- Home type: SingleFamily
- Architectural style: A-Frame
- Property subtype: Residential, Single Family Residence
Materials
- Wood Siding
- Foundation: Concrete Perimeter
- Roof: Composition
Condition
- Resale
- New construction: No
- Year built: 1990
Utilities & green energy
- Sewer: Standard Septic
- Water: Well
Community & HOA
HOA
- Has HOA: No
Location
- Region: Camas
Financial & listing details
- Price per square foot: $358/sqft
- Tax assessed value: $862,578
- Annual tax amount: $8,409
- Date on market: 7/29/2026
- Listing terms: Cash,Conventional,VA Loan
Estimated market value
Not available
Estimated sales range
Not available
Not available
Price history
| Date | Event | Price |
|---|---|---|
| 7/29/2026 | Listed for sale | $1,150,000$358/sqft |
Source:  RMLS (OR) #114903439 Report a problem RMLS (OR) #114903439 Report a problem | ||
Public tax history
| Year | Property taxes | Tax assessment |
|---|---|---|
| 2025 | $8,410 +6.7% | $862,578 +10.3% |
| 2024 | $7,881 +7.6% | $782,222 +0% |
| 2023 | $7,321 +12.9% | $782,025 +3.2% |
| 2022 | $6,484 -0.8% | $757,600 +36.6% |
| 2021 | $6,533 -2.1% | $554,775 +6.8% |
| 2020 | $6,676 | $519,682 +4% |
| 2019 | $6,676 +10.8% | $499,869 +1.3% |
| 2018 | $6,025 -7.2% | $493,626 +12% |
| 2017 | $6,492 +17.9% | $440,611 +8.2% |
| 2016 | $5,505 +8.2% | $407,174 +9.6% |
| 2015 | $5,089 +3.5% | $371,419 +9.7% |
| 2014 | $4,918 | $338,579 +7.9% |
| 2013 | $4,918 -8.3% | $313,903 +17% |
| 2012 | $5,361 +5.3% | $268,300 -8.3% |
| 2011 | $5,090 +6.5% | $292,568 -6.1% |
| 2010 | $4,780 -6.2% | $311,422 -4.1% |
| 2009 | $5,094 | $324,829 -22.8% |
| 2008 | -- | $420,600 |
| 2007 | -- | $420,600 +168.4% |
| 2005 | -- | $156,700 |
| 2004 | -- | $156,700 +3.4% |
| 2001 | $3,046 +16.3% | $151,500 +0.2% |
| 2000 | $2,619 | $151,200 |
Find assessor info on the county website
Monthly payment
Est. payment
Payment breakdown
Explore the cost of this home by adjusting the details. Changes won't be saved.Climate risks
Neighborhood: 98607
Nearby schools
Schools provided by the listing agent
- Elementary: Lacamas
- Middle: Liberty
- High: Camas
Source: RMLS (OR). This data may not be complete. We recommend contacting the local school district to confirm school assignments for this home.
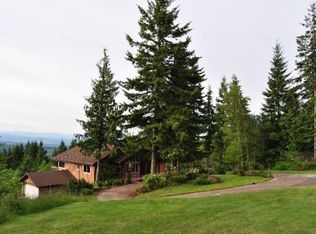
Similar homes
- $899,9503 bd3 ba2.4k sqft4816 NE 324th Ave, Camas, WA 98607Active
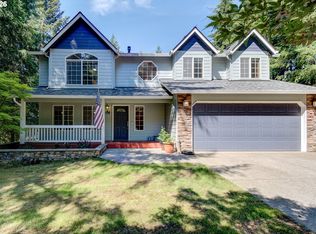
 MLS ID #746554121, George&Nancy Perkins, 20/20 Properties. RMLS (OR)
 - $890,0003 bd2 ba1.7k sqft28323 NE 48th Way, Camas, WA 98607Active
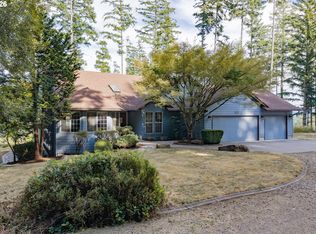 MLS ID #526577156, Hartwell Saunders, Coldwell Banker Bain. RMLS (OR)
 - $1,125,0003 bd3 ba2.7k sqft30524 NE 10th St, Washougal, WA 98671Active
 MLS ID #720056015, Aaron Signor, Small Business Real Estate. RMLS (OR)
 - $1,100,0006 bd4 ba3.5k sqft34412 SE 20th St, Washougal, WA 98671Active
 MLS ID #426659800, Louise James, Cascade Hasson Sotheby's International Realty. RMLS (OR)
 - $1,125,0003 bd3 ba2.9k sqft313 NE 353rd Ave, Washougal, WA 98671ActiveMLS ID #641155756, DeAnna Bryson, Berkshire Hathaway HomeServices NW Real Estate. RMLS (OR)
- $1,098,0003 bd3 ba1.8k sqft27205 SE Carl St, Gresham, OR 97080ActiveMLS ID #309098473, Kristina Molina, Keller Williams Realty Portland Elite. RMLS (OR)
- $899,0004 bd4 ba2.8k sqft10208 NE 212th Ave, Vancouver, WA 98682ActiveMLS ID #789002044, Amy Tierney, Keller Williams Realty. RMLS (OR)
- $899,0003 bd3 ba2.5k sqft2716 NE 168th Ave, Vancouver, WA 98684ActiveMLS ID #431531110, Blake Nelson, Brantley Christianson Real Estate. RMLS (OR)
- $799,0005 bd3 ba3.2k sqft18425 NE 136th St, Brush Prairie, WA 98606ActiveMLS ID #772933434, Whitney Johnson, Discover Northwest Realty Group United Country. RMLS (OR)
- $1,200,0004 bd3 ba3k sqft10321 SE Eastmont Dr, Damascus, OR 97089ActiveMLS ID #268537834, Jamie Hinkel, The Broker Network, LLC. RMLS (OR)
- $1,095,0004 bd3 ba3.6k sqft4514 NE 135th St, Vancouver, WA 98686ActiveMLS ID #289913086, Keith Anderson, MORE Realty. RMLS (OR)
- $780,0004 bd3 ba2.1k sqft4461 NW Bass St, Camas, WA 98607ActiveMLS ID #664769746, Montana Canton, Metana Realty Services. RMLS (OR)
- $675,0004 bd3 ba3.1k sqft1516 SE 389th Ave, Washougal, WA 98671ActiveMLS ID #635174009, Robbie Ratkai, Dwell Realty Washington LLC. RMLS (OR)
- $1,500,0004 bd3 ba1.7k sqft17001 NE Fourth Plain Blvd, Vancouver, WA 98682ActiveMLS ID #699908913, Teresa Handris, Handris Realty Company. RMLS (OR)
- $835,0003 bd3 ba1.9k sqft18810 NE 219th St, Battle Ground, WA 98604ActiveMLS ID #216176643, Judy Matz, John L. Scott Real Estate. RMLS (OR)
- $875,0004 bd4 ba3.5k sqft4806 NW Cherry St, Vancouver, WA 98663ActiveMLS ID #528165035, Cary Minden, CJM Realty, LLC. RMLS (OR)
- $900,0003 bd3 ba2.5k sqft36115 NE Washougal River Rd, Washougal, WA 98671ActiveMLS ID #574004706, Melissa Shattuck, Cascade Hasson Sotheby's International Realty. RMLS (OR)
- $925,0004 bd3 ba3.3k sqft8377 SE Regner Rd, Gresham, OR 97080ActiveMLS ID #447186248, Elaine Powers, John L. Scott Portland Metro. RMLS (OR)
