Magical private and wooded acre in the heart of Damascus with grand chalet style home and wrap around deck! Listen to the birds as you sip your coffee through the slider off of the magnificent living room space. Windows galore will bring in the natural light and give you a view of all the beautiful nature that surrounds this home. Plenty of room for dual living with upstairs loft and bedroom with bathroom. Main level has one bedroom and a full updated bathroom! Kitchen has newer appliances and eating area and opens up to a formal dining area with slider to the massive deck. Cozy wood burning fireplaces on the main level and lower level. Newer flooring and carpet has been done! Lower level can be used for separate living quarters with a family room, two bedrooms, a full bathroom and utility area. It also has its own entrance! HVAC was updated in 2025 and the roof was completed in 2021, Vinyl windows in 2021. The big ticket items have been done for you! Wood shop is 16x14 and full of memories and projects made with love-you will enjoy the fire pit and space outside for gardening, playing and bbqing. Lovely circular driveway with RV parking and hook up near your 2 car garage and plenty of parking for company. Mature apple, plum and acorn trees for years to come. You do not want to miss this show stopper~ready for loving new owners.
Active
$1,200,000
10321 SE Eastmont Dr, Damascus, OR 97089
4beds
3,026sqft
:
Get pre-qualified$8,016/mo
Residential, Single Family Residence
Built in 1974
1 Acres Lot
$1,149,800 Zestimate®
$397/sqft
$-- HOA
What's special
Grand chalet style homeWrap around deckUpstairs loftFull updated bathroomFire pitLovely circular drivewayNewer flooring and carpet
- 2 days |
- 433 |
- 6 |
Likely to sell faster than
Zillow last checked:
Listing updated:
Listed by:
Jamie Hinkel 503-943-0121,
The Broker Network, LLC,
Mya Fulmer 971-352-1725,
The Broker Network, LLC
Source: RMLS (OR),MLS#: 268537834
Facts & features
Interior
Bedrooms & bathrooms
- Bedrooms: 4
- Bathrooms: 3
- Full bathrooms: 3
- Main level bathrooms: 1
Rooms
- Room types: Bedroom 4, Bedroom 2, Bedroom 3, Dining Room, Family Room, Kitchen, Living Room, Primary Bedroom
Primary bedroom
- Features: Closet
- Level: Main
Bedroom 2
- Features: Bathroom, Closet
- Level: Upper
Bedroom 3
- Level: Lower
Bedroom 4
- Level: Lower
Dining room
- Features: Sliding Doors
- Level: Main
Family room
- Level: Lower
Kitchen
- Features: Dishwasher, Microwave, Free Standing Range, Free Standing Refrigerator
- Level: Main
Living room
- Features: Deck, Fireplace, Sliding Doors, High Ceilings
- Level: Main
Heating
- Forced Air, Heat Pump, Fireplace(s)
Cooling
- Heat Pump
Appliances
- Included: Dishwasher, Free-Standing Range, Free-Standing Refrigerator, Microwave, Washer/Dryer, Electric Water Heater, Tank Water Heater
- Laundry: Laundry Room
Features
- Ceiling Fan(s), High Ceilings, Hookup Available, Vaulted Ceiling(s), Bathroom, Closet
- Flooring: Wall to Wall Carpet
- Doors: Sliding Doors
- Windows: Vinyl Frames
- Basement: Finished,Full
- Number of fireplaces: 2
- Fireplace features: Wood Burning
Interior area
- Total structure area: 3,026
- Total interior livable area: 3,026 sqft
Property
Parking
- Total spaces: 2
- Parking features: Driveway, RV Access/Parking, Attached
- Attached garage spaces: 2
- Has uncovered spaces: Yes
Accessibility
- Accessibility features: Garage On Main, Accessibility
Features
- Stories: 3
- Patio & porch: Deck
- Exterior features: Fire Pit, RV Hookup, Yard
- Has view: Yes
- View description: Trees/Woods
Lot
- Size: 1 Acres
- Features: Gentle Sloping, Level, Acres 1 to 3
Details
- Additional structures: RVHookup, Workshop, HookupAvailable, SeparateLivingQuartersApartmentAuxLivingUnit
- Parcel number: 00129550
- Zoning: SFR
Construction
Type & style
- Home type: SingleFamily
- Architectural style: Chalet
- Property subtype: Residential, Single Family Residence
Materials
- Wood Siding
- Foundation: Concrete Perimeter
- Roof: Composition
Condition
- Updated/Remodeled
- New construction: No
- Year built: 1974
Utilities & green energy
- Sewer: Standard Septic
- Water: Community
- Utilities for property: Other Internet Service
Community & HOA
HOA
- Has HOA: No
Location
- Region: Damascus
Financial & listing details
- Price per square foot: $397/sqft
- Tax assessed value: $747,067
- Annual tax amount: $6,172
- Date on market: 8/1/2026
- Listing terms: Cash,Conventional,FHA,VA Loan
- Road surface type: Concrete
Estimated market value
$1,149,800
$1.09M - $1.21M
$4,205/mo
Price history
| Date | Event | Price |
|---|---|---|
| 8/1/2026 | Listed for sale | $1,200,000+421.7%$397/sqft |
Source:  RMLS (OR) #268537834 Report a problem RMLS (OR) #268537834 Report a problem | ||
| 12/20/2002 | Sold | $230,000$76/sqft |
Source: Public Record Report a problem | ||
Public tax history
| Year | Property taxes | Tax assessment |
|---|---|---|
| 2025 | $6,172 +4.7% | $384,344 +3% |
| 2024 | $5,896 +2.4% | $373,150 +3% |
| 2023 | $5,757 +6.4% | $362,282 +3% |
| 2022 | $5,409 +3.3% | $351,731 +3% |
| 2021 | $5,237 +2.9% | $341,487 +3% |
| 2020 | $5,091 +2.5% | $331,541 +3% |
| 2019 | $4,968 +5.2% | $321,885 +3% |
| 2018 | $4,721 | $312,510 +3% |
| 2017 | $4,721 +22.7% | $303,408 +3% |
| 2016 | $3,847 | $294,571 +3% |
| 2015 | $3,847 +2.7% | $285,991 +3% |
| 2014 | $3,744 +5.4% | $277,661 +3% |
| 2013 | $3,551 +2.2% | $269,574 +3% |
| 2012 | $3,474 +3.6% | $261,722 +3% |
| 2011 | $3,353 +1.9% | $254,099 +3% |
| 2010 | $3,291 0% | $246,698 +3% |
| 2009 | $3,292 +5.2% | $239,513 +3% |
| 2008 | $3,129 +2.4% | $232,537 +3% |
| 2007 | $3,055 +4.3% | $225,764 +3% |
| 2006 | $2,929 +4.2% | $219,188 +3% |
| 2005 | $2,810 +1.7% | $212,804 +3% |
| 2004 | $2,762 +2% | $206,606 +3% |
| 2003 | $2,707 +7.7% | $200,588 +3% |
| 2002 | $2,513 -2.5% | $194,746 +3% |
| 2001 | $2,578 +6% | $189,074 +3% |
| 2000 | $2,433 | $183,567 |
Find assessor info on the county website
Monthly payment
Est. payment
Payment breakdown
Explore the cost of this home by adjusting the details. Changes won't be saved.Climate risks
Neighborhood: 97089
Nearby schools
GreatSchools rating
- 4/10Kelly Creek Elementary SchoolGrades: K-5Distance: 2.4 mi
- 3/10West Orient Middle SchoolGrades: 6-8Distance: 2.3 mi
- 6/10Sam Barlow High SchoolGrades: 9-12Distance: 3.2 mi
Schools provided by the listing agent
- Middle: West Orient
- High: Sam Barlow
Source: RMLS (OR). This data may not be complete. We recommend contacting the local school district to confirm school assignments for this home.
- $800,1005 bd3 ba3.3k sqft10405 SE Eastmont Dr, Damascus, OR 97089Off Market
- $685,0005 bd2 ba2.5k sqft10400 SE Eastmont Dr, Damascus, OR 97089Sold

- $1,082,8004 bd3 ba2.7k sqft10455 SE Eastmont Dr, Damascus, OR 97089Off Market
- $670,6003 bd1 ba2.3k sqft10500 SE Eastmont Dr, Damascus, OR 97089Off Market
- $780,7004 bd4 ba3.1k sqft10442 SE Eastmont Dr, Damascus, OR 97089Off Market
- $808,0004 bd3 ba4k sqft10301 SE Eastmont Dr, Damascus, OR 97089Off Market
- $709,1003 bd3 ba2.7k sqft10291 SE Eastmont Dr, Damascus, OR 97089Off Market
- $600,7003 bd2 ba1.7k sqft10590 SE Eastmont Dr, Damascus, OR 97089Off Market
A local agent can set up tours, give advice and negotiate with sellers.
Similar homes
- $764,0004 bd2 ba2.5k sqft20220 SE Delia St, Damascus, OR 97089Active
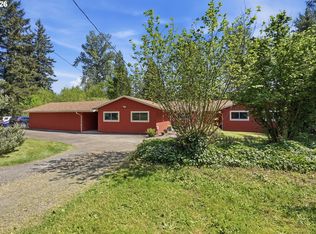
 MLS ID #124897707, Jeff Ellers, Oregon First. RMLS (OR)
 - $745,0004 bd4 ba2.5k sqft16204 SE Bel Air Dr, Damascus, OR 97089Active
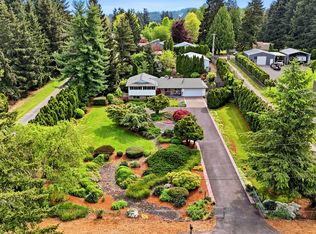 MLS ID #212859534, Lisa Bettendorf, Premiere Property Group, LLC. RMLS (OR)
 - $664,9003 bd3 ba2.4k sqft24203 NE Oregon St, Wood Village, OR 97060Active
 MLS ID #373341657, Lisa Conser, RE/MAX Equity Group. RMLS (OR)
 - $699,9003 bd2 ba1.7k sqft21155 SE Foster Rd, Damascus, OR 97089Active
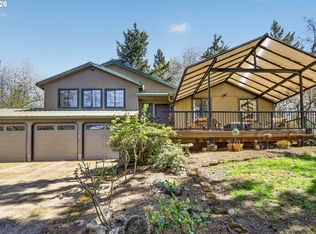 MLS ID #440609120, Kurt Johnson, All County Real Estate. RMLS (OR)
 - $849,9004 bd3 ba2.5k sqft4616 SE Hull Ave, Milwaukie, OR 97267ActiveMLS ID #283364442, Rett Pratt, Premiere Property Group, LLC. RMLS (OR)
- $1,200,0005 bd4 ba3.4k sqft4500 W Burnside Rd, Portland, OR 97210ActiveMLS ID #151774397, Chris Suarez, Keller Williams Sunset Corridor. RMLS (OR)
- $725,0003 bd3 ba2.2k sqft39820 SE Louden Rd, Corbett, OR 97019ActiveMLS ID #684952822, Michelle Carter Smith, RE/MAX Equity Group. RMLS (OR)
- $1,180,0005 bd3 ba3.4k sqft1511 Woodland Ter, Lake Oswego, OR 97034ActiveMLS ID #654502082, Kevin Smallbeck, RE/MAX Equity Group. RMLS (OR)
- $800,0004 bd3 ba3.3k sqft19720 S Hinkle Rd, Oregon City, OR 97045ActiveMLS ID #189800036, Stephanie Wells, Real Broker. RMLS (OR)
- $1,000,0005 bd5 ba4.3k sqft21115 SE Langensand Rd, Sandy, OR 97055ActiveMLS ID #768027123, Drew Coleman, Opt. RMLS (OR)
- $1,100,0003 bd3 ba3.2k sqft8122 SW 54th Ave, Portland, OR 97219ActiveMLS ID #123911803, Lois Waugh, HomeSmart Realty Group. RMLS (OR)
- $999,0003 bd3 ba2.2k sqft22501 SE Filbert Rd, Eagle Creek, OR 97022ActiveMLS ID #589890771, Jessie Jones, John L. Scott Sandy. RMLS (OR)
- $869,0004 bd3 ba3.1k sqft12395 SW Clara Ln, Lake Oswego, OR 97035ActiveMLS ID #782254290, Nathan Neubauer, Where, Inc. RMLS (OR)
- $749,0005 bd3 ba3.1k sqft12441 SE Knapp St, Portland, OR 97236ActiveMLS ID #417293435, Eduard Anishchenko, Better Homes & Gardens Realty. RMLS (OR)
- $1,125,0003 bd3 ba2.9k sqft313 NE 353rd Ave, Washougal, WA 98671ActiveMLS ID #641155756, DeAnna Bryson, Berkshire Hathaway HomeServices NW Real Estate. RMLS (OR)
- $689,0004 bd3 ba3k sqft31616 SE Pipeline Rd, Gresham, OR 97080ActiveMLS ID #594312032, Jessie Yee, Oregon First. RMLS (OR)
- $699,5004 bd4 ba2.7k sqft15915 SE Monner Rd, Happy Valley, OR 97086ActiveMLS ID #168215031, Bryan Arakelian, RE/MAX Equity Group. RMLS (OR)
- $815,0004 bd2 ba2.2k sqft17283 S Potter Rd, Oregon City, OR 97045ActiveMLS ID #145329381, Timothy Corken, Realty One Group Prestige. RMLS (OR)
- $675,0005 bd3 ba2.4k sqft14884 SE Stanhope Rd, Clackamas, OR 97015ActiveMLS ID #137801281, Kate Uva, Redfin. RMLS (OR)
- $1,425,0004 bd3 ba4.1k sqft27424 SE Eagle Creek Rd, Estacada, OR 97023ActiveMLS ID #268749780, Nick Shivers, eXp Realty, LLC. RMLS (OR)
