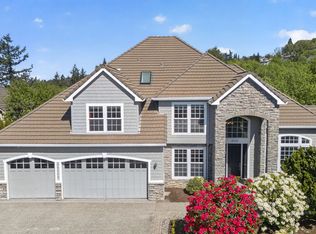
Coveted Park Ridge Estate custom home on Skyline Ridge. Graciously designed with timeless craftsmanship, this exceptional residence is distinguished by a dramatic wrought iron entry staircase, hand-painted sinks, and a custom entry chandelier. Created for effortless entertaining, the gourmet kitchen offers cherry cabinetry, stainless steel appliances, granite countertops, a generous chef's island, and a butler's pantry. The daylight lower level features a spacious second family room, full bath, and media room. Soaring ceilings and expansive windows enhance the generous living spaces while capturing sweeping valley views. An exceptional opportunity to enjoy refined living in one of Skyline's most desirable settings. [Home Energy Score = 1. HES Report at https://rpt.greenbuildingregistry.com/hes/OR10245150]
Active
Price cut: $48K (10/12)
$1,100,000
9820 NW Skyview Dr, Portland, OR 97231
4beds
4,471sqft
Residential, Single Family Residence
Built in 2001
1 Acres Lot
$-- Zestimate®
$246/sqft
$42/mo HOA
What's special
Media roomSweeping valley viewsCustom entry chandelierHand-painted sinksDaylight lower levelSoaring ceilingsExpansive windows
- 195 days
- 652
- 37
Zillow last checked:
Listing updated:
Listed by:
Olivia Butler 503-936-7118,
Windermere Realty Trust
Source: RMLS (OR),MLS#: 374978492
Facts & features
Interior
Bedrooms & bathrooms
- Bedrooms: 4
- Bathrooms: 5
- Full bathrooms: 4
- Partial bathrooms: 1
- Main level bathrooms: 1
Rooms
- Room types: Den, Bedroom 4, Family Room, Bedroom 2, Bedroom 3, Dining Room, Kitchen, Living Room, Primary Bedroom
Primary bedroom
- Features: Fireplace, Suite, Walkin Closet
- Level: Upper
- Area: 315
- Dimensions: 21 x 15
Bedroom 2
- Features: Suite, Walkin Closet
- Level: Upper
- Area: 560
- Dimensions: 20 x 28
Bedroom 3
- Level: Upper
- Area: 252
- Dimensions: 14 x 18
Bedroom 4
- Features: Wallto Wall Carpet
- Level: Upper
- Area: 168
- Dimensions: 14 x 12
Dining room
- Features: Formal, Hardwood Floors, High Ceilings
- Level: Main
- Area: 144
- Dimensions: 12 x 12
Family room
- Features: Bathroom, Wallto Wall Carpet
- Level: Lower
- Area: 437
- Dimensions: 19 x 23
Kitchen
- Features: Cook Island, Eating Area, Gourmet Kitchen, Hardwood Floors, Butlers Pantry, Granite
- Level: Main
- Area: 308
- Width: 22
Living room
- Features: Fireplace, Formal, High Ceilings
- Level: Main
- Area: 156
- Dimensions: 12 x 13
Heating
- Forced Air, Fireplace(s)
Cooling
- Central Air
Appliances
- Included: Built In Oven, Dishwasher, Gas Appliances, Microwave, Stainless Steel Appliance(s), Gas Water Heater
Features
- Central Vacuum, High Ceilings, Wet Bar, Bathroom, Suite, Walk-In Closet(s), Formal, Cook Island, Eat-in Kitchen, Gourmet Kitchen, Butlers Pantry, Granite
- Flooring: Hardwood, Wall to Wall Carpet
- Doors: French Doors
- Basement: Finished
- Number of fireplaces: 4
- Fireplace features: Gas
Interior area
- Total structure area: 4,471
- Total interior livable area: 4,471 sqft
Property
Parking
- Total spaces: 3
- Parking features: Garage Door Opener, Attached
- Attached garage spaces: 3
Features
- Stories: 3
- Patio & porch: Deck, Patio
- Has view: Yes
- View description: Mountain(s), Valley
Lot
- Size: 1 Acres
- Features: Sprinkler, Acres 1 to 3
Details
- Parcel number: R233981
- Zoning: RF
Construction
Type & style
- Home type: SingleFamily
- Architectural style: Contemporary
- Property subtype: Residential, Single Family Residence
Materials
- Stone, Stucco
- Roof: Composition
Condition
- Resale
- New construction: No
- Year built: 2001
Utilities & green energy
- Gas: Gas
- Sewer: Sand Filtered, Septic Tank
- Water: Public
Community & HOA
Community
- Subdivision: Forest Park
HOA
- Has HOA: Yes
- HOA fee: $509 annually
Location
- Region: Portland
Financial & listing details
- Price per square foot: $246/sqft
- Tax assessed value: $1,326,380
- Annual tax amount: $24,601
- Date on market: 4/3/2026
- Listing terms: Cash,Conventional
Estimated market value
Not available
Estimated sales range
Not available
Not available
Price history
| Date | Event | Price |
|---|---|---|
| 10/12/2026 | Price change | $1,100,000-4.2%$246/sqft |
Source:  RMLS (OR) #374978492 Report a problem RMLS (OR) #374978492 Report a problem | ||
| 9/2/2026 | Price change | $1,148,000-2.3%$257/sqft |
Source: RMLS (OR) #374978492 Report a problem | ||
| 5/18/2026 | Price change | $1,175,000-4.1%$263/sqft |
Source: RMLS (OR) #374978492 Report a problem | ||
| 4/16/2026 | Price change | $1,225,000-3.9%$274/sqft |
Source: RMLS (OR) #374978492 Report a problem | ||
| 4/3/2026 | Listed for sale | $1,275,000+70.5%$285/sqft |
Source: RMLS (OR) #374978492 Report a problem | ||
| 7/16/2004 | Sold | $748,000+378%$167/sqft |
Source: Public Record Report a problem | ||
| 9/15/1999 | Sold | $156,500$35/sqft |
Source: Public Record Report a problem | ||
Public tax history
| Year | Property taxes | Tax assessment |
|---|---|---|
| 2025 | $24,601 -1.2% | $1,142,810 +3% |
| 2024 | $24,911 +5% | $1,109,530 +3% |
| 2023 | $23,734 +0.6% | $1,077,220 +3% |
| 2022 | $23,584 +13.9% | $1,045,850 +3% |
| 2021 | $20,707 +11.9% | $1,015,390 +3% |
| 2020 | $18,498 -2.7% | $985,820 +3% |
| 2019 | $19,005 | $957,110 +3% |
| 2018 | $19,005 -1% | $929,240 +3% |
| 2017 | $19,194 +15.8% | $902,180 +3% |
| 2016 | $16,572 | $875,910 +3% |
| 2015 | $16,572 +5.6% | $850,400 +4% |
| 2014 | $15,699 +22.9% | $817,490 +8.5% |
| 2013 | $12,769 +7.2% | $753,450 +0.9% |
| 2012 | $11,915 -7.3% | $746,810 -7.6% |
| 2011 | $12,852 -8.3% | $808,420 -2.1% |
| 2010 | $14,013 +0.2% | $825,640 +3% |
| 2009 | $13,992 -15.1% | $801,600 +3% |
| 2008 | $16,487 +12.4% | $778,260 +3% |
| 2007 | $14,666 +10.2% | $755,600 +3% |
| 2006 | $13,305 0% | $733,600 +3% |
| 2005 | $13,310 +5.4% | $712,240 +3% |
| 2004 | $12,626 +12.9% | $691,500 +4.8% |
| 2003 | $11,182 -21.5% | $659,860 -1.7% |
| 2002 | $14,237 +399.2% | $671,360 +357% |
| 2000 | $2,852 | $146,910 |
Find assessor info on the county website
Monthly payment
Est. payment
Payment breakdown
Explore the cost of this home by adjusting the details. Changes won't be saved.Climate risks
Neighborhood: Forest Park - Linnton
Nearby schools
Schools provided by the listing agent
- Elementary: Skyline
- Middle: Skyline
- High: Lincoln
Source: RMLS (OR). This data may not be complete. We recommend contacting the local school district to confirm school assignments for this home.
Similar homes
- $1,150,0005 bd4 ba4.1k sqft15236 NW Red Cedar Ct, Portland, OR 97231Active

 MLS ID #422815459, Nicholas Eckelman, Engel & Volkers Portland Rose City. RMLS (OR)
 - $700,9005 bd4 ba5.1k sqft10585 NW Skyline Blvd, Portland, OR 97231Active
 MLS ID #242923075, Shay Ernisse, Keller Williams PDX Central. RMLS (OR)
 - $1,095,0005 bd4 ba4.5k sqft2727 NW Avocet Ln, Portland, OR 97229Active
 MLS ID #373914393, Sarita Dua, Keller Williams Sunset Corridor. RMLS (OR)
 - $1,199,0004 bd4 ba4.2k sqft1033 NW Eloise Ln, Portland, OR 97229Active
 MLS ID #699185859, Dawn Cordiner, eXp Realty, LLC. RMLS (OR)
 - $1,189,0005 bd5 ba4.6k sqft9149 NW McKenna Dr, Portland, OR 97229ActiveMLS ID #695300466, Cary Perkins, Windermere Realty Trust. RMLS (OR)
- $1,025,0004 bd3 ba4k sqft4803 SW Stonebrook Ct, Portland, OR 97239ActiveMLS ID #362281584, Andrew Berlinberg, Keller Williams Realty Professionals. RMLS (OR)
- $1,050,0004 bd3 ba4.1k sqft2633 NW Holloway Dr, Portland, OR 97229ActiveMLS ID #456907217, Livia Goodlett, Keller Williams Sunset Corridor. RMLS (OR)
- $949,9995 bd4 ba4.2k sqft3319 NW Spencer St, Portland, OR 97229ActiveMLS ID #763400132, Kim Kress, Eleete Real Estate. RMLS (OR)
- $1,095,0004 bd5 ba4.4k sqft4322 SW Terlyn Ct, Portland, OR 97221ActiveMLS ID #350651388, Amanda Tahayori, MORE Realty. RMLS (OR)
- $895,8774 bd3 ba3.3k sqft4403 W Burnside Rd, Portland, OR 97210ActiveMLS ID #773583278, Patrick Smith, Century 21 North Homes Realty. RMLS (OR)
- $999,0004 bd3 ba3.2k sqft500 NW Pacific Grove Dr, Beaverton, OR 97006ActiveMLS ID #531368610, Brian Tienken, eXp Realty, LLC. RMLS (OR)
- $1,075,0005 bd5 ba4.3k sqft8704 SW Marseilles Dr, Beaverton, OR 97007ActiveMLS ID #350734285, Steve Nassar, Premiere Property Group, LLC. RMLS (OR)
- $999,0003 bd3 ba2.6k sqft10225 NW Lee St, Portland, OR 97229ActiveMLS ID #789795091, Matthew Claeys, Keller Williams Sunset Corridor. RMLS (OR)
- $1,095,0004 bd3 ba3.6k sqft4514 NE 135th St, Vancouver, WA 98686ActiveMLS ID #289913086, Keith Anderson, MORE Realty. RMLS (OR)
- $1,195,0004 bd4 ba5.1k sqft2726 SW 28th Dr, Portland, OR 97219ActiveMLS ID #528164269, Erik Leland, Realty First. RMLS (OR)
- $1,050,0005 bd7 ba5.1k sqft1465 SE 35th Ave, Hillsboro, OR 97123ActiveMLS ID #334202250, Jason Blessing, Kelly Right Real Estate of Portland, LLC. RMLS (OR)
- $999,0004 bd3 ba4.3k sqft1727 SW Westwood Dr, Portland, OR 97239ActiveMLS ID #536757280, Lauren Hurley, Living Room Realty. RMLS (OR)
- $1,385,0005 bd5 ba5k sqft9238 NW Murdock St, Portland, OR 97229ActiveMLS ID #165242571, Andrew Galler CRS, Realty Works Group. RMLS (OR)
- $1,650,0004 bd4 ba4.1k sqft14240 NW Harvest Ln, Portland, OR 97229ActiveMLS ID #429301178, Susan Layne, Keller Williams Realty Professionals. RMLS (OR)
- $995,0005 bd4 ba5.3k sqft1925 NW Norfolk Ct, Portland, OR 97229ActiveMLS ID #539131255, Sarita Dua, Keller Williams Sunset Corridor. RMLS (OR)
