Entertainers DREAM HOME! Located in the beautiful, park like setting of Cedars neighborhood! Completely updated 4 bed, 6 bath (4 full bath and 2 half bath) home (plus office and downstairs bonus room) Grand entrance leads to the formal living space w/beautiful fireplace and unique rounded cove ceiling. Formal dining room w/plantation shutters, Gourmet kitchen w/custom soft close cabinets, farm sink, large island, quartz counter tops, top quality SS appliances, (Fulgor gas stove top, Bosch double ovens, pop out microwave, and Sub-Zero fridge) Custom exhaust vent over the gorgeous gas stove, large pantry, breakfast nook w/incredible view that leads out to the beautiful patio, Family room w/built-ins & wet bar, extra-large primary bedroom has French doors leading to beautiful patio and hot tub, ensuite w/large walk in closet (w/built ins) and beautiful bath w/soaking tub and large walk-in custom shower. Remaining 3 bedrooms all have attached bathrooms and walk in closets, upstairs bedroom is over 900 sq ft w/full bath, closet and bonus room thru closet plus dormer windows to let in light. Large office plus bonus room downstairs. Outside you will enjoy the beautiful pool, pool house, outdoor shower, Hot tub, 1/2 bath outside, large patio, built in BBQ, shed & greenhouse. Plus, RV parking, extra-large garage with shop area. PLUS... Home is equipped with full house generator. You will not want to miss this BEAUTY! Call today to schedule your private showing before it's gone!
Active
Price cut: $54K (8/1)
$1,295,000
17711 NE 147th Ct, Brush Prairie, WA 98606
4beds
4,621sqft
:
Get pre-qualified$7,655/mo
Residential, Single Family Residence
Built in 1993
0.46 Acres Lot
$-- Zestimate®
$280/sqft
$-- HOA
What's special
Beautiful poolRv parkingPool houseLarge islandExtra-large primary bedroomFarm sinkShed and greenhouse
- 66 days |
- 853 |
- 42 |
Zillow last checked:
Listing updated:
Listed by:
Tammy Messner 360-903-1733,
John L. Scott Real Estate
Source: RMLS (OR),MLS#: 174346316
Facts & features
Interior
Bedrooms & bathrooms
- Bedrooms: 4
- Bathrooms: 6
- Full bathrooms: 4
- Partial bathrooms: 2
- Main level bathrooms: 5
Rooms
- Room types: Bedroom 4, Office, Bedroom 2, Bedroom 3, Dining Room, Family Room, Kitchen, Living Room, Primary Bedroom
Primary bedroom
- Features: French Doors, Ensuite, High Ceilings, Soaking Tub, Walkin Closet, Walkin Shower, Wallto Wall Carpet
- Level: Main
Bedroom 2
- Features: Ensuite, High Ceilings, Walkin Closet, Wallto Wall Carpet
- Level: Main
Bedroom 3
- Features: Ensuite, High Ceilings, Walkin Closet, Wallto Wall Carpet
- Level: Main
Bedroom 4
- Features: Bathroom, Ceiling Fan, Walkin Closet, Wallto Wall Carpet
- Level: Upper
Dining room
- Features: Formal, High Ceilings, Wallto Wall Carpet
- Level: Main
Family room
- Features: Bookcases, Hardwood Floors, High Ceilings, Wet Bar
- Level: Main
Kitchen
- Features: Builtin Refrigerator, Dishwasher, Gourmet Kitchen, Hardwood Floors, Island, Microwave, Pantry, Updated Remodeled, Quartz
- Level: Main
Living room
- Features: Coved, Fireplace, High Ceilings, Wallto Wall Carpet
- Level: Main
Office
- Features: Bookcases, High Ceilings, Wallto Wall Carpet
- Level: Main
Heating
- Heat Pump, Fireplace(s)
Cooling
- Central Air
Appliances
- Included: Built In Oven, Built-In Refrigerator, Cooktop, Dishwasher, Double Oven, Microwave, Stainless Steel Appliance(s), Gas Water Heater
Features
- Ceiling Fan(s), Central Vacuum, High Ceilings, Quartz, Soaking Tub, Bathroom, Walk-In Closet(s), Bookcases, Formal, Wet Bar, Gourmet Kitchen, Kitchen Island, Pantry, Updated Remodeled, Coved, Walkin Shower
- Flooring: Hardwood, Wall to Wall Carpet
- Doors: French Doors
- Windows: Double Pane Windows
- Basement: Crawl Space
- Number of fireplaces: 1
- Fireplace features: Gas
Interior area
- Total structure area: 4,621
- Total interior livable area: 4,621 sqft
Property
Parking
- Total spaces: 5
- Parking features: Driveway, RV Access/Parking, Garage Door Opener, Attached, Extra Deep Garage, Oversized
- Attached garage spaces: 5
- Has uncovered spaces: Yes
Features
- Stories: 2
- Patio & porch: Patio
- Exterior features: Built-in Barbecue, Yard
- Has private pool: Yes
- Has spa: Yes
- Spa features: Free Standing Hot Tub
Lot
- Size: 0.46 Acres
- Features: Level, Sprinkler, SqFt 15000 to 19999
Details
- Additional structures: Greenhouse, RVParking
- Parcel number: 119202216
Construction
Type & style
- Home type: SingleFamily
- Architectural style: Custom Style,Traditional
- Property subtype: Residential, Single Family Residence
Materials
- Brick, Lap Siding
- Foundation: Concrete Perimeter
- Roof: Composition
Condition
- Resale,Updated/Remodeled
- New construction: No
- Year built: 1993
Utilities & green energy
- Gas: Gas
- Sewer: Public Sewer
- Water: Public
Community & HOA
HOA
- Has HOA: No
Location
- Region: Brush Prairie
Financial & listing details
- Price per square foot: $280/sqft
- Tax assessed value: $1,120,172
- Annual tax amount: $8,196
- Date on market: 6/4/2026
- Listing terms: Cash,Conventional,FHA,VA Loan
- Road surface type: Paved
Estimated market value
Not available
Estimated sales range
Not available
Not available
Price history
| Date | Event | Price |
|---|---|---|
| 8/1/2026 | Price change | $1,295,000-4%$280/sqft |
Source:  RMLS (OR) #174346316 Report a problem RMLS (OR) #174346316 Report a problem | ||
| 6/4/2026 | Listed for sale | $1,349,000+48.2%$292/sqft |
Source: RMLS (OR) #174346316 Report a problem | ||
| 10/11/2018 | Sold | $910,000-6.7%$197/sqft |
Source: RMLS (OR) #18445919 Report a problem | ||
| 9/10/2018 | Pending sale | $975,000$211/sqft |
Source: Clark County Northwest #18445919 Report a problem | ||
| 7/26/2018 | Listed for sale | $975,000+41.5%$211/sqft |
Source: Berkshire Hathaway HomeServices NW Real Estate #18445919 Report a problem | ||
| 11/30/2007 | Listing removed | $689,000$149/sqft |
Source: Obeo #2008828 Report a problem | ||
| 11/14/2007 | Listed for sale | $689,000$149/sqft |
Source: Obeo #2008828 Report a problem | ||
Public tax history
| Year | Property taxes | Tax assessment |
|---|---|---|
| 2024 | $9,247 +11.6% | $1,120,172 -2.5% |
| 2023 | $8,287 -1.2% | $1,149,206 +2.6% |
| 2022 | $8,389 -0.6% | $1,119,578 +20.9% |
| 2021 | $8,439 +2.1% | $925,932 +8.7% |
| 2020 | $8,261 | $851,433 +4.7% |
| 2019 | $8,261 +1% | $813,058 -12.1% |
| 2018 | $8,177 -8.3% | $925,453 +20.7% |
| 2017 | $8,918 +10.8% | $766,828 +1.5% |
| 2016 | $8,047 +3.8% | $755,760 +13.1% |
| 2015 | $7,754 -3.6% | $668,260 +1.9% |
| 2014 | $8,040 | $655,818 +5.1% |
| 2013 | $8,040 +9.3% | $623,844 +8.3% |
| 2012 | $7,353 -1.7% | $575,960 +0.8% |
| 2011 | $7,477 +0.6% | $571,364 -4.7% |
| 2010 | $7,430 -1.7% | $599,318 -16.4% |
| 2009 | $7,562 | $716,500 -14.2% |
| 2008 | -- | $835,000 |
| 2007 | -- | $835,000 +41.9% |
| 2005 | -- | $588,300 |
| 2004 | -- | $588,300 +7.6% |
| 2001 | $5,305 -1.1% | $546,500 +16.4% |
| 2000 | $5,363 | $469,500 |
Find assessor info on the county website
Monthly payment
Est. payment
Payment breakdown
Explore the cost of this home by adjusting the details. Changes won't be saved.Climate risks
Neighborhood: 98606
Nearby schools
GreatSchools rating
- 6/10Tukes Valley Primary SchoolGrades: PK-4Distance: 1.9 mi
- 5/10Tukes Valley Middle SchoolGrades: 5-8Distance: 1.9 mi
- 6/10Battle Ground High SchoolGrades: 9-12Distance: 2.5 mi
Schools provided by the listing agent
- Elementary: Glenwood
- Middle: Laurin
- High: Prairie
Source: RMLS (OR). This data may not be complete. We recommend contacting the local school district to confirm school assignments for this home.
- $779,2003 bd3 ba2.6k sqft17725 NE 147th Ct, Brush Prairie, WA 98606Off Market
- $929,9006 bd3 ba3.3k sqft17705 NE 147th Ct, Brush Prairie, WA 98606Off Market
- $908,6004 bd3 ba3.9k sqft17704 NE 147th Ct, Brush Prairie, WA 98606Off Market
- $792,5003 bd2 ba2.9k sqft17821 NE Homestead Dr, Brush Prairie, WA 98606Off Market

- $752,9004 bd2 ba2.6k sqft17903 NE Homestead Dr, Brush Prairie, WA 98606Off Market
- $1,108,6004 bd2 ba3.7k sqft17711 NE Homestead Dr, Brush Prairie, WA 98606Off Market
- $942,4005 bd3 ba3.2k sqft17911 NE Homestead Dr, Brush Prairie, WA 98606Off Market
- $730,0004 bd3 ba2.2k sqft17801 NE Homestead Dr, Brush Prairie, WA 98606Off Market
A local agent can set up tours, give advice and negotiate with sellers.
Similar homes
- $1,295,0004 bd3 ba2.8k sqft16210 NE 92nd Ave, Battle Ground, WA 98604Active
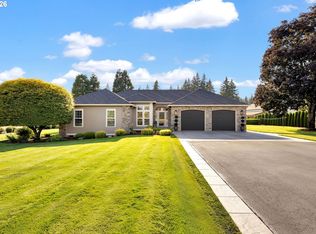
 MLS ID #467664200, Butch Korpela, RE/MAX Equity Group. RMLS (OR)
 - $1,159,0004 bd4 ba3.1k sqft19110 NE 232nd Ave, Brush Prairie, WA 98606Active
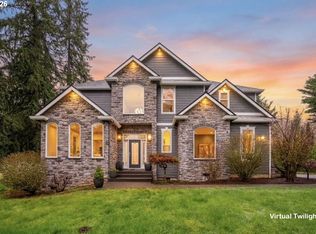 MLS ID #358766735, Brianna Brooks, Windermere Northwest Living. RMLS (OR)
 - $1,050,0004 bd5 ba3.5k sqft18705 NE Cedar Dr, Battle Ground, WA 98604Active
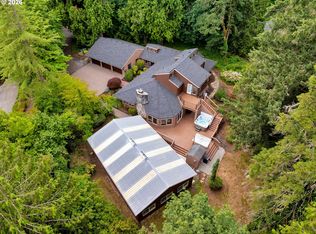 MLS ID #650381437, Erica Stout, RE/MAX Equity Group. RMLS (OR)
 - $1,395,0005 bd4 ba3.5k sqft12207 NE 241st Ct, Brush Prairie, WA 98606Active
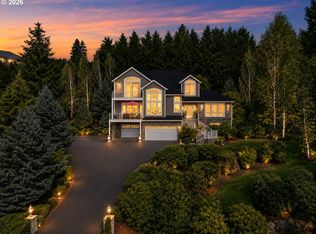 MLS ID #341018822, Lori Anderson-Benson, Keller Williams Realty. RMLS (OR)
 - $1,320,0004 bd4 ba3.6k sqft14804 NE 117th Cir, Vancouver, WA 98682ActiveMLS ID #108290310, Alan Reeves, Windermere Northwest Living. RMLS (OR)
- $1,100,0004 bd3 ba2.6k sqft10315 NE 156th Street, Brush Prairie, WA 98606ActiveMLS ID #2515500, Megan I Anderson. NWMLS as distributed by MLS GRID
- $1,225,0005 bd3 ba4.1k sqft20907 NE 72nd Ave, Battle Ground, WA 98604ActiveMLS ID #325423742, Eduardo Reyes, Keller Williams Realty Portland Premiere. RMLS (OR)
- $1,330,0004 bd4 ba3.7k sqft3603 NW Oregon Ct, Camas, WA 98607ActiveMLS ID #367262986, Melissa Shattuck, Cascade Hasson Sotheby's International Realty. RMLS (OR)
- $1,799,5004 bd4 ba3.8k sqft10808 NE 192nd Ave, Brush Prairie, WA 98606ActiveMLS ID #653327984, Justin Underwood, John L. Scott Real Estate. RMLS (OR)
- $1,199,0005 bd4 ba3k sqft7016 NE 232nd Cir, Battle Ground, WA 98604ActiveMLS ID #783616185, Kimberly Paukert, Thoroughbred Real Estate Group Inc - WA. RMLS (OR)
- $1,350,0005 bd3 ba3.5k sqft17011 NE 41st Cir, Vancouver, WA 98682ActiveMLS ID #750719570, Trish Farrell, Coldwell Banker Bain. RMLS (OR)
- $1,450,0003 bd3 ba4.3k sqft26824 NE 147th Ave, Battle Ground, WA 98604ActiveMLS ID #486525589, Brianna Mau, Berkshire Hathaway HomeServices NW Real Estate. RMLS (OR)
- $1,499,0003 bd3 ba3k sqft9404 NE 180th Way, Battle Ground, WA 98604ActiveMLS ID #475733129, Jessica Wang, Brantley Christianson Real Estate. RMLS (OR)
- $1,299,9004 bd3 ba2.9k sqft5237 NW Fernridge Dr, Camas, WA 98607ActiveMLS ID #519234849, Shannon Sundin Wheeler, eXp Realty LLC. RMLS (OR)
- $1,130,0004 bd3 ba2.9k sqft22020 NE 260th Pl, Battle Ground, WA 98604ActiveMLS ID #167995443, Shannon Sundin Wheeler, eXp Realty LLC. RMLS (OR)
- $1,200,0004 bd3 ba3.1k sqft30100 NE Spud Mountain Rd, Camas, WA 98607ActiveMLS ID #211621365, Martine Gibbons, Cascade Hasson Sotheby's International Realty. RMLS (OR)
- $1,379,0005 bd3 ba4.3k sqft908 NE 224th Cir, Ridgefield, WA 98642ActiveMLS ID #595218210, Asia Wheaton, Opt. RMLS (OR)
- $1,249,9006 bd4 ba3.5k sqft4101 NE 119th St, Vancouver, WA 98686ActiveMLS ID #796682581, Kathleen Allen, MORE Realty, Inc. RMLS (OR)
- $948,0004 bd2 ba2.8k sqft1319 SE 181st Ave, Vancouver, WA 98683ActiveMLS ID #285254020, Shelly Caswell, Keller Williams Realty. RMLS (OR)
- $1,195,0004 bd3 ba4.2k sqft1506 NW Gregory Dr, Vancouver, WA 98665ActiveMLS ID #127936398, Amelie Marian, Windermere Northwest Living. RMLS (OR)
