Stunning one-owner home in desirable Summer Hills with breathtaking, unobstructed views of Portland city lights, the West Hills, and Coast Range. Situated at the end of a private road and backing to green space, this property offers exceptional privacy and a peaceful setting. Thoughtfully designed with 4 bedrooms, 3.1 baths, formal living and dining rooms, a den/office with French doors, family room, bonus room, and a light-filled gourmet kitchen with soaring ceilings. Quality features include Brazilian cherry hardwood floors, central vacuum, a spacious main-level laundry room with built-ins and utility sink, a new hot water heater, a new Presidential 50-year roof, and a newly resurfaced road and driveway. The primary suite offers a spa-like retreat with heated tile floors, soaking tub, dual-sink vanity, walk-in shower, walk-in closet, and private balcony to enjoy the views. The lower level includes a private guest suite with full bath and bonus room, ideal for guests or multi-generational living. Outdoor amenities include two private decks, a patio with convenient sidewalk access to the driveway, oversized 3-car garage, and RV parking pad with 30-amp hookup. A rare opportunity to own a view property that combines privacy, space, and an exceptional location.
Active
$1,395,000
12207 NE 241st Ct, Brush Prairie, WA 98606
5beds
3,537sqft
:
Get pre-qualified$8,346/mo
Residential, Single Family Residence
Built in 2002
0.89 Acres Lot
$-- Zestimate®
$394/sqft
$100/mo HOA
What's special
Bonus roomBrazilian cherry hardwood floorsWalk-in closetHeated tile floorsSoaking tubDual-sink vanityWalk-in shower
- 14 days |
- 345 |
- 16 |
Zillow last checked:
Listing updated:
Listed by:
Lori Anderson-Benson 360-241-0199,
Keller Williams Realty
Source: RMLS (OR),MLS#: 341018822
Facts & features
Interior
Bedrooms & bathrooms
- Bedrooms: 5
- Bathrooms: 4
- Full bathrooms: 3
- Partial bathrooms: 1
- Main level bathrooms: 1
Rooms
- Room types: Bedroom 4, Laundry, Bedroom 2, Bedroom 3, Dining Room, Family Room, Kitchen, Living Room, Primary Bedroom
Primary bedroom
- Features: Balcony, Bathroom, Sliding Doors, Double Sinks, Jetted Tub, Suite, Vaulted Ceiling, Walkin Closet, Wallto Wall Carpet
- Level: Upper
Bedroom 2
- Features: Bathroom, Bathtub With Shower, Closet, Wallto Wall Carpet
- Level: Upper
Bedroom 3
- Features: Closet Organizer, Closet, Wallto Wall Carpet
- Level: Upper
Bedroom 4
- Features: Bathroom, Closet, Wallto Wall Carpet
- Level: Lower
Dining room
- Features: Bay Window, Hardwood Floors, Patio, Sliding Doors
- Level: Main
Family room
- Features: Wallto Wall Carpet
- Level: Lower
Kitchen
- Features: Cook Island, Hardwood Floors, Microwave, Builtin Oven, Convection Oven, Granite, High Ceilings
- Level: Main
Living room
- Features: Deck, Fireplace, Formal, Hardwood Floors, Sliding Doors
- Level: Main
Heating
- Heat Pump, Fireplace(s)
Cooling
- Heat Pump
Appliances
- Included: Built In Oven, Cooktop, Down Draft, Gas Appliances, Microwave, Plumbed For Ice Maker, Stainless Steel Appliance(s), Convection Oven, Electric Water Heater
- Laundry: Laundry Room
Features
- Granite, High Ceilings, High Speed Internet, Vaulted Ceiling(s), Bathroom, Closet, Built-in Features, Sink, Bathtub With Shower, Closet Organizer, Cook Island, Formal, Balcony, Double Vanity, Suite, Walk-In Closet(s)
- Flooring: Hardwood, Tile, Wall to Wall Carpet
- Doors: Sliding Doors
- Windows: Double Pane Windows, Vinyl Frames, Bay Window(s)
- Basement: Daylight,Finished
- Number of fireplaces: 2
- Fireplace features: Propane
Interior area
- Total structure area: 3,537
- Total interior livable area: 3,537 sqft
Video & virtual tour
Property
Parking
- Total spaces: 3
- Parking features: Driveway, Parking Pad, Garage Door Opener, Attached, Extra Deep Garage, Tuck Under
- Attached garage spaces: 3
- Has uncovered spaces: Yes
Accessibility
- Accessibility features: Garage On Main, Accessibility, Handicap Access
Features
- Stories: 3
- Patio & porch: Deck, Patio
- Exterior features: Yard, Balcony
- Has spa: Yes
- Spa features: Bath
- Has view: Yes
- View description: City, Mountain(s), Valley
Lot
- Size: 0.89 Acres
- Features: Gentle Sloping, Greenbelt, Trees, Sprinkler, SqFt 20000 to Acres1
Details
- Parcel number: 206685220
Construction
Type & style
- Home type: SingleFamily
- Architectural style: Custom Style
- Property subtype: Residential, Single Family Residence
Materials
- Cement Siding, Stone
- Foundation: Concrete Perimeter, Pillar/Post/Pier, Slab
- Roof: Composition
Condition
- Approximately
- New construction: No
- Year built: 2002
Utilities & green energy
- Sewer: Septic Tank
- Water: Public
Community & HOA
Community
- Subdivision: Summer Hills
HOA
- Has HOA: Yes
- Amenities included: Commons, Management
- HOA fee: $1,200 annually
Location
- Region: Brush Prairie
Financial & listing details
- Price per square foot: $394/sqft
- Tax assessed value: $929,089
- Annual tax amount: $2,421
- Date on market: 7/15/2026
- Listing terms: Cash,Conventional,FHA,VA Loan
- Road surface type: Paved
Estimated market value
Not available
Estimated sales range
Not available
Not available
Price history
| Date | Event | Price |
|---|---|---|
| 7/15/2026 | Listed for sale | $1,395,000+165.7%$394/sqft |
Source:  RMLS (OR) #341018822 Report a problem RMLS (OR) #341018822 Report a problem | ||
| 6/21/2012 | Listing removed | $525,000$148/sqft |
Source: RE/MAX EQUITY GROUP TECH CENTER OFFICE #12563809 Report a problem | ||
| 3/3/2012 | Listed for sale | $525,000$148/sqft |
Source: RE/MAX EQUITY GROUP TECH CENTER OFFICE #12563809 Report a problem | ||
Public tax history
| Year | Property taxes | Tax assessment |
|---|---|---|
| 2024 | $2,424 -70.4% | $929,089 -3.6% |
| 2023 | $8,195 +583.1% | $964,047 +15.9% |
| 2022 | $1,200 -6% | $831,908 +24% |
| 2021 | $1,276 -1.3% | $670,999 -4% |
| 2020 | $1,293 | $698,897 +7.4% |
| 2019 | $1,293 +0.4% | $650,643 +208.8% |
| 2018 | $1,288 -6% | $210,688 -66.3% |
| 2017 | $1,369 -81.3% | $624,357 +3.2% |
| 2016 | $7,339 +1.2% | $604,980 +10.2% |
| 2015 | $7,253 +4.4% | $549,104 +4.2% |
| 2014 | $6,945 | $526,721 +10% |
| 2013 | $6,945 +0.5% | $478,798 +23.7% |
| 2012 | $6,914 +10.6% | $387,179 -15.2% |
| 2011 | $6,250 -1.9% | $456,540 +7% |
| 2010 | $6,368 -8% | $426,744 -11.2% |
| 2009 | $6,918 | $480,432 -25.2% |
| 2008 | -- | $642,400 |
| 2007 | -- | $642,400 +51.4% |
| 2005 | -- | $424,400 |
| 2004 | -- | $424,400 |
Find assessor info on the county website
Monthly payment
Est. payment
Payment breakdown
Explore the cost of this home by adjusting the details. Changes won't be saved.Climate risks
Neighborhood: 98606
Getting around
11 / 100
Car-DependentNearby schools
GreatSchools rating
- 6/10Hockinson Heights Elementary SchoolGrades: K-5Distance: 3 mi
- 9/10Hockinson Middle SchoolGrades: 6-8Distance: 3.6 mi
- 8/10Hockinson High SchoolGrades: 9-12Distance: 4.1 mi
Schools provided by the listing agent
- Elementary: Hockinson
- Middle: Hockinson
- High: Hockinson
Source: RMLS (OR). This data may not be complete. We recommend contacting the local school district to confirm school assignments for this home.
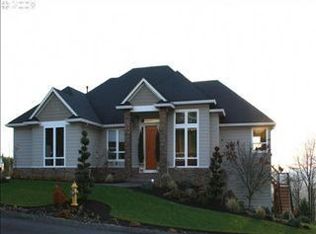
- $1,258,6003 bd3 ba4.4k sqft12209 NE 241st Ct, Brush Prairie, WA 98606Off Market
- $1,211,8004 bd3 ba4.6k sqft24311 NE 124th Cir, Brush Prairie, WA 98606Off Market
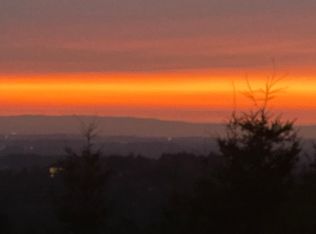
- $1,200,2004 bd4 ba3.9k sqft24401 NE 124th Cir, Brush Prairie, WA 98606Off Market
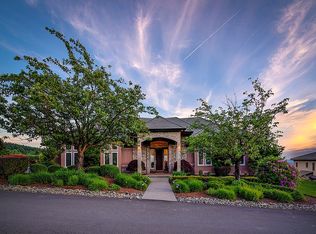
- $1,513,4004 bd3 ba5.5k sqft24303 NE 124th Cir, Brush Prairie, WA 98606Off Market
- $948,3004 bd4 ba2.9k sqft12211 NE 241st Ct, Brush Prairie, WA 98606Off Market
- $1,805,4005 bd5 ba6.3k sqft24203 NE 124th Cir, Brush Prairie, WA 98606Off Market
- $1,365,0004 bd4 ba4.5k sqft12310 NE 245th Ave, Brush Prairie, WA 98606Off Market
- $1,200,0003 bd3 ba3k sqft12208 NE 245th Ct, Brush Prairie, WA 98606Sold
A local agent can set up tours, give advice and negotiate with sellers.
Similar homes
- $1,399,0004 bd4 ba4.3k sqft22709 NE 123rd Circle, Brush Prairie, WA 98606Active
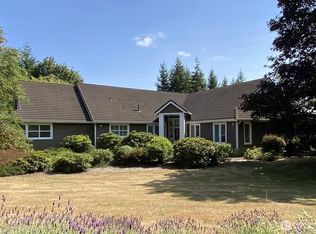 MLS ID #2558687, Michael R Miller. NWMLS as distributed by MLS GRID
 - $1,299,0004 bd3 ba4.2k sqft15317 NE Winsor Drive, Brush Prairie, WA 98606Active
 MLS ID #2554208, Heather DeFord. NWMLS as distributed by MLS GRID
 - $1,350,0003 bd4 ba4.2k sqft12002 NE Shanghai Rd, Vancouver, WA 98682Active

 MLS ID #707542618, Edward Goldhammer, Realty Pro, Inc.. RMLS (OR)
 - $1,150,0003 bd3 ba3.2k sqft30411 NE 76th St, Camas, WA 98607Active
 MLS ID #114903439, Tabitha Schmer, Homes Pacific Northwest. RMLS (OR)
 - $979,9003 bd4 ba3.3k sqft15212 NE Winsor Drive, Brush Prairie, WA 98606ActiveMLS ID #2547866, Lindsey Maze. NWMLS as distributed by MLS GRID
- $929,0005 bd3 ba3.2k sqft18425 NE 136th St, Brush Prairie, WA 98606ActiveMLS ID #772933434, Whitney Johnson, Discover Northwest Realty Group United Country. RMLS (OR)
- $1,799,5004 bd4 ba3.8k sqft10808 NE 192nd Ave, Brush Prairie, WA 98606ActiveMLS ID #653327984, Justin Underwood, John L. Scott Real Estate. RMLS (OR)
- $1,350,0004 bd4 ba3.6k sqft14804 NE 117th Cir, Vancouver, WA 98682ActiveMLS ID #108290310, Alan Reeves, Windermere Northwest Living. RMLS (OR)
- $1,200,0004 bd3 ba3.1k sqft30100 NE Spud Mountain Rd, Camas, WA 98607ActiveMLS ID #211621365, Martine Gibbons, Cascade Hasson Sotheby's International Realty. RMLS (OR)
- $744,5003 bd3 ba4.3k sqft23619 NE Elkhorn Drive, Brush Prairie, WA 98606ContingentMLS ID #2494691, Stan Giske. NWMLS as distributed by MLS GRID
- $1,275,0004 bd3 ba3.3k sqftVelvet Acres, Vancouver, WA 98682ActiveMLS ID #2559325, Amanda Bennett. NWMLS as distributed by MLS GRID
- $1,200,0003 bd3 ba2.7k sqft22313 NE 100th Cir, Vancouver, WA 98682ActiveMLS ID #431372122, Lucas Walters, Keller Williams Realty. RMLS (OR)
- $875,0004 bd3 ba2.4k sqft18511 NE 181st St, Brush Prairie, WA 98606ActiveMLS ID #402141763, Jeanie Forstrom, Keller Williams Realty Elite. RMLS (OR)
- $1,585,0006 bd5 ba4.5k sqft7701 NE 211th Ave, Vancouver, WA 98682ActiveMLS ID #611227459, Jolie Hooper Torres, John L. Scott Real Estate. RMLS (OR)
- $865,0004 bd4 ba3.3k sqft16110 NE 187th Ave, Brush Prairie, WA 98606ActiveMLS ID #316985444, Julie Wang, Washington First Properties. RMLS (OR)
- $935,0004 bd4 ba2.8k sqft10208 NE 212th Ave, Vancouver, WA 98682ActiveMLS ID #789002044, Amy Tierney, Keller Williams Realty. RMLS (OR)
- $745,0003 bd3 ba2.2k sqft16017 NE 187th Ave, Brush Prairie, WA 98606ActiveMLS ID #211115090, Donna Austin, eXp Realty LLC. RMLS (OR)
- $1,675,0003 bd2 ba2.1k sqft10025 NE Ward Road, Brush Prairie, WA 98606ActiveMLS ID #2377097, Michele Duckett. NWMLS as distributed by MLS GRID
- $1,175,0004 bd4 ba3k sqft25520 NE 58th St, Vancouver, WA 98682ActiveMLS ID #353837276, Jessica Eisenhauer, Berkshire Hathaway HomeServices NW Real Estate. RMLS (OR)
- $899,9003 bd3 ba2.1k sqft19432 NE Mattson Rd, Brush Prairie, WA 98606ActiveMLS ID #2537089, Evan Walters. NWMLS as distributed by MLS GRID
