Set on 4.82 private acres in the Hockinson area, this 2017 custom New Traditions home pairs refined, turnkey living with the kind of shop space most buyers only dream about. The standout: a 1,904 sq ft attached garage with car lift, plus a 720 sq ft detached shop and garden shed — room for the collection, the projects, and the toys. Inside, the living room makes an immediate statement with a stone-surround gas fireplace, coffered ceiling, wood mantel, and cove lighting. The kitchen is built for gathering with an island, gas cooktop, wall oven, stainless KitchenAid appliances, range hood, and a wet bar flowing to the dining space. A main-level office, a spacious primary suite with soaking tub, double sinks, and walk-in shower, and an upper-level bonus room round out a flexible floor plan. A covered front porch and covered back patio extend the living year-round across gently sloping, usable acreage with a seasonal creek. Privacy, craftsmanship, and serious shop space with the quiet of rural Clark County minutes from Vancouver.
Active
$1,200,000
22313 NE 100th Cir, Vancouver, WA 98682
3beds
2,746sqft
:
Get pre-qualified$7,168/mo
Residential, Single Family Residence
Built in 2017
4.82 Acres Lot
$1,170,100 Zestimate®
$437/sqft
$-- HOA
What's special
Covered back patioMain-level officeUpper-level bonus roomCove lightingWood mantelGently sloping usable acreageDouble sinks
- 80 days |
- 670 |
- 44 |
Zillow last checked:
Listing updated:
Listed by:
Lucas Walters 503-544-3597,
Keller Williams Realty
Source: RMLS (OR),MLS#: 431372122
Facts & features
Interior
Bedrooms & bathrooms
- Bedrooms: 3
- Bathrooms: 3
- Full bathrooms: 2
- Partial bathrooms: 1
- Main level bathrooms: 3
Rooms
- Room types: Bonus Room, Office, Laundry, Bedroom 2, Bedroom 3, Dining Room, Family Room, Kitchen, Living Room, Primary Bedroom
Primary bedroom
- Features: Ceiling Fan, Coved, Suite, Walkin Closet, Wallto Wall Carpet
- Level: Main
Bedroom 2
- Features: Closet, Wallto Wall Carpet
- Level: Main
Bedroom 3
- Features: Closet, Wallto Wall Carpet
- Level: Main
Dining room
- Level: Main
Kitchen
- Features: Builtin Range, Dishwasher, Gas Appliances, Builtin Oven, Free Standing Refrigerator
- Level: Main
Living room
- Features: Ceiling Fan, Coved, Fireplace Insert, Wallto Wall Carpet, Wet Bar
- Level: Main
Office
- Features: High Ceilings, Wallto Wall Carpet
- Level: Main
Heating
- Heat Pump
Cooling
- Heat Pump
Appliances
- Included: Built In Oven, Cooktop, Dishwasher, Double Oven, Free-Standing Refrigerator, Gas Appliances, Microwave, Stainless Steel Appliance(s), Washer/Dryer, Built-In Range, Propane Water Heater, Tankless Water Heater
- Laundry: Laundry Room
Features
- Ceiling Fan(s), Central Vacuum, Granite, High Ceilings, Soaking Tub, Vaulted Ceiling(s), Closet, Coved, Wet Bar, Suite, Walk-In Closet(s), Kitchen Island, Pantry
- Flooring: Engineered Hardwood, Wall to Wall Carpet
- Windows: Double Pane Windows
- Basement: Crawl Space
- Number of fireplaces: 1
- Fireplace features: Gas, Insert
Interior area
- Total structure area: 2,746
- Total interior livable area: 2,746 sqft
Video & virtual tour
Property
Parking
- Total spaces: 9
- Parking features: Driveway, RV Access/Parking, Garage Door Opener, Attached, Detached, Oversized
- Attached garage spaces: 9
- Has uncovered spaces: Yes
Features
- Levels: Two
- Stories: 2
- Patio & porch: Covered Patio, Porch
- Exterior features: Yard
- Has view: Yes
- View description: Territorial
- Waterfront features: Creek, Stream
- Body of water: Shanghai Creek
Lot
- Size: 4.82 Acres
- Features: Cleared, Gentle Sloping, Level, Acres 3 to 5
Details
- Additional structures: Outbuilding, RVParking, SecondGarage
- Parcel number: 208208012
- Zoning: R-5
Construction
Type & style
- Home type: SingleFamily
- Architectural style: Craftsman
- Property subtype: Residential, Single Family Residence
Materials
- Board & Batten Siding, Stone
- Foundation: Concrete Perimeter
- Roof: Composition
Condition
- Updated/Remodeled
- New construction: No
- Year built: 2017
Utilities & green energy
- Gas: Propane
- Sewer: Septic Tank
- Water: Well
Community & HOA
HOA
- Has HOA: No
Location
- Region: Vancouver
Financial & listing details
- Price per square foot: $437/sqft
- Tax assessed value: $1,088,357
- Annual tax amount: $11,541
- Date on market: 5/7/2026
- Listing terms: Cash,Conventional,VA Loan
- Road surface type: Paved
Estimated market value
$1,170,100
$1.11M - $1.23M
$4,074/mo
Price history
| Date | Event | Price |
|---|---|---|
| 5/7/2026 | Listed for sale | $1,200,000$437/sqft |
Source:  RMLS (OR) #431372122 Report a problem RMLS (OR) #431372122 Report a problem | ||
Public tax history
| Year | Property taxes | Tax assessment |
|---|---|---|
| 2024 | $10,510 +2.9% | $1,088,357 -1.7% |
| 2023 | $10,217 +12.2% | $1,107,639 +3.7% |
| 2022 | $9,108 +6.2% | $1,068,298 +17.5% |
| 2021 | $8,580 +1.5% | $909,117 +12.8% |
| 2020 | $8,456 | $806,292 +0.9% |
| 2019 | $8,456 +16.3% | $799,308 +7.6% |
| 2018 | $7,269 -6.8% | $743,005 +15.8% |
| 2017 | $7,799 +74.1% | $641,502 +66.3% |
| 2016 | $4,480 +0.6% | $385,663 +7.9% |
| 2015 | $4,455 +5.7% | $357,313 +11% |
| 2014 | $4,214 | $322,013 +6.7% |
| 2013 | $4,214 -6% | $301,761 +8.9% |
| 2012 | $4,482 +1.2% | $277,115 -15% |
| 2011 | $4,430 +5.8% | $326,073 -2.5% |
| 2010 | $4,189 +1.4% | $334,276 -5.8% |
| 2009 | $4,132 | $354,830 -12.4% |
| 2008 | -- | $405,000 -8.6% |
| 2007 | -- | $442,900 +68.1% |
| 2005 | -- | $263,500 |
| 2004 | -- | $263,500 +20% |
| 2001 | $3,068 +6.2% | $219,600 +5.7% |
| 2000 | $2,888 | $207,700 |
Find assessor info on the county website
Monthly payment
Est. payment
Payment breakdown
Explore the cost of this home by adjusting the details. Changes won't be saved.Climate risks
Neighborhood: 98682
Nearby schools
GreatSchools rating
- 4/10Pioneer Elementary SchoolGrades: K-5Distance: 3 mi
- 5/10Frontier Middle SchoolGrades: 6-8Distance: 3 mi
- 7/10Union High SchoolGrades: 9-12Distance: 5 mi
Schools provided by the listing agent
- Elementary: Pioneer
- Middle: Frontier
- High: Union
Source: RMLS (OR). This data may not be complete. We recommend contacting the local school district to confirm school assignments for this home.
- $387,7003 bd2 ba910 sqft9811 NE 222nd Ave, Vancouver, WA 98682Off Market
- $681,1005 bd1 ba1.4k sqft10101 NE 222nd Ave, Vancouver, WA 98682Off Market
- $806,9002 bd2 ba1.2k sqft9809 NE 222nd Ave, Vancouver, WA 98682Off Market
- $641,6003 bd2 ba1.8k sqft9908 NE 222nd Ave, Vancouver, WA 98682Off Market
- $664,5002 bd2 ba1.4k sqft22511 NE 99th St, Vancouver, WA 98682Off Market
- $1,045,4004 bd3 ba3.2k sqft10006 NE 222nd Ave, Vancouver, WA 98682Off Market
- $889,1003 bd3 ba2.5k sqft22101 NE 99th St, Vancouver, WA 98682Off Market
- $950,8003 bd3 ba2.5k sqft22417 NE 100th Cir, Vancouver, WA 98682Off Market
A local agent can set up tours, give advice and negotiate with sellers.
Similar homes
- $1,200,0004 bd3 ba3.1k sqft30100 NE Spud Mountain Rd, Camas, WA 98607Active
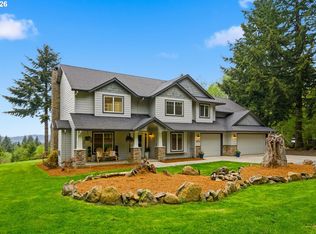
 MLS ID #211621365, Martine Gibbons, Cascade Hasson Sotheby's International Realty. RMLS (OR)
 - $1,170,0004 bd3 ba2.9k sqft22020 NE 260th Pl, Battle Ground, WA 98604Active
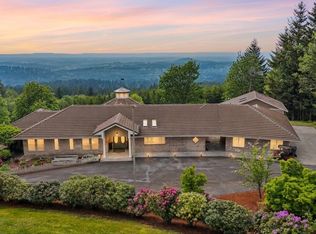 MLS ID #167995443, Shannon Sundin Wheeler, eXp Realty LLC. RMLS (OR)
 - $1,199,9993 bd2 ba2.6k sqft33515 SE 20th St, Washougal, WA 98671Active
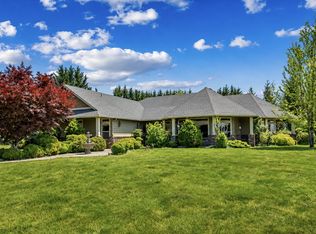 MLS ID #531532960, Kelly Craig Graham, Berkshire Hathaway HomeServices NW Real Estate. RMLS (OR)
 - $1,149,9003 bd3 ba2.6k sqft38901 NE 25th St, Washougal, WA 98671Active
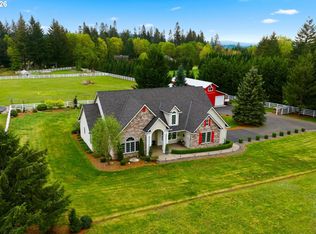 MLS ID #143046837, Christy Buchanan, Knipe Realty ERA Powered. RMLS (OR)
 - $1,100,0004 bd3 ba2.6k sqft10315 NE 156th Street, Brush Prairie, WA 98606ActiveMLS ID #2515500, Megan I Anderson. NWMLS as distributed by MLS GRID
- $1,089,0003 bd3 ba3.3k sqft20714 NE 265th St, Battle Ground, WA 98604ActiveMLS ID #700032501, Rickey Dallum, Kelly Right Real Estate of Seattle LLC. RMLS (OR)
- $1,250,0003 bd3 ba3.3k sqft36806 NE Holling Ave, La Center, WA 98629ActiveMLS ID #153036955, Jonathan Romano, Knipe Realty ERA Powered. RMLS (OR)
- $1,150,0004 bd4 ba3.3k sqft38622 NE 25th St, Washougal, WA 98671ActiveMLS ID #674717948, Brooke Malloy, Washington First Properties. RMLS (OR)
- $985,0004 bd2 ba2.2k sqft26402 SE 5th St, Camas, WA 98607ActiveMLS ID #24467708, Patti Griffith, RE/MAX Equity Group. RMLS (OR)
- $1,495,0004 bd3 ba3.2k sqft12500 NW 48th Ct, Vancouver, WA 98685ActiveMLS ID #766462305, Ryan Lapointe, Premiere Property Group LLC. RMLS (OR)
- $1,235,4004 bd3 ba3.3k sqft12408 NW 47th Ave, Vancouver, WA 98685ActiveMLS ID #546127525, Alicia Cooper-Cooley, Knipe Realty ERA Powered. RMLS (OR)
- $674,9003 bd3 ba1.9k sqft14406 NE 39th St, Vancouver, WA 98682ActiveMLS ID #580601838, DeAnna Bryson, Berkshire Hathaway HomeServices NW Real Estate. RMLS (OR)
- $850,0003 bd2 ba1.8k sqft20304 NE 237th Ave, Battle Ground, WA 98604ActiveMLS ID #690174316, Shannon Wyman, Premiere Property Group, LLC. RMLS (OR)
- $849,9003 bd3 ba2.1k sqft33005 NE Ammeter Rd, Washougal, WA 98671ActiveMLS ID #733472614, Lynnette Russell, Call It Closed International Realty. RMLS (OR)
- $1,085,0005 bd5 ba3.7k sqft10206 NE 178th Cir, Battle Ground, WA 98604ActiveMLS ID #576464871, Lori Anderson-Benson, Keller Williams Realty. RMLS (OR)
- $1,299,9005 bd3 ba3.3k sqft12840 SE 257th Ave, Damascus, OR 97089ActiveMLS ID #135230217, Cassidy Campanian, Real Broker. RMLS (OR)
- $1,749,0003 bd2 ba3.6k sqft14104 NE 76th Ave, Vancouver, WA 98662ActiveMLS ID #668780319, Iuri Djioev, Realty ONE Group Pacifica. RMLS (OR)
- $699,0004 bd3 ba2.3k sqft2320 NE 110th Pl, Vancouver, WA 98686ActiveMLS ID #464581825, Johan Henriksbo, Knipe Realty ERA Powered. RMLS (OR)
- $1,035,0003 bd3 ba3.3k sqft1002 NW 22nd Ave, Camas, WA 98607ActiveMLS ID #196127456, Peter Cutile, Parker Brennan Real Estate. RMLS (OR)
- $999,5003 bd2 ba2.2k sqft24217 NW Meuller Rd, Ridgefield, WA 98642ActiveMLS ID #404603768, Lauren Iaquinta, Cascade Hasson Sotheby's International Realty. RMLS (OR)
