Welcome to Canyon Woods, one of Meadow Glade’s premier communities. This custom, one-owner home offers 3,754 square feet on a beautifully landscaped 1-acre lot.Designed for comfort and flexibility, the home features 5 bedrooms and 4.5 baths, including a main-level primary suite and a second main-floor bedroom with a private en-suite bath, ideal for guests or multi-generational living.The light-filled main level showcases hardwood floors, high ceilings, and a gourmet kitchen with generous cabinetry and workspace, opening to the family room and casual dining area for effortless living and entertaining.Formal living and dining rooms provide refined gathering spaces, while a sunroom off the primary suite offers a peaceful retreat.Meticulously maintained throughout, the property combines privacy, mature landscaping, and room to garden, play, or relax in a sought-after Meadow Glade setting. Backyard has a large fenced area that is perfect for pets. A rare opportunity to own a quality home in Canyon Woods with exceptional space, comfort, and style.
Active
Price cut: $6K (9/7)
$1,079,000
10206 NE 178th Cir, Battle Ground, WA 98604
5beds
3,754sqft
Residential, Single Family Residence
Built in 2001
1 Acres Lot
$-- Zestimate®
$287/sqft
$90/mo HOA
What's special
Mature landscapingHigh ceilingsHardwood floorsMain-level primary suiteLight-filled main level
- 129 days
- 510
- 31
Zillow last checked:
Listing updated:
Listed by:
Lori Anderson-Benson 360-241-0199,
Keller Williams Realty
Source: RMLS (OR),MLS#: 576464871
Facts & features
Interior
Bedrooms & bathrooms
- Bedrooms: 5
- Bathrooms: 5
- Full bathrooms: 4
- Partial bathrooms: 1
- Main level bathrooms: 3
Rooms
- Room types: Bedroom 4, Bedroom 5, Laundry, Bedroom 2, Bedroom 3, Dining Room, Family Room, Kitchen, Living Room, Primary Bedroom
Primary bedroom
- Features: Fireplace, Hardwood Floors, Sliding Doors, Double Sinks, High Ceilings, Soaking Tub, Suite, Walkin Closet, Walkin Shower
- Level: Main
Bedroom 2
- Features: Bathroom, Closet Organizer, Hardwood Floors
- Level: Main
Bedroom 3
- Features: Bathroom, Bathtub With Shower, Ensuite, Walkin Closet, Wallto Wall Carpet
- Level: Upper
Bedroom 4
- Features: Bathroom, Closet Organizer, Wallto Wall Carpet
- Level: Upper
Bedroom 5
- Features: Closet Organizer, Walkin Closet, Wallto Wall Carpet
- Level: Main
Dining room
- Features: Formal, Hardwood Floors, Sliding Doors, High Ceilings
- Level: Main
Family room
- Features: Family Room Kitchen Combo, Fireplace, Hardwood Floors
- Level: Main
Kitchen
- Features: Builtin Features, Dishwasher, Eating Area, Gas Appliances, Gourmet Kitchen, Microwave, Pantry, Convection Oven, Double Oven, Free Standing Refrigerator, Granite, Peninsula
- Level: Main
Living room
- Features: Hardwood Floors, High Ceilings
- Level: Main
Heating
- Forced Air, Fireplace(s)
Cooling
- Central Air
Appliances
- Included: Built In Oven, Cooktop, Dishwasher, Disposal, Gas Appliances, Microwave, Plumbed For Ice Maker, Stainless Steel Appliance(s), Convection Oven, Double Oven, Free-Standing Refrigerator, Gas Water Heater
- Laundry: Laundry Room
Features
- Ceiling Fan(s), Granite, High Ceilings, High Speed Internet, Soaking Tub, Bathroom, Closet Organizer, Walk-In Closet(s), Sink, Bathtub With Shower, Formal, Family Room Kitchen Combo, Built-in Features, Eat-in Kitchen, Gourmet Kitchen, Pantry, Peninsula, Double Vanity, Suite, Walkin Shower, Kitchen Island
- Flooring: Hardwood, Vinyl, Wall to Wall Carpet
- Doors: Sliding Doors
- Windows: Double Pane Windows, Vinyl Frames
- Basement: Crawl Space
- Number of fireplaces: 2
- Fireplace features: Gas
Interior area
- Total structure area: 3,754
- Total interior livable area: 3,754 sqft
Property
Parking
- Total spaces: 3
- Parking features: Driveway, Garage Door Opener, Attached, Extra Deep Garage
- Attached garage spaces: 3
- Has uncovered spaces: Yes
Accessibility
- Accessibility features: Accessible Doors, Accessible Entrance, Accessible Full Bath, Accessible Hallway, Bathroom Cabinets, Garage On Main, Main Floor Bedroom Bath, Utility Room On Main, Walkin Shower, Accessibility
Features
- Stories: 2
- Patio & porch: Covered Patio, Patio
- Exterior features: Yard
- Fencing: Fenced
- Has view: Yes
- View description: Territorial
Lot
- Size: 1 Acres
- Features: Corner Lot, Level, Sprinkler, Acres 1 to 3
Details
- Additional structures: ToolShed
- Parcel number: 195474016
- Zoning: RC1
Construction
Type & style
- Home type: SingleFamily
- Architectural style: Custom Style,Traditional
- Property subtype: Residential, Single Family Residence
Materials
- Brick, Lap Siding
- Foundation: Concrete Perimeter, Pillar/Post/Pier
- Roof: Composition
Condition
- Resale
- New construction: No
- Year built: 2001
Utilities & green energy
- Gas: Gas
- Sewer: Public Sewer
- Water: Public
Community & HOA
Community
- Security: Security System
- Subdivision: Canyon Woods
HOA
- Has HOA: Yes
- Amenities included: Commons
- HOA fee: $90 monthly
Location
- Region: Battle Ground
Financial & listing details
- Price per square foot: $287/sqft
- Tax assessed value: $1,027,278
- Annual tax amount: $7,090
- Date on market: 6/7/2026
- Listing terms: Cash,Conventional,FHA,VA Loan
- Road surface type: Paved
Estimated market value
Not available
Estimated sales range
Not available
Not available
Price history
| Date | Event | Price |
|---|---|---|
| 9/7/2026 | Price change | $1,079,000-0.6%$287/sqft |
Source:  RMLS (OR) #576464871 Report a problem RMLS (OR) #576464871 Report a problem | ||
| 7/16/2026 | Price change | $1,085,000-0.5%$289/sqft |
Source: RMLS (OR) #576464871 Report a problem | ||
| 6/8/2026 | Listed for sale | $1,090,000+175.9%$290/sqft |
Source: RMLS (OR) #576464871 Report a problem | ||
| 6/15/2001 | Sold | $395,000$105/sqft |
Source: Public Record Report a problem | ||
Public tax history
| Year | Property taxes | Tax assessment |
|---|---|---|
| 2025 | $7,091 -14.3% | $1,027,278 +8% |
| 2024 | $8,271 +8.4% | $950,903 -3.4% |
| 2023 | $7,632 +1.2% | $984,119 +1.3% |
| 2022 | $7,539 +5.5% | $971,561 +17.6% |
| 2021 | $7,148 -2.2% | $825,948 +15.7% |
| 2020 | $7,306 | $714,144 -0.3% |
| 2019 | $7,306 +17.3% | $716,012 +2.4% |
| 2018 | $6,227 -10.7% | $699,418 +16.9% |
| 2017 | $6,973 +10.8% | $598,184 +1.8% |
| 2016 | $6,296 +3.4% | $587,466 +12.1% |
| 2015 | $6,090 +0.6% | $523,902 +5.6% |
| 2014 | $6,053 | $496,092 +2.7% |
| 2013 | $6,053 +8.7% | $483,142 +11% |
| 2012 | $5,566 -0.3% | $435,098 +0.2% |
| 2011 | $5,582 +16.6% | $434,283 -4.6% |
| 2010 | $4,789 -11.4% | $455,260 -3.2% |
| 2009 | $5,406 | $470,240 -22.1% |
| 2008 | -- | $603,900 |
| 2007 | -- | $603,900 +32.2% |
| 2005 | -- | $456,700 |
| 2004 | -- | $456,700 +21.7% |
| 2001 | $908 | $375,300 |
Find assessor info on the county website
Monthly payment
Est. payment
Payment breakdown
Explore the cost of this home by adjusting the details. Changes won't be saved.Climate risks
Neighborhood: 98604
Nearby schools
Schools provided by the listing agent
- Elementary: Captain Strong
- Middle: Chief Umtuch
- High: Battle Ground
Source: RMLS (OR). This data may not be complete. We recommend contacting the local school district to confirm school assignments for this home.
- $754,6004 bd2 ba2.5k sqft10303 NE 179th St, Battle Ground, WA 98604Off Market
- $748,2004 bd2 ba2.6k sqft17709 NE 102nd Ave, Battle Ground, WA 98604Off Market
- $737,1003 bd2 ba1.9k sqft10105 NE 179th St, Battle Ground, WA 98604Off Market
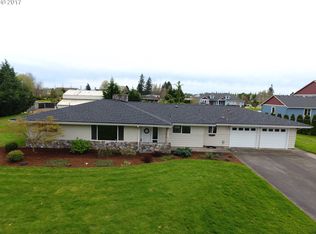
- $960,6004 bd3 ba3k sqft10210 NE 178th Cir, Battle Ground, WA 98604Off Market
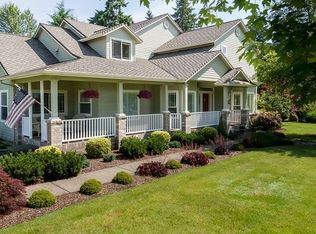
Similar homes
- $1,295,0004 bd6 ba4.6k sqft17711 NE 147th Ct, Brush Prairie, WA 98606Active

 MLS ID #174346316, Tammy Messner, John L. Scott Real Estate. RMLS (OR)
 - $975,0004 bd3 ba2.6k sqft10315 NE 156th Street, Brush Prairie, WA 98606Active
 MLS ID #2515500, Megan I Anderson. NWMLS as distributed by MLS GRID
 - $1,349,0005 bd3 ba4.3k sqftMarch Estates, Ridgefield, WA 98642Active
 MLS ID #2589931, Asia Wheaton. NWMLS as distributed by MLS GRID
 - $995,0004 bd4 ba3.2k sqft16211 NE 25th Ave, Ridgefield, WA 98642Active
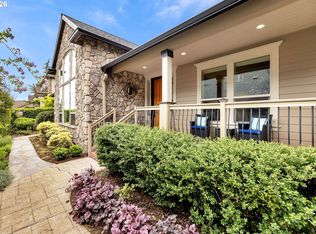 MLS ID #101874069, Carrie Schaller, Windermere Northwest Living. RMLS (OR)
 - $717,5003 bd3 ba3.2k sqft19815 NE Allworth Rd, Battle Ground, WA 98604ActiveMLS ID #139395568, Fran Brown, Berkshire Hathaway HomeServices NW Real Estate. RMLS (OR)
- $629,9004 bd3 ba2.5k sqft2316 NW 4th Ave, Battle Ground, WA 98604ActiveMLS ID #323737973, Heather Muscarella, Premiere Property Group, LLC. RMLS (OR)
- $1,100,0004 bd3 ba2.9k sqft5237 NW Fernridge Dr, Camas, WA 98607ActiveMLS ID #519234849, Shannon Sundin Wheeler, eXp Realty LLC. RMLS (OR)
- $1,150,0004 bd3 ba3.1k sqft30100 NE Spud Mountain Rd, Camas, WA 98607ActiveMLS ID #211621365, Martine Gibbons, Cascade Hasson Sotheby's International Realty. RMLS (OR)
- $949,9005 bd4 ba3.8k sqft15002 NW 15th Ave, Vancouver, WA 98685ActiveMLS ID #188571434, Stephanie Sale, Real Broker LLC. RMLS (OR)
- $1,060,0004 bd4 ba4.2k sqft5219 NW Fernridge Dr, Camas, WA 98607ActiveMLS ID #579531813, Fiona Fu, Mal & Seitz. RMLS (OR)
- $1,145,0004 bd3 ba3.3k sqft12408 NW 47th Ave, Vancouver, WA 98685ActiveMLS ID #546127525, Alicia Cooper-Cooley, Knipe Realty ERA Powered. RMLS (OR)
- $1,150,0005 bd4 ba3.6k sqft8115 NE 186th Ave, Vancouver, WA 98682ActiveMLS ID #241319884, Katherine Hockett, Premiere Property Group LLC. RMLS (OR)
- $864,9004 bd3 ba2.9k sqft9816 NE 322nd St, La Center, WA 98629ActiveMLS ID #547778544, Lori Howard, Keller Williams Realty. RMLS (OR)
- $1,299,0005 bd3 ba3.5k sqft17011 NE 41st Cir, Vancouver, WA 98682ActiveMLS ID #750719570, Trish Farrell, Coldwell Banker Bain. RMLS (OR)
- $839,0004 bd3 ba3k sqft13709 NE 47th Ave, Vancouver, WA 98686ActiveMLS ID #288728976, Amy Stoller, Windermere/Crest Realty Co. RMLS (OR)
- $1,095,0005 bd4 ba4.5k sqft2727 NW Avocet Ln, Portland, OR 97229ActiveMLS ID #373914393, Sarita Dua, Keller Williams Sunset Corridor. RMLS (OR)
- $974,9995 bd4 ba3.5k sqft466 NE 43rd Cir, Camas, WA 98607ActiveMLS ID #423778178, Kelsey Gebhardt, Berkshire Hathaway HomeServices NW Real Estate. RMLS (OR)
- $1,150,0005 bd4 ba4.1k sqft15236 NW Red Cedar Ct, Portland, OR 97231ActiveMLS ID #422815459, Nicholas Eckelman, Engel & Volkers Portland Rose City. RMLS (OR)
- $1,299,0004 bd4 ba3.8k sqft32102 NW Eagle Crest Dr, Ridgefield, WA 98642ActiveMLS ID #734319136, Harvey Coker, Cascade Hasson Sotheby's International Realty. RMLS (OR)
