Located in a quiet, private setting that’s just minutes from shopping, dining, and Hockinson schools. This truly unique custom-built home is surrounded by lush greenery and visiting wildlife. Set on 1.44 serene acres, this property offers endless potential and imagination. The spacious tri-level layout features two primary suites upstairs, each with private baths and balconies. The main level includes a vaulted bedroom and full bath—ideal for guests—along with a vaulted living room with fireplace and a kitchen showcasing granite countertops, stainless steel appliances, and an island. The dining area opens to a bright sunroom with an outdoor kitchen and deck overlooking peaceful wooded views. The finished basement offers a multi-purpose family room with woodstove and patio access, a wet bar, bonus room with built-ins, a fourth bedroom, and a full bath—perfect for extended living or entertaining. A lifetime metal roof provides long-lasting durability and peace of mind.
Active
$865,000
16110 NE 187th Ave, Brush Prairie, WA 98606
4beds
3,364sqft
:
Get pre-qualified$5,339/mo
Residential, Single Family Residence
Built in 1984
1.44 Acres Lot
$-- Zestimate®
$257/sqft
$-- HOA
What's special
Private settingOutdoor kitchenVisiting wildlifeBonus room with built-insBright sunroomWet barSurrounded by lush greenery
- 277 days |
- 438 |
- 24 |
Zillow last checked:
Listing updated:
Listed by:
Julie Wang 360-718-1553,
Washington First Properties
Source: RMLS (OR),MLS#: 316985444
Facts & features
Interior
Bedrooms & bathrooms
- Bedrooms: 4
- Bathrooms: 4
- Full bathrooms: 4
- Main level bathrooms: 1
Rooms
- Room types: Sun Room, Bonus Room, Bedroom 4, Bedroom 2, Bedroom 3, Dining Room, Family Room, Kitchen, Living Room, Primary Bedroom
Primary bedroom
- Features: Balcony, High Ceilings, Suite, Walkin Closet, Wallto Wall Carpet
- Level: Upper
- Area: 221
- Dimensions: 17 x 13
Bedroom 2
- Features: Balcony, Closet, Suite, Wallto Wall Carpet
- Level: Main
- Area: 210
- Dimensions: 15 x 14
Bedroom 3
- Features: Closet, Wood Floors
- Level: Main
- Area: 169
- Dimensions: 13 x 13
Bedroom 4
- Features: Closet, Wallto Wall Carpet
- Level: Lower
Dining room
- Features: French Doors, Hardwood Floors
- Level: Main
- Area: 140
- Dimensions: 14 x 10
Family room
- Features: Sliding Doors, Wood Stove
- Level: Lower
- Area: 324
- Dimensions: 18 x 18
Kitchen
- Features: Cook Island, Dishwasher, Disposal, Eat Bar, Hardwood Floors, E N E R G Y S T A R Qualified Appliances, Free Standing Range, Free Standing Refrigerator, Granite, Plumbed For Ice Maker
- Level: Main
- Area: 143
- Width: 11
Living room
- Features: Fireplace, French Doors, Hardwood Floors, Sliding Doors, High Ceilings
- Level: Main
- Area: 324
- Dimensions: 18 x 18
Heating
- Forced Air, Fireplace(s)
Cooling
- Heat Pump
Appliances
- Included: Cooktop, Dishwasher, Disposal, ENERGY STAR Qualified Appliances, Free-Standing Refrigerator, Washer/Dryer, Free-Standing Range, Plumbed For Ice Maker, Electric Water Heater
- Laundry: Laundry Room
Features
- Ceiling Fan(s), Granite, High Ceilings, Soaking Tub, Vaulted Ceiling(s), Kitchen, Bookcases, Nook, Wet Bar, Closet, Balcony, Suite, Cook Island, Eat Bar, Walk-In Closet(s), Kitchen Island
- Flooring: Wall to Wall Carpet, Hardwood, Wood
- Doors: Sliding Doors, French Doors
- Windows: Vinyl Frames, Skylight(s)
- Basement: Daylight,Finished
- Number of fireplaces: 2
- Fireplace features: Stove, Wood Burning, Wood Burning Stove
Interior area
- Total structure area: 3,364
- Total interior livable area: 3,364 sqft
Video & virtual tour
Property
Parking
- Total spaces: 2
- Parking features: Driveway, Garage Door Opener, Attached
- Attached garage spaces: 2
- Has uncovered spaces: Yes
Accessibility
- Accessibility features: Builtin Lighting, Garage On Main, Main Floor Bedroom Bath, Natural Lighting, Walkin Shower, Accessibility
Features
- Stories: 3
- Patio & porch: Covered Patio, Deck
- Exterior features: Yard, Balcony
- Has view: Yes
- View description: Seasonal, Territorial, Trees/Woods
Lot
- Size: 1.44 Acres
- Features: Gentle Sloping, Level, Private, Trees, Acres 1 to 3
Details
- Additional structures: ToolShed
- Parcel number: 204948015
- Zoning: RC-1
Construction
Type & style
- Home type: SingleFamily
- Architectural style: Custom Style
- Property subtype: Residential, Single Family Residence
Materials
- Cedar
- Roof: Metal
Condition
- Resale
- New construction: No
- Year built: 1984
Utilities & green energy
- Sewer: Septic Tank, Standard Septic
- Water: Private, Well
- Utilities for property: Cable Connected, DSL
Community & HOA
Community
- Security: Entry
HOA
- Has HOA: No
Location
- Region: Brush Prairie
Financial & listing details
- Price per square foot: $257/sqft
- Tax assessed value: $777,005
- Annual tax amount: $7,140
- Date on market: 10/23/2025
- Listing terms: Cash,Conventional,FHA,VA Loan
- Road surface type: Gravel, Paved
Estimated market value
Not available
Estimated sales range
Not available
Not available
Price history
| Date | Event | Price |
|---|---|---|
| 4/7/2026 | Price change | $865,000-2.8%$257/sqft |
Source:  RMLS (OR) #316985444 Report a problem RMLS (OR) #316985444 Report a problem | ||
| 10/23/2025 | Listed for sale | $890,000+122.5%$265/sqft |
Source: RMLS (OR) #316985444 Report a problem | ||
| 2/26/2010 | Sold | $400,000-5.9%$119/sqft |
Source: Public Record Report a problem | ||
| 1/26/2010 | Price change | $425,000-19%$126/sqft |
Source: Patti Siebold #10006092 Report a problem | ||
| 12/11/2009 | Price change | $525,000-8.7%$156/sqft |
Source: Patti Siebold #10006092 Report a problem | ||
| 8/30/2009 | Price change | $575,000-3.4%$171/sqft |
Source: Patti Siebold #10006092 Report a problem | ||
| 2/15/2009 | Listed for sale | $595,000$177/sqft |
Source: Patti Siebold #10006092 Report a problem | ||
| 2/1/2009 | Listing removed | $595,000$177/sqft |
Source: Listhub #8085662 Report a problem | ||
| 1/16/2009 | Listed for sale | $595,000$177/sqft |
Source: Listhub #8085662 Report a problem | ||
Public tax history
| Year | Property taxes | Tax assessment |
|---|---|---|
| 2024 | $7,140 +10.5% | $777,005 +2.8% |
| 2023 | $6,460 +7.8% | $756,068 +4% |
| 2022 | $5,993 +1.5% | $726,842 +19.3% |
| 2021 | $5,904 +8.6% | $609,435 +6.7% |
| 2020 | $5,436 | $571,067 +10.5% |
| 2019 | $5,436 +4.6% | $516,887 +2% |
| 2018 | $5,196 -13.9% | $506,546 +10.4% |
| 2017 | $6,033 +14.3% | $458,763 +6% |
| 2016 | $5,280 +0.3% | $432,842 +9.3% |
| 2015 | $5,263 +5.6% | $396,186 +5.5% |
| 2014 | $4,982 | $375,580 +11.9% |
| 2013 | $4,982 -0.9% | $335,741 +10.5% |
| 2012 | $5,028 +16.6% | $303,811 -8% |
| 2011 | $4,311 -2.5% | $330,154 +12.8% |
| 2010 | $4,423 -3.5% | $292,640 -11.8% |
| 2009 | $4,582 | $331,875 -24.4% |
| 2008 | -- | $439,200 |
| 2007 | -- | $439,200 +46% |
| 2005 | -- | $300,900 |
| 2004 | -- | $300,900 +2.6% |
| 2001 | $4,417 +15.5% | $293,200 |
| 2000 | $3,824 | $293,200 |
Find assessor info on the county website
Monthly payment
Est. payment
Payment breakdown
Explore the cost of this home by adjusting the details. Changes won't be saved.Climate risks
Neighborhood: 98606
Nearby schools
GreatSchools rating
- 6/10Hockinson Heights Elementary SchoolGrades: K-5Distance: 0.7 mi
- 9/10Hockinson Middle SchoolGrades: 6-8Distance: 0.3 mi
- 8/10Hockinson High SchoolGrades: 9-12Distance: 0.9 mi
Schools provided by the listing agent
- Elementary: Hockinson
- Middle: Hockinson
- High: Hockinson
Source: RMLS (OR). This data may not be complete. We recommend contacting the local school district to confirm school assignments for this home.
- $741,6003 bd2 ba2.3k sqft16212 NE 187th Ave, Brush Prairie, WA 98606Off Market
- $760,0003 bd3 ba2.2k sqft16017 NE 187th Ave, Brush Prairie, WA 98606For Sale

- $701,4002 bd2 ba2.3k sqft16000 NE 187th Ave, Brush Prairie, WA 98606Off Market
- $1,060,1003 bd2 ba2.6k sqft16119 NE 185th Ct, Brush Prairie, WA 98606Off Market
- $687,1003 bd2 ba1.7k sqft16215 NE 187th Ave, Brush Prairie, WA 98606Off Market
- $791,4004 bd2 ba2.8k sqft16117 NE 187th Ave, Brush Prairie, WA 98606Off Market
- $839,2003 bd2 ba1.4k sqft16001 NE 185th Ave, Brush Prairie, WA 98606Off Market
- $908,7004 bd4 ba3.2k sqft16011 NE 187th Ave, Brush Prairie, WA 98606Off Market
A local agent can set up tours, give advice and negotiate with sellers.
Similar homes
- $875,0004 bd3 ba2.4k sqft18511 NE 181st St, Brush Prairie, WA 98606Active
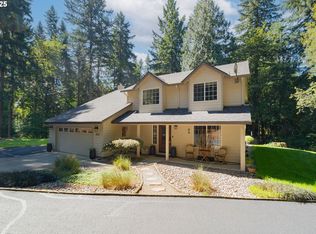
 MLS ID #402141763, Jeanie Forstrom, Keller Williams Realty Elite. RMLS (OR)
 - $929,0005 bd3 ba3.2k sqft18425 NE 136th St, Brush Prairie, WA 98606Active
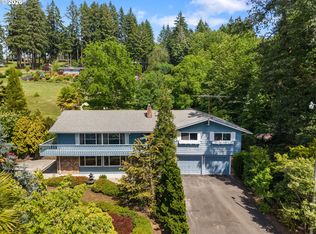 MLS ID #772933434, Whitney Johnson, Discover Northwest Realty Group United Country. RMLS (OR)
 - $859,9005 bd3 ba4k sqft15101 NE 223rd Cir, Battle Ground, WA 98604Active
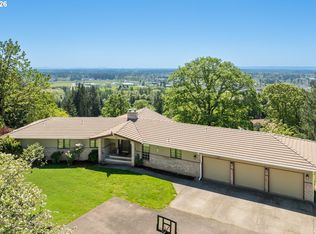 MLS ID #477576579, Jennifer Huebner, Keller Williams Realty. RMLS (OR)
 - $1,100,0004 bd3 ba2.6k sqft10315 NE 156th Street, Brush Prairie, WA 98606Active
 MLS ID #2515500, Megan I Anderson. NWMLS as distributed by MLS GRID
 - $1,050,0004 bd5 ba3.5k sqft18705 NE Cedar Dr, Battle Ground, WA 98604ActiveMLS ID #650381437, Erica Stout, RE/MAX Equity Group. RMLS (OR)
- $930,0004 bd3 ba3.4k sqft11007 NE Wilde Rd, Battle Ground, WA 98604ActiveMLS ID #292358936, Kristin Babby, John L. Scott Real Estate. RMLS (OR)
- $899,9503 bd3 ba2.4k sqft4816 NE 324th Ave, Camas, WA 98607ActiveMLS ID #746554121, George&Nancy Perkins, 20/20 Properties. RMLS (OR)
- $730,0003 bd2 ba1.9k sqft15000 NE 223rd Cir, Battle Ground, WA 98604ActiveMLS ID #795022796, Morgan Barlow, Brantley Christianson Real Estate. RMLS (OR)
- $740,0003 bd3 ba2k sqft21839 NE 227th Ave, Battle Ground, WA 98604ActiveMLS ID #249533833, John Rose, Keller Williams Realty. RMLS (OR)
- $819,9003 bd2 ba2.7k sqft36753 NE 212th Ave, Yacolt, WA 98675ActiveMLS ID #623757481, Kat Tarr, Windermere Northwest Living. RMLS (OR)
- $900,0004 bd4 ba3.1k sqft2838 Lewis River Rd, Woodland, WA 98674ActiveMLS ID #192641776, George Wright, Windermere Northwest Living. RMLS (OR)
- $1,170,0004 bd3 ba2.9k sqft22020 NE 260th Pl, Battle Ground, WA 98604ActiveMLS ID #167995443, Shannon Sundin Wheeler, eXp Realty LLC. RMLS (OR)
- $650,0004 bd3 ba2.2k sqft2323 NE 160th Loop, Vancouver, WA 98684ActiveMLS ID #737630416, Jacqueline Smith, Keller Williams Realty. RMLS (OR)
- $690,0004 bd3 ba3.1k sqft1516 SE 389th Ave, Washougal, WA 98671ActiveMLS ID #635174009, Robbie Ratkai, Dwell Realty Washington LLC. RMLS (OR)
- $785,0004 bd4 ba2.8k sqft6210 NW Bernie Dr, Vancouver, WA 98663ActiveMLS ID #530616921, Midge Dobbs, Keller Williams Realty. RMLS (OR)
- $789,9006 bd4 ba2.8k sqft6107 NE Erin Way, Vancouver, WA 98686ActiveMLS ID #184705853, Galina Kovalenko, Realty Pro, Inc.. RMLS (OR)
- $1,199,0005 bd4 ba3k sqft7016 NE 232nd Cir, Battle Ground, WA 98604ActiveMLS ID #783616185, Kimberly Paukert, Thoroughbred Real Estate Group Inc - WA. RMLS (OR)
- $1,200,0004 bd3 ba3.1k sqft30100 NE Spud Mountain Rd, Camas, WA 98607ActiveMLS ID #211621365, Martine Gibbons, Cascade Hasson Sotheby's International Realty. RMLS (OR)
- $1,050,0004 bd3 ba2.6k sqft23100 NE Saint Helens View Rd, Yacolt, WA 98675ActiveMLS ID #707822043, Gloria Hahn, RE/MAX Equity Group. RMLS (OR)
- $849,0004 bd1 ba1.9k sqft1401 N Goerig St, Woodland, WA 98674ActiveMLS ID #213917410, Jacqueline Smith, Keller Williams Realty. RMLS (OR)
