Skip main navigation
Sold
  • Listed by: Realty One Group Pacifica • Stan Giske
    Bought with: Keller Williams-Premier Prtnrs
    $650,000

    23619 NE Elkhorn Drive, Brush Prairie, WA 98606

    3beds
    4,318sqft
    Single Family Residence
    Built in 1978
    2.6 Acres Lot
    $650,100 Zestimate®
    $151/sqft
    $3,579 Estimated rent

    Home value

    $650,100

    $618,000 - $683,000

    $3,579/mo

    Zestimate® history
    Loading
    Loading...

    Owner options

    List your home for rent

    $3,579/mo

    Rent Zestimate®

    Find your next renter with Zillow Rental Manager. Plus, with online applications, you can quickly screen prospective tenants – for free.

    Learn more

    $3,579/mo

    Rent Zestimate®

    Refinance and save

    $3,944/mo

    Est. payment

    Refinancing to a lower rate could help reduce your monthly payments and save thousands over the life of the loan.

    See today's rates

    $3,944/mo

    Est. payment

    Explore your selling options

    Work with a Zillow partner agent

    Leverage their expertise and Zillow's premium Showcase listings to get your home seen by more buyers.

    Get started

    List with your own agent

    Get your home in front of millions of buyers by listing it on Zillow.

    Learn how to do it

    Sell it yourself

    Take full control of how buyers see your home on Zillow by listing For Sale by Owner (FSBO).

    List your home

    What's special

    Oversized garageLarge detached shopTimeless desirable layoutLarge footprint
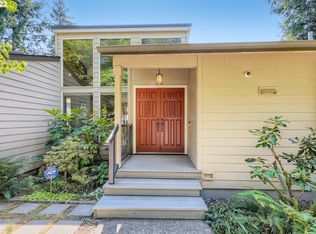

    Priced well below both assessed value & appraised value, this move in ready gem is begging to be a +$1M home. YOU can make that happen a little bit at a time with your love and TLC! Discover the beauty of 4,318 square feet of living space on 2.6 serene, wooded acres. This "off the path" Hockinson Schools location, large footprint, good bones & timeless desirable layout will allow you to achieve your dream with some sweat equity. Amazing for large gatherings on either floor! 2,343 SF on the main floor alone is a large for most. Abundant storage & overflow areas for your toys exist in the oversized garage & the large detached shop. Don’t let 3 bedrooms limit your thinking. Downstairs, a “no step entry” makes a host of living options possible. Dream now but see this tomorrow!

    Zillow last checked:

    Listing updated:

    Listed by:

    Stan Giske,

    Realty One Group Pacifica,

    Taylor Allison Giske,

    Realty One Group Pacifica

    Bought with:

    Charity Watkins, 131248

    Keller Williams-Premier Prtnrs

    Source: NWMLS as distributed by MLS GRID,MLS#: 2494691MLS Logo

    Facts & features

    Interior

    Bedrooms & bathrooms
    • Bedrooms: 3
    • Bathrooms: 3
    • 3/4 bathrooms: 3
    • Main level bathrooms: 2
    • Main level bedrooms: 3
    Primary bedroom
    • Level: Main
    Bedroom
    • Level: Main
    Bedroom
    • Level: Main
    Bathroom three quarter
    • Level: Lower
    Bathroom three quarter
    • Level: Main
    Bathroom three quarter
    • Level: Main
    Den office
    • Level: Main
    Dining room
    • Level: Main
    Entry hall
    • Level: Main
    Family room
    • Level: Lower
    Kitchen with eating space
    • Level: Main
    Living room
    • Level: Main
    Utility room
    • Level: Lower
    Heating
    • Fireplace, Forced Air, Wall Furnace, Electric
    Cooling
    • None
    Appliances
    • Included: Dishwasher, Disposal, Dryer, Refrigerator, Stove(s)/Range(s), Washer, Dishwasher(s), Dryer(s), Garbage Disposal, Refrigerator(s), Washer(s)
    Features
    • Bath Off Primary, Central Vacuum, Ceiling Fan(s), Dining Room, Pantry
    • Flooring: Ceramic Tile, Laminate, Carpet
    • Doors: French Doors
    • Windows: Dbl Pane/Storm Window, Skylight(s)
    • Basement: Daylight,Finished
    • Number of fireplaces: 3
    • Fireplace features: Wood Burning, Main Level: 3, Fireplace
    Interior area
    • Total structure area: 4,318
    • Total interior livable area: 4,318 sqft

    Property

    Parking
    • Total spaces: 3
    • Parking features: Attached Garage, Off Street, RV Parking
    • Has attached garage: Yes
    • Covered spaces: 3
    Features
    • Levels: Two
    • Stories: 2
    • Entry location: Main
    • Patio & porch: Bath Off Primary, Built-In Vacuum, Ceiling Fan(s), Dbl Pane/Storm Window, Dining Room, Fireplace, Fireplace (Primary Bedroom), French Doors, Jetted Tub, Pantry, Skylight(s), Vaulted Ceiling(s), Walk-In Closet(s)
    • Spa features: Bath
    • Has view: Yes
    • View description: See Remarks, Territorial
    Lot
    • Size: 2.6 Acres
    • Features: Paved, Deck, Outbuildings, RV Parking, Shop
    • Topography: Partial Slope,Sloped
    • Residential vegetation: Garden Space, Wooded
    Details
    • Parcel number: 205596000
    • Special conditions: Standard

    Construction

    Type & style
    • Home type: SingleFamily
    • Architectural style: 2 Story
    • Property subtype: Single Family Residence
    Materials
    • Wood Siding
    • Foundation: Poured Concrete, Slab
    • Roof: Composition
    Condition
    • Year built: 1978

    Utilities & green energy

    • Electric: Company: Clark Utility District
    • Sewer: Septic Tank, Company: Septic
    • Water: Shared Well, Company: Shared Well

    Community & HOA

    Community
    • Subdivision: Brush Prairie
    Location
    • Region: Brush Prairie

    Financial & listing details

    • Price per square foot: $151/sqft
    • Tax assessed value: $878,406
    • Annual tax amount: $5,907
    • Date on market: 4/3/2026
    • Cumulative days on market: 133 days
    • Listing terms: Conventional,FHA
    • Inclusions: Dishwasher(s), Dryer(s), Garbage Disposal, Refrigerator(s), Stove(s)/Range(s), Washer(s)

    Price history

    DateEventPrice
    8/13/2026Sold$650,000-12.7%$151/sqft
    Source: NWMLS as distributed by MLS GRID #2494691 Report a problem
    7/30/2026Pending sale$744,500$172/sqft
    Source: RMLS (OR) #308944282 Report a problem
    4/11/2026Price change$744,500-0.7%$172/sqft
    Source: NWMLS as distributed by MLS GRID #2494691 Report a problem
    3/19/2026Listed for sale$749,500$174/sqft
    Source: NWMLS as distributed by MLS GRID #2494691 Report a problem

    Public tax history

    YearProperty taxesTax assessment
    2024$1,305 +10%$878,406 +3.8%
    2023$1,187 -60.6%$846,132 +0.3%
    2022$3,008 -56%$843,806 +18.6%
    2021$6,832 +8.2%$711,349 +7.5%
    2020$6,315 $661,748 +10%
    2019$6,315 +4.7%$601,486 +2.1%
    2018$6,031 -13.8%$588,892 +10.5%
    2017$6,998 +18.2%$532,954 +9.6%
    2016$5,921 +2.7%$486,072 +11.8%
    2015$5,766 +7.5%$434,602 +7.4%
    2014$5,363 $404,709 +12.2%
    2013$5,363 +1.7%$360,723 +11.5%
    2012$5,274 +2.5%$323,598 -6.9%
    2011$5,146 +5.9%$347,584 -0.7%
    2010$4,860 -2.9%$349,939 -4.1%
    2009$5,007 $365,010 -23.4%
    2008-- $476,500
    2007-- $476,500 +89.8%
    2005-- $251,100
    2004-- $251,100 +18.1%
    2001$3,386 +15.5%$212,700
    2000$2,932 $212,700
    Find assessor info on the county website

    Neighborhood: 98606

    Nearby schools

    GreatSchools rating
    Schools provided by the listing agent
    • Elementary: Hockinson Heights Elementary
    • Middle: Hockinson Mid
    • High: Hockinson High

    Source: NWMLS as distributed by MLS GRID. This data may not be complete. We recommend contacting the local school district to confirm school assignments for this home.

    Get a cash offer in 3 minutes
    Find out how much your home could sell for in as little as 3 minutes with a no-obligation cash offer.
    Estimated market value
    $650,100
    Get a cash offer in 3 minutes
    Find out how much your home could sell for in as little as 3 minutes with a no-obligation cash offer.
    Estimated market value
    $650,100