Skip main navigation
Sold
  • $1,569,900

    23807 NE Elkhorn Dr, Brush Prairie, WA 98606

    5beds
    3,287sqft
    Residential, Single Family Residence
    Built in 2007
    5.06 Acres Lot
    $1,569,900 Zestimate®
    $478/sqft
    $3,854 Estimated rent

    Home value

    $1,569,900

    $1.48M - $1.66M

    $3,854/mo

    Zestimate® history
    Loading
    Loading...

    Owner options

    List your home for rent

    $3,854/mo

    Rent Zestimate®

    Find your next renter with Zillow Rental Manager. Plus, with online applications, you can quickly screen prospective tenants – for free.

    Learn more

    $3,854/mo

    Rent Zestimate®

    Refinance and save

    $9,395/mo

    Est. payment

    Refinancing to a lower rate could help reduce your monthly payments and save thousands over the life of the loan.

    See today's rates

    $9,395/mo

    Est. payment

    Explore your selling options

    Work with a Zillow partner agent

    Leverage their expertise and Zillow's premium Showcase listings to get your home seen by more buyers.

    Get started

    List with your own agent

    Get your home in front of millions of buyers by listing it on Zillow.

    Learn how to do it

    Sell it yourself

    Take full control of how buyers see your home on Zillow by listing For Sale by Owner (FSBO).

    List your home

    What's special

    Great room conceptLarge covered cedar deckNew larger guttersStone gas fireplaceNatural cherry cabinetryCustom built homeBeautiful oak hardwood floors


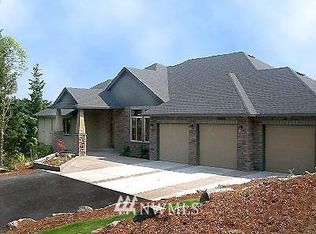
    BREATHTAKING VIEWS of Portland and the Valley on 5 Acres! As you enter this custom built home through an exquisite pivoting front door. This home boasts of beautiful oak hardwood floors, stone gas fireplace, great room concept with 11 ft. ceilings, perfect for entertaining in your gourmet professional grade kitchen, w/slab granite counters and natural cherry cabinetry. As you walk outside to the back you'll be greeted with a large covered cedar deck with a phenomenal view, perfect for those evenings you want to catch the sunset. Down below there is a convenient spacious shop/lawn garage for extra storage. New 2020 green house (irrigated zone on irrigation system). Sprinklers front & rear yards. 2019 Remodel front of the house (Colorado stone, not facade), Insulated garage doors-Bluetooth MyQ App, New larger gutters with screens. Also, 2020 built mudroom addition with an x-large pantry. The 5th bedroom is perfect for guests with their own full bathroom. All main living! Hockinson Schools. This is a MUST SEE!

    This property is not currently displayed as for sale or rent on Zillow. This may be different from what's on other websites or public sources.

    Zillow last checked:

    Listing updated:

    Listed by:

    Pamela Barrett 360-823-6580,

    Cascadia Real Estate Group

    Bought with:

    Christie Conley, 112475

    Realty Works Group Inc

    Source: RMLS (OR),MLS#: 23312349MLS Logo

    Facts & features

    Interior

    Bedrooms & bathrooms
    • Bedrooms: 5
    • Bathrooms: 3
    • Full bathrooms: 3
    • Main level bathrooms: 3
    Rooms
    • Room types: Utility Room, Bedroom 4, Bedroom 5, Bedroom 2, Bedroom 3, Dining Room, Family Room, Kitchen, Living Room, Primary Bedroom
    Primary bedroom
    • Features: Double Sinks, Soaking Tub, Suite, Walkin Closet
    • Level: Main
    Bedroom 2
    • Features: Closet, Wallto Wall Carpet
    • Level: Main
    Bedroom 3
    • Features: Closet, Wallto Wall Carpet
    • Level: Main
    Bedroom 4
    • Features: Closet, Wallto Wall Carpet
    • Level: Main
    Bedroom 5
    • Features: Bathtub With Shower, Suite, Walkin Closet
    • Level: Main
    Dining room
    • Features: Formal, Hardwood Floors
    • Level: Main
    Family room
    • Features: Great Room, Hardwood Floors
    • Level: Main
    Kitchen
    • Features: Builtin Refrigerator, Dishwasher, Gas Appliances, Gourmet Kitchen, Hardwood Floors, Island, Microwave, Pantry
    • Level: Main
    Living room
    • Features: Central Vacuum, Fireplace, Great Room, Hardwood Floors, High Ceilings
    • Level: Main
    Heating
    • Forced Air, Heat Pump, Fireplace(s)
    Cooling
    • Heat Pump
    Appliances
    • Included: Built-In Refrigerator, Dishwasher, Disposal, Free-Standing Range, Gas Appliances, Microwave, Range Hood, Stainless Steel Appliance(s), Washer/Dryer, Electric Water Heater
    Features
    • Ceiling Fan(s), Central Vacuum, High Ceilings, High Speed Internet, Sink, Closet, Bathtub With Shower, Suite, Walk-In Closet(s), Formal, Great Room, Gourmet Kitchen, Kitchen Island, Pantry, Double Vanity, Soaking Tub, Granite, Pot Filler
    • Flooring: Hardwood, Wall to Wall Carpet
    • Windows: Double Pane Windows
    • Basement: Crawl Space
    • Number of fireplaces: 1
    • Fireplace features: Gas, Insert
    Interior area
    • Total structure area: 3,287
    • Total interior livable area: 3,287 sqft

    Property

    Parking
    • Total spaces: 3
    • Parking features: Driveway, Attached
    • Attached garage spaces: 3
    • Has uncovered spaces: Yes
    Accessibility
    • Accessibility features: Accessible Hallway, One Level, Accessibility
    Features
    • Levels: One
    • Stories: 1
    • Patio & porch: Covered Patio, Deck, Patio
    • Exterior features: Garden, Yard
    • Has view: Yes
    • View description: City, Territorial, Valley
    Lot
    • Size: 5.06 Acres
    • Features: Gentle Sloping, Level, Trees, Sprinkler, Acres 5 to 7
    Details
    • Parcel number: 205658000
    • Zoning: R-5
    • Other equipment: Air Cleaner

    Construction

    Type & style
    • Home type: SingleFamily
    • Architectural style: Ranch
    • Property subtype: Residential, Single Family Residence
    Materials
    • Cement Siding, Lap Siding
    • Roof: Composition
    Condition
    • Resale
    • New construction: No
    • Year built: 2007

    Utilities & green energy

    • Sewer: Septic Tank
    • Water: Well
    • Utilities for property: DSL, Satellite Internet Service

    Community & HOA

    Community
    • Security: Security Lights
    • Subdivision: Hockinson
    HOA
    • Has HOA: No
    Location
    • Region: Brush Prairie

    Financial & listing details

    • Price per square foot: $478/sqft
    • Tax assessed value: $1,337,250
    • Annual tax amount: $9,342
    • Date on market: 7/13/2023
    • Cumulative days on market: 5 days
    • Listing terms: Cash,Conventional

    Price history

    DateEventPrice
    8/18/2023Sold$1,535,000-2.5%$467/sqft
    Source: RMLS (OR) #23312349 Report a problem
    7/18/2023Pending sale$1,575,000$479/sqft
    Source: RMLS (OR) #23312349 Report a problem
    7/13/2023Listed for sale$1,575,000+87.5%$479/sqft
    Source: RMLS (OR) #23312349 Report a problem
    11/15/2007Sold$840,000+236%$256/sqft
    Source: Public Record Report a problem
    7/7/2006Sold$250,000$76/sqft
    Source: Public Record Report a problem

    Public tax history

    YearProperty taxesTax assessment
    2025$11,094 -0.9%$1,337,250 +9.1%
    2024$11,198 +17.1%$1,225,421 +9%
    2023$9,562 +10.6%$1,124,053 +6.2%
    2022$8,644 +2.4%$1,058,533 +19.9%
    2021$8,443 +4.7%$882,769 +7.7%
    2020$8,065 $819,644 +6.4%
    2019$8,065 +4.3%$770,213 +1.7%
    2018$7,734 -11.2%$757,259 +13.9%
    2017$8,706 +14.6%$664,603 +6.2%
    2016$7,601 +2.4%$625,779 +11.5%
    2015$7,421 +5.9%$561,036 +5.7%
    2014$7,009 $530,756 +11.2%
    2013$7,009 -1.2%$477,441 +9.5%
    2012$7,092 +9.3%$436,081 -6.8%
    2011$6,489 -4.2%$467,669 +5.7%
    2010$6,771 -4.1%$442,382 -13.3%
    2009$7,062 $510,165 -26.5%
    2008-- $694,100
    2007-- $694,100
    Find assessor info on the county website

    Neighborhood: 98606

    Nearby schools

    GreatSchools rating
    Schools provided by the listing agent
    • Elementary: Hockinson
    • Middle: Hockinson
    • High: Hockinson

    Source: RMLS (OR). This data may not be complete. We recommend contacting the local school district to confirm school assignments for this home.

    Get a cash offer in 3 minutes
    Find out how much your home could sell for in as little as 3 minutes with a no-obligation cash offer.
    Estimated market value
    $1,569,900
    Get a cash offer in 3 minutes
    Find out how much your home could sell for in as little as 3 minutes with a no-obligation cash offer.
    Estimated market value
    $1,569,900