Custom-built and thoughtfully designed, this stunning estate offers the perfect blend of luxury, comfort, & space all set on 1.47 acres with room to expand. With 4,120 sqft, it’s ideal for both everyday living and entertaining. Inside, you’ll find durable LVP flooring throughout the main level, elegant coffered ceilings, and a cozy wood-burning stove. The chef’s kitchen is a standout, featuring stainless steel appliances, built-in double ovens, a vented cooktop, concrete countertops, a full-height tile backsplash, an impressive refrigerator, and an oversized island with abundant storage. A coffee bar with sink adds extra convenience and charm.The main-level primary suite offers a private retreat with a spacious walk-in tile shower with dual heads and a double vanity. With 5 bedrooms and 2.5 baths, there’s plenty of flexibility for guests, work, or hobbies. Outdoors, enjoy your own private oasis with a fully fenced in-ground pool and a pool house complete with an outdoor shower and half bath—perfect for summer gatherings. The vaulted covered patio with a fire pit creates a welcoming space to relax year-round. The newly seeded backyard offers room to add a shop or customize to your needs. Additional highlights include a paved turnaround driveway, shed, front and back sprinkler systems, and countless custom touches throughout. This is an estate you don't want to miss. PRIVATE ROAD; DO NOT DRIVE IN WITHOUT APPOINTMENT.
Active
$1,225,000
20907 NE 72nd Ave, Battle Ground, WA 98604
5beds
4,120sqft
Residential, Single Family Residence
Built in 2017
1.47 Acres Lot
$-- Zestimate®
$297/sqft
$-- HOA
What's special
Cozy wood-burning stoveNewly seeded backyardPaved turnaround drivewayMain-level primary suiteFully fenced in-ground poolDouble vanityPrivate retreat
- 130 days
- 1,906
- 116
Zillow last checked:
Listing updated:
Listed by:
Eduardo Reyes 971-282-1806,
Keller Williams Realty Portland Premiere
Source: RMLS (OR),MLS#: 325423742
Facts & features
Interior
Bedrooms & bathrooms
- Bedrooms: 5
- Bathrooms: 3
- Full bathrooms: 2
- Partial bathrooms: 1
- Main level bathrooms: 2
Rooms
- Room types: Bedroom 4, Laundry, Bedroom 5, Bedroom 2, Bedroom 3, Dining Room, Family Room, Kitchen, Living Room, Primary Bedroom
Primary bedroom
- Level: Main
Bedroom 2
- Level: Upper
Bedroom 3
- Level: Upper
Bedroom 4
- Level: Upper
Bedroom 5
- Level: Upper
Dining room
- Level: Main
Family room
- Level: Main
Kitchen
- Level: Main
Living room
- Level: Main
Heating
- Forced Air, Heat Pump
Cooling
- Heat Pump
Appliances
- Included: Built In Oven, Built-In Range, Built-In Refrigerator, Dishwasher, Disposal, Double Oven, Range Hood, Stainless Steel Appliance(s), Electric Water Heater, Tank Water Heater
- Laundry: Laundry Room
Features
- Ceiling Fan(s), Central Vacuum, Kitchen Island
- Flooring: Luxury Vinyl Plank, Vinyl, Wall to Wall Carpet
- Windows: Vinyl Frames
- Basement: Crawl Space
- Number of fireplaces: 1
- Fireplace features: Wood Burning
Interior area
- Total structure area: 4,120
- Total interior livable area: 4,120 sqft
Property
Parking
- Total spaces: 2
- Parking features: Driveway, RV Access/Parking, Garage Door Opener, Attached
- Attached garage spaces: 2
- Has uncovered spaces: Yes
Accessibility
- Accessibility features: Garage On Main, Parking, Accessibility
Features
- Levels: Two
- Stories: 2
- Patio & porch: Covered Patio
- Exterior features: Fire Pit, Yard
- Has private pool: Yes
- Has view: Yes
- View description: Trees/Woods
Lot
- Size: 1.47 Acres
- Features: Level, Sprinkler, Acres 1 to 3
Details
- Additional structures: RVParking, ToolShed
- Parcel number: 192826000
- Zoning: RC-1
Construction
Type & style
- Home type: SingleFamily
- Property subtype: Residential, Single Family Residence
Materials
- Wood Siding
- Foundation: Slab
- Roof: Shingle
Condition
- Resale
- New construction: No
- Year built: 2017
Utilities & green energy
- Sewer: Septic Tank
- Water: Public
Community & HOA
HOA
- Has HOA: No
Location
- Region: Battle Ground
Financial & listing details
- Price per square foot: $297/sqft
- Tax assessed value: $1,131,570
- Annual tax amount: $7,811
- Date on market: 5/3/2026
- Listing terms: Cash,Conventional,Other
- Road surface type: Paved
Estimated market value
Not available
Estimated sales range
Not available
Not available
Price history
| Date | Event | Price |
|---|---|---|
| 6/2/2026 | Price change | $1,225,000-2%$297/sqft |
Source:  RMLS (OR) #325423742 Report a problem RMLS (OR) #325423742 Report a problem | ||
| 5/4/2026 | Listed for sale | $1,250,000+19%$303/sqft |
Source: RMLS (OR) #325423742 Report a problem | ||
| 7/31/2024 | Sold | $1,050,000-12.5%$255/sqft |
Source: RMLS (OR) #24181588 Report a problem | ||
| 6/28/2024 | Pending sale | $1,200,000-20%$291/sqft |
Source: RMLS (OR) #24181588 Report a problem | ||
| 6/5/2024 | Price change | $1,500,000+25%$364/sqft |
Source: RMLS (OR) #24655578 Report a problem | ||
| 6/5/2024 | Listed for sale | $1,200,000$291/sqft |
Source: RMLS (OR) #24181588 Report a problem | ||
Public tax history
| Year | Property taxes | Tax assessment |
|---|---|---|
| 2025 | $7,811 -10.8% | $1,131,570 +12.4% |
| 2024 | $8,762 +19.4% | $1,006,920 -2.7% |
| 2023 | $7,338 -5.1% | $1,035,111 +0.7% |
| 2022 | $7,734 +4% | $1,028,091 +12.6% |
| 2021 | $7,435 +1% | $912,694 +14.3% |
| 2020 | $7,362 | $798,445 +2.6% |
| 2019 | $7,362 +17.7% | $778,036 +10.9% |
| 2018 | $6,256 +10% | $701,687 +44% |
| 2017 | $5,686 +728.4% | $487,401 +748.4% |
| 2015 | $686 +7.2% | $57,447 +11% |
| 2014 | $640 | $51,746 |
Find assessor info on the county website
Monthly payment
Est. payment
Payment breakdown
Explore the cost of this home by adjusting the details. Changes won't be saved.Climate risks
Neighborhood: 98604
Nearby schools
Schools provided by the listing agent
- Elementary: Maple Grove
- Middle: Daybreak
- High: Prairie
Source: RMLS (OR). This data may not be complete. We recommend contacting the local school district to confirm school assignments for this home.
- $673,200-- bd-- ba-- sqft20903 NE 72nd Ave, Battle Ground, WA 98604Off Market
- $1,124,8003 bd2 ba2.4k sqft7509 NE 211th Cir, Battle Ground, WA 98604Off Market
- $946,1003 bd3 ba2.7k sqft7505 NE 211th Cir, Battle Ground, WA 98604Off Market
- $1,055,2003 bd3 ba2.9k sqft20717 NE 72nd Ave, Battle Ground, WA 98604Off Market
Similar homes
- $1,120,0005 bd3 ba2.4k sqft28021 NE 176th Pl, Battle Ground, WA 98604Active
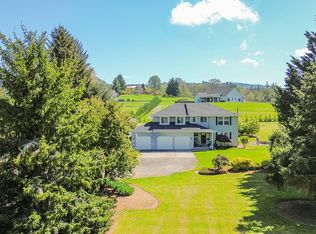
 MLS ID #418637618, Brooke Louman, Knipe Realty ERA Powered. RMLS (OR)
 - $998,0004 bd5 ba3.5k sqft18705 NE Cedar Dr, Battle Ground, WA 98604Active
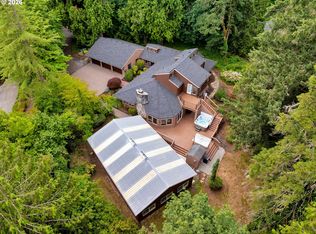 MLS ID #650381437, Erica Stout, RE/MAX Equity Group. RMLS (OR)
 - $1,025,0004 bd4 ba3.8k sqft2304 NW 209th St, Ridgefield, WA 98642Active
 MLS ID #661073330, Rebecca Dunn, Keller Williams Realty. RMLS (OR)
 - $1,295,0004 bd3 ba3.5k sqft6510 NW 209th St, Ridgefield, WA 98642Active
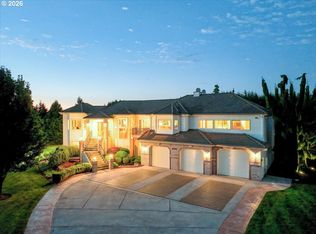 MLS ID #620857964, Connie Bovee, Windermere Northwest Living. RMLS (OR)
 - $1,295,0004 bd6 ba4.6k sqft17711 NE 147th Ct, Brush Prairie, WA 98606ActiveMLS ID #174346316, Tammy Messner, John L. Scott Real Estate. RMLS (OR)
- $1,199,9006 bd4 ba3.5k sqft4101 NE 119th St, Vancouver, WA 98686ActiveMLS ID #796682581, Kathleen Allen, MORE Realty. RMLS (OR)
- $1,378,9005 bd3 ba4.3k sqft908 NE 224th Cir, Ridgefield, WA 98642ActiveMLS ID #595218210, Asia Wheaton, Opt. RMLS (OR)
- $1,399,0004 bd6 ba4.5k sqft18413 NE 184th St, Brush Prairie, WA 98606ActiveMLS ID #673364214, LeAnne Moore, Eleete Real Estate. RMLS (OR)
- $1,225,0004 bd3 ba2.7k sqft34517 SE Lawton Rd, Washougal, WA 98671ActiveMLS ID #704016515, Laura Duncan, Windermere/Crest Realty Co. RMLS (OR)
- $1,299,0004 bd4 ba3.6k sqft14804 NE 117th Cir, Vancouver, WA 98682ActiveMLS ID #108290310, Alan Reeves, Windermere Northwest Living. RMLS (OR)
- $1,000,0004 bd3 ba2.9k sqft18515 NE 191st Cir, Brush Prairie, WA 98606ActiveMLS ID #774550213, Jessica Wendt, Premiere Property Group LLC. RMLS (OR)
- $1,199,0004 bd3 ba4.1k sqft56078 Century Dr, Warren, OR 97053ActiveMLS ID #755750793, Jesse Kuhn, RE/MAX Powerpros. RMLS (OR)
- $1,700,0004 bd3 ba4.4k sqft17808 NE 259th St, Battle Ground, WA 98604ActiveMLS ID #225502136, Andrew Orlando, Real Broker LLC. RMLS (OR)
- $999,5004 bd2 ba2.1k sqft19609 NW 9th Ct, Ridgefield, WA 98642ActiveMLS ID #527862245, Joseph Gibson, Pellego Partners LLC. RMLS (OR)
- $1,350,0004 bd4 ba3.8k sqft32102 NW Eagle Crest Dr, Ridgefield, WA 98642ActiveMLS ID #734319136, Harvey Coker, Cascade Hasson Sotheby's International Realty. RMLS (OR)
- $1,175,0004 bd3 ba3.1k sqft30100 NE Spud Mountain Rd, Camas, WA 98607ActiveMLS ID #211621365, Martine Gibbons, Cascade Hasson Sotheby's International Realty. RMLS (OR)
- $1,290,0004 bd3 ba3k sqft34281 Millard Rd, Warren, OR 97053ActiveMLS ID #414354229, Jim Collison, RE/MAX Equity Group. RMLS (OR)
