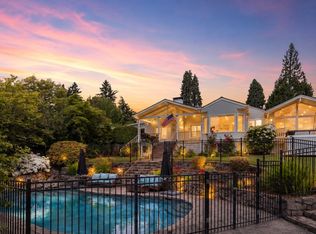
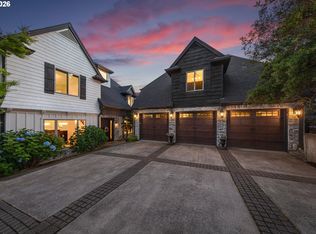
Where high-end style meets room to play, entertain and spread out! Set across 3 tax lots totaling 1.36 acres, this impressive 5-bedroom, 3-bath home offers beautifully finished living spaces, incredible entertaining options and room for all your hobbies. An added bonus is that zoning allows adding 2 detached ADU's to property with the existing house. Engineered hardwood floors flow throughout, complemented by warm wood accents, designer lighting and striking architectural details. The living room features a fireplace and elegant tray ceiling, while the dining area has its own tray ceiling for added character. The showpiece kitchen offers gorgeous countertops, beautiful cabinetry, eat bar and a dedicated coffee bar with sink. An adjoining eating area has a second fireplace and sliders opening to the patio for effortless indoor/outdoor living. The main-level primary suite feels luxurious with sliders to a private deck and a spa-inspired bath featuring a walk-in shower and freestanding soaking tub. Two additional bedrooms, full bath and laundry complete the main level. Downstairs was made for entertaining with a spacious family room, game room with statement fireplace, wet bar, 2 bedrooms, and full bath. A dedicated steam room creates your own at-home spa experience, offering a relaxing place to warm up and recharge after a swim, workout or long day. Outside, mature trees create a private setting around the expansive patio, sparkling pool heated and cooled by a heat pump, lawn and charming front-yard water feature. The large detached shop features a tall roll-up door plus flexible areas for an office, studio, hobbies, projects or storage. Nearby recreation includes Lauren Park, with Firstenburg Community Center offering a pool, fitness center, gym, indoor track and 50-foot climbing wall. A rare combination of acreage, upscale finishes, recreation and versatility!
Active
Price cut: $50K (10/7)
$1,550,000
12431 NE 35th St, Vancouver, WA 98682
5beds
3,906sqft
Residential, Single Family Residence
Built in 1964
1.36 Acres Lot
$-- Zestimate®
$397/sqft
$-- HOA
What's special
Showpiece kitchenIncredible entertaining optionsStriking architectural detailsBeautifully finished living spacesWet barDesigner lightingCharming front-yard water feature
- 48 days
- 2,272
- 208
Zillow last checked:
Listing updated:
Listed by:
Nick Shivers 503-389-0821,
eXp Realty LLC,
Arthur Klassen 971-201-1500,
eXp Realty LLC
Source: RMLS (OR),MLS#: 323832310
Facts & features
Interior
Bedrooms & bathrooms
- Bedrooms: 5
- Bathrooms: 3
- Full bathrooms: 3
- Main level bathrooms: 2
Rooms
- Room types: Bedroom 4, Bedroom 5, Laundry, Bedroom 2, Bedroom 3, Dining Room, Family Room, Kitchen, Living Room, Primary Bedroom
Primary bedroom
- Features: Bathroom, Deck, Skylight, Sliding Doors, Closet, Engineered Hardwood, Soaking Tub, Walkin Shower
- Level: Main
- Area: 154
- Dimensions: 14 x 11
Bedroom 2
- Features: Closet, Engineered Hardwood
- Level: Main
- Area: 110
- Dimensions: 11 x 10
Bedroom 3
- Features: Closet, Engineered Hardwood
- Level: Main
- Area: 110
- Dimensions: 11 x 10
Bedroom 4
- Features: Double Closet, Engineered Hardwood
- Level: Lower
- Area: 247
- Dimensions: 19 x 13
Bedroom 5
- Features: Closet, Engineered Hardwood, Walkin Closet
- Level: Lower
- Area: 180
- Dimensions: 15 x 12
Dining room
- Features: Beamed Ceilings, Builtin Features, Engineered Hardwood
- Level: Main
- Area: 143
- Dimensions: 11 x 13
Family room
- Features: Engineered Hardwood
- Level: Lower
- Area: 560
- Dimensions: 40 x 14
Kitchen
- Features: Dishwasher, Eat Bar, Eating Area, Fireplace, Sliding Doors, Engineered Hardwood, Free Standing Range, Free Standing Refrigerator, Marble
- Level: Main
- Area: 182
- Width: 14
Living room
- Features: Fireplace, Engineered Hardwood
- Level: Main
- Area: 315
- Dimensions: 21 x 15
Heating
- Forced Air, Fireplace(s)
Appliances
- Included: Dishwasher, Free-Standing Range, Free-Standing Refrigerator, Range Hood, Stainless Steel Appliance(s), Electric Water Heater
- Laundry: Laundry Room
Features
- High Ceilings, Soaking Tub, Double Closet, Closet, Walk-In Closet(s), Built-in Features, Sink, Beamed Ceilings, Eat Bar, Eat-in Kitchen, Marble, Bathroom, Walkin Shower
- Flooring: Engineered Hardwood
- Doors: Sliding Doors
- Windows: Skylight(s)
- Basement: Finished
- Number of fireplaces: 3
- Fireplace features: Wood Burning
Interior area
- Total structure area: 3,906
- Total interior livable area: 3,906 sqft
Property
Parking
- Total spaces: 2
- Parking features: Driveway, RV Access/Parking, Attached
- Attached garage spaces: 2
- Has uncovered spaces: Yes
Features
- Levels: Two
- Stories: 2
- Patio & porch: Deck, Patio, Porch
- Exterior features: Water Feature, Yard
- Has private pool: Yes
- Has view: Yes
- View description: Trees/Woods
Lot
- Size: 1.36 Acres
- Features: Level, Private, Secluded, Trees, Wooded, Sprinkler, SqFt 20000 to Acres1
Details
- Additional structures: RVParking, ToolShed, Workshop
- Additional parcels included: 163831000,163756000
- Parcel number: 163754000
Construction
Type & style
- Home type: SingleFamily
- Property subtype: Residential, Single Family Residence
Materials
- Other
- Roof: Composition
Condition
- Resale
- New construction: No
- Year built: 1964
Utilities & green energy
- Sewer: Septic Tank
- Water: Well
Community & HOA
HOA
- Has HOA: No
Location
- Region: Vancouver
Financial & listing details
- Price per square foot: $397/sqft
- Tax assessed value: $777,443
- Annual tax amount: $7,875
- Date on market: 9/2/2026
- Listing terms: Cash,Conventional,FHA,VA Loan
- Road surface type: Paved
Estimated market value
Not available
Estimated sales range
Not available
Not available
Price history
| Date | Event | Price |
|---|---|---|
| 10/7/2026 | Price change | $1,550,000-3.1%$397/sqft |
Source:  RMLS (OR) #323832310 Report a problem | ||
| 9/2/2026 | Listed for sale | $1,600,000$410/sqft |
Source: eXp Realty #323832310 Report a problem | ||
Public tax history
| Year | Property taxes | Tax assessment |
|---|---|---|
| 2025 | $7,875 +6.9% | $777,443 +5.2% |
| 2024 | $7,365 +8.4% | $739,001 +4.5% |
| 2023 | $6,797 +14.1% | $707,135 +4.2% |
| 2022 | $5,956 +8.5% | $678,884 +17% |
| 2021 | $5,488 +0.7% | $580,172 +14.8% |
| 2020 | $5,448 | $505,466 -0.2% |
| 2019 | $5,448 +12.4% | $506,585 +4.5% |
| 2018 | $4,845 -10% | $484,921 +11.9% |
| 2017 | $5,383 +6.1% | $433,410 +2.5% |
| 2016 | $5,074 +13.7% | $422,834 +18.9% |
| 2015 | $4,461 +5.3% | $355,620 +10.2% |
| 2014 | $4,235 | $322,586 +15.3% |
| 2013 | $4,235 +2025.4% | $279,819 +16.6% |
| 2012 | $199 -94.4% | $239,898 -10.5% |
| 2011 | $3,582 +12.7% | $268,058 -0.1% |
| 2010 | $3,178 -8.5% | $268,255 -1.6% |
| 2009 | $3,473 | $272,640 -25.1% |
| 2008 | -- | $363,900 |
| 2007 | -- | $363,900 +51.9% |
| 2005 | -- | $239,500 |
| 2004 | -- | $239,500 +6.3% |
| 2001 | $3,019 +1.4% | $225,200 +4.7% |
| 2000 | $2,978 | $215,000 |
Find assessor info on the county website
Monthly payment
Est. payment
Payment breakdown
Explore the cost of this home by adjusting the details. Changes won't be saved.Climate risks
Neighborhood: Image
Nearby schools
Schools provided by the listing agent
- Elementary: Image
- Middle: Pacific
- High: Evergreen
Source: RMLS (OR). This data may not be complete. We recommend contacting the local school district to confirm school assignments for this home.


Similar homes
- $1,599,0006 bd4 ba4.9k sqft3617 Wauna Vista Dr, Vancouver, WA 98661Active
 MLS ID #405710026, Kolleen Bump, Windermere/Crest Realty Co. RMLS (OR)
- $1,300,0005 bd4 ba4k sqft2520 SE Ellsworth Rd, Vancouver, WA 98664Active
 MLS ID #283125426, Milla Meyer, eXp Realty LLC. RMLS (OR)
- $1,399,0004 bd6 ba4.5k sqft18413 NE 184th St, Brush Prairie, WA 98606Active
 MLS ID #673364214, LeAnne Moore, Eleete Real Estate. RMLS (OR)
- $1,080,0004 bd4 ba4.2k sqft14700 SE Rivercrest Dr, Vancouver, WA 98683Active
 MLS ID #349799788, Jessica Wendt, Premiere Property Group LLC. RMLS (OR)
- $1,174,9006 bd4 ba3.5k sqft4101 NE 119th St, Vancouver, WA 98686ActiveMLS ID #796682581, Kathleen Allen, MORE Realty. RMLS (OR)
- $1,049,9003 bd3 ba3.3k sqft14919 NE 11th St, Vancouver, WA 98684ActiveMLS ID #397361747, Nicholas Chamberlin, Matin Real Estate. RMLS (OR)
- $1,399,9005 bd3 ba4.2k sqft2625 NE 18th Ave, Portland, OR 97212ActiveMLS ID #391641293, Jordan Snook, Dream Dwelling. RMLS (OR)
- $1,700,0004 bd3 ba4.4k sqft17808 NE 259th St, Battle Ground, WA 98604ActiveMLS ID #225502136, Andrew Orlando, Real Broker LLC. RMLS (OR)
- $1,399,9005 bd5 ba3.9k sqft10999 NW Rainmont Rd, Portland, OR 97229ActiveMLS ID #412031777, Paul Trakarn, LUXE Forbes Global Properties. RMLS (OR)
- $1,225,0004 bd3 ba2.7k sqft34517 SE Lawton Rd, Washougal, WA 98671ActiveMLS ID #704016515, Laura Duncan, Windermere/Crest Realty Co. RMLS (OR)
- $1,995,0004 bd4 ba4.4k sqft14101 NE 144th St, Brush Prairie, WA 98606ActiveMLS ID #609567398, Alyssa Curran, Compass. RMLS (OR)
- $1,150,0005 bd3 ba3.4k sqft2060 SW Butler Rd, Gresham, OR 97080ActiveMLS ID #550121610, Dill Ward, eXp Realty, LLC. RMLS (OR)
- $1,500,0004 bd4 ba3.4k sqft20 SW 111th Ter, Portland, OR 97229ActiveMLS ID #364171360, Friederike Svensson, Keller Williams Realty Portland Premiere. RMLS (OR)
- $1,275,0003 bd3 ba3.5k sqft2722 NW 24th Ave, Camas, WA 98607ActiveMLS ID #299010681, Matthew Tercek, Real Broker LLC. RMLS (OR)
- $1,499,9004 bd4 ba4.2k sqft965 S Comus St, Portland, OR 97219ActiveMLS ID #392852908, Marc Fox, Keller Williams Realty Portland Premiere. RMLS (OR)
- $1,749,0004 bd5 ba4.3k sqft3926 SW Martins Ln, Portland, OR 97239ActiveMLS ID #591137406, Tracy Hasson, Cascade Hasson Sotheby's International Realty. RMLS (OR)
- $1,399,9995 bd4 ba3.1k sqft3533 NE Hassalo St, Portland, OR 97232ActiveMLS ID #616161249, Brian Bowman, MORE Realty. RMLS (OR)
- $1,195,0005 bd4 ba3.6k sqft1234 SW 57th Ave, Portland, OR 97221ActiveMLS ID #603338453, Mercede Azizi, Archibald Relocation. RMLS (OR)
- $1,495,0004 bd4 ba4.2k sqft4411 SW 63rd Ave, Portland, OR 97221ActiveMLS ID #209394243, Kevin Hall, Cascade Hasson Sotheby's International Realty. RMLS (OR)
- $1,025,0003 bd3 ba2k sqft6200 SE Riverside Dr, Vancouver, WA 98661ActiveMLS ID #624995601, Alex Hart, Knipe Realty ERA Powered. RMLS (OR)
