Where Modern Elegance Meets Exceptional Functionality, this show-stopping custom modern farmhouse defines luxury living in the coveted gated community of The Parklands at Camas Meadows. Offering 5 bedrooms, 5.5 bathrooms, and 4,263 sq. feet of impeccable design, every inch of this home was truly crafted to impress. Step inside to beautiful 17-foot vaulted ceilings in the great room, anchored by a striking fireplace and framed by natural light. The chef’s kitchen is a dream come true. Featuring dual islands, dual Cove dishwashers, dual Sub-Zero wine fridges, a 36” Sub-Zero refrigerator, and a 60” Wolf range with both steam and convection ovens - and not to mention the stunning range hood above. The main floor primary suite is a true retreat, complete with a spa inspired soaking tub and a walk-in closet created to be envied. Upstairs, enjoy a separate living area and four additional bedrooms - ALL En-Suites…each designed with comfort and style in mind. Outdoor living is reimagined with a fully equipped kitchen, fireplace, fire pit, an advanced putting green, and a luxurious saltwater spa. The 3-car garage offers dual EV chargers and polyurea-coated floors, combining practicality with premium finishes. A home that’s both refined and functional - a statement of modern luxury you won’t want to miss.
Active
Listed by: Real Broker LLC • Eric Anthony Lopez • 855-450-0442
$2,395,000
3439 NW McMaster Drive, Camas, WA 98607
5beds
4,263sqft
Single Family Residence
Built in 2019
0.38 Acres Lot
$-- Zestimate®
$562/sqft
$125/mo HOA
What's special
Striking fireplaceNatural lightMain floor primary suiteDual islandsWalk-in closetSpa inspired soaking tubAdvanced putting green
- --
- on Zillow
- 691
- views
- 52
- saves
Zillow last checked:
Listing updated:
Listed by:
Eric Anthony Lopez 855-450-0442 eric@realluxuryre.com,
Real Broker LLC
Source: NWMLS as distributed by MLS GRID,MLS#: 2453849
Facts & features
Interior
Bedrooms & bathrooms
- Bedrooms: 5
- Bathrooms: 6
- Full bathrooms: 5
- 1/2 bathrooms: 1
- Main level bathrooms: 2
- Main level bedrooms: 1
Primary bedroom
- Description: Primary Bedroom with en-suite
- Level: Main
Primary bedroom
- Description: 2nd Primary Bedroom with en-suite
- Level: Second
Bedroom
- Description: 3rd Bedroom with en-suite
- Level: Second
Bedroom
- Description: 4th Bedroom with en-suite
- Level: Second
Bedroom
- Description: 5th Bedroom with en-suite
- Level: Second
Bathroom full
- Description: Main Primary En-Suite
- Level: Main
Bathroom full
- Description: Upper Primary En-Suite
- Level: Second
Bathroom full
- Description: Upper En-Suite
- Level: Second
Bathroom full
- Description: Upper En-Suite
- Level: Second
Bathroom full
- Description: Upper En-Suite
- Level: Second
Other
- Description: Main Half-Bathroom
- Level: Main
Bonus room
- Description: Bonus Room
- Level: Second
Den office
- Description: Office / Den
- Level: Main
Dining room
- Description: Dining Room
- Level: Main
Entry hall
- Description: Main Entry
- Level: Main
Family room
- Description: Family Room
- Level: Second
Great room
- Description: Great Room
- Level: Main
Kitchen with eating space
- Description: Kitchen
- Level: Main
Utility room
- Description: Main Laundry Room
- Level: Main
Utility room
- Description: Upper Laundry
- Level: Second
Heating
- Fireplace, 90%+ High Efficiency, Electric, Natural Gas
Cooling
- Has cooling: Yes
Appliances
- Included: Dishwasher, Disposal, Double Oven, Dryer, Microwave, Refrigerator, Stove(s)/Range(s), Tankless Water Heater, Washer, Dishwasher(s), Dryer(s), Garbage Disposal, Microwave(s), Refrigerator(s), Washer(s)
Features
- Bath Off Primary, Central Vacuum, Ceiling Fan(s), Dining Room, Pantry
- Flooring: Engineered Hardwood
- Windows: Dbl Pane/Storm Window
- Basement: None
- Number of fireplaces: 3
- Fireplace features: Electric, Gas, Main Level: 2, Upper Level: 1, Fireplace
Interior area
- Total structure area: 4,263
- Total interior livable area: 4,263 sqft
Video & virtual tour
Property
Parking
- Total spaces: 3
- Parking features: Driveway, Attached Garage
- Has attached garage: Yes
- Covered spaces: 3
Features
- Levels: Two
- Stories: 2
- Entry location: Main
- Patio & porch: Second Kitchen, Second Primary Bedroom, Bath Off Primary, Built-In Vacuum, Ceiling Fan(s), Dbl Pane/Storm Window, Dining Room, Fireplace, Pantry, Security System, Sprinkler System, Vaulted Ceiling(s), Walk-In Closet(s), Wet Bar, Wine/Beverage Refrigerator
- Has spa: Yes
- Has view: Yes
- View description: Territorial
Lot
- Size: 0.38 Acres
- Features: Cul-De-Sac, Paved, Sidewalk, Cable TV, Dog Run, Electric Car Charging, Fenced-Fully, Gas Available, Gated Entry, High Speed Internet, Hot Tub/Spa, Irrigation, Patio, Sprinkler System
- Topography: Level
- Residential vegetation: Wooded
Details
- Parcel number: 986043882
- Zoning description: Jurisdiction: City
- Special conditions: Standard
Construction
Type & style
- Home type: SingleFamily
- Architectural style: Modern,2 Story
- Property subtype: Single Family Residence
Materials
- Brick, Cement Planked, Cement Plank
- Foundation: Concrete Ribbon
- Roof: Composition
Condition
- Very Good
- Year built: 2019
- Major remodel year: 2019
Details
- Builder name: Cascade West
Utilities & green energy
- Sewer: Sewer Connected
- Water: Public
Community & HOA
Community
- Features: CCRs, Golf, Trail(s)
- Security: Security System
- Subdivision: Camas Meadows
HOA
- Services included: Common Area Maintenance
- HOA fee: $1,500 annually
- HOA phone: 360-993-5470
Location
- Region: Camas
Financial & listing details
- Price per square foot: $562/sqft
- Tax assessed value: $2,171,305
- Annual tax amount: $19,023
- Date on market: 11/10/2025
- Listing terms: Conventional
- Inclusions: Dishwasher(s), Double Oven, Dryer(s), Garbage Disposal, Microwave(s), Refrigerator(s), Stove(s)/Range(s), Washer(s)
Estimated market value
Not available
Estimated sales range
Not available
Not available
Price history
| Date | Event | Price |
|---|---|---|
| 7/16/2026 | Price change | $2,395,000-4%$562/sqft |
Source:  NWMLS as distributed by MLS GRID #2453849 Report a problem NWMLS as distributed by MLS GRID #2453849 Report a problem | ||
| 6/3/2026 | Price change | $2,495,000-1.2%$585/sqft |
Source:  RMLS (OR) #192044633 Report a problem RMLS (OR) #192044633 Report a problem | ||
| 3/17/2026 | Price change | $2,525,000-1.9%$592/sqft |
Source: RMLS (OR) #192044633 Report a problem | ||
| 10/29/2025 | Listed for sale | $2,575,000+32.1%$604/sqft |
Source: RMLS (OR) #192044633 Report a problem | ||
| 8/9/2021 | Sold | $1,950,000$457/sqft |
Source: RMLS (OR) #21285192 Report a problem | ||
| 7/23/2021 | Pending sale | $1,950,000$457/sqft |
Source: RMLS (OR) #21285192 Report a problem | ||
| 7/19/2021 | Listed for sale | $1,950,000+506.5%$457/sqft |
Source: RMLS (OR) #21285192 Report a problem | ||
| 2/4/2019 | Sold | $321,500-78.2%$75/sqft |
Source: NWMLS as distributed by MLS GRID #1078002 Report a problem | ||
| 8/26/2018 | Sold | $1,473,900$346/sqft |
Source: Agent Provided Report a problem | ||
Public tax history
| Year | Property taxes | Tax assessment |
|---|---|---|
| 2025 | $19,413 +2% | $2,171,305 +8.7% |
| 2024 | $19,023 +9.3% | $1,997,431 +1.6% |
| 2023 | $17,407 +31.3% | $1,965,783 +12.8% |
| 2022 | $13,255 -3.9% | $1,742,324 +46.5% |
| 2021 | $13,793 +226.9% | $1,189,212 +3.7% |
| 2020 | $4,219 | $1,146,702 +252.8% |
| 2019 | $4,219 +1.8% | $325,000 -4.4% |
| 2018 | $4,143 | $340,000 |
Find assessor info on the county website
Monthly payment
Est. payment
Payment breakdown
Explore the cost of this home by adjusting the details. Changes won't be saved.Climate risks
Neighborhood: 98607
Nearby schools
Schools provided by the listing agent
- Elementary: Lacamas Lake Elementary
- Middle: Liberty Middle
- High: Camas High
Source: NWMLS as distributed by MLS GRID. This data may not be complete. We recommend contacting the local school district to confirm school assignments for this home.
Similar homes
- $2,295,0004 bd6 ba4.9k sqft4599 NW 71st Ave, Camas, WA 98607Active
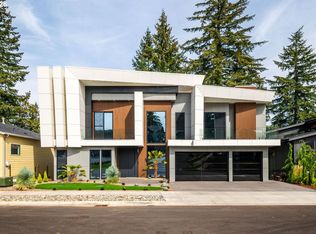
 MLS ID #722298755, Daniel Belza, Real Broker LLC. RMLS (OR)
 - $2,495,0005 bd4 ba5.4k sqft2193 NE 3rd Ave, Camas, WA 98607Active
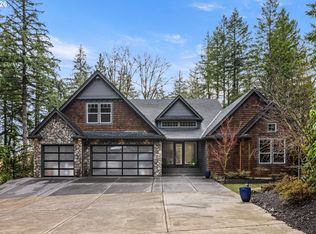 MLS ID #532220822, Alyssa Curran, Compass. RMLS (OR)
 - $1,795,0004 bd3 ba3.7k sqft4328 NW Paddock Ln, Camas, WA 98607Active
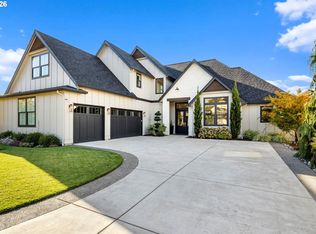 MLS ID #744835446, Tari Burback, Windermere Northwest Living. RMLS (OR)
 - $2,199,0004 bd6 ba3.6k sqft18005 NE 266th St, Battle Ground, WA 98604Active
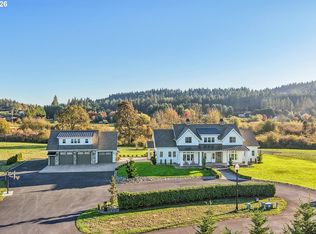 MLS ID #376938171, Debby Calhoun-Sammons, Safe Harbor Realty. RMLS (OR)
 - $2,400,0003 bd4 ba3.5k sqftNE 43rd Cir Lot 1, Camas, WA 98607ActiveMLS ID #141041138, Christopher Galyon, Parker Brennan Real Estate. RMLS (OR)
- $1,949,0004 bd4 ba4.5k sqft522 NE Province Dr, Camas, WA 98607ActiveMLS ID #684854395, Cory Stevens, Berkshire Hathaway HomeServices NW Real Estate. RMLS (OR)
- $1,879,9004 bd4 ba3.3k sqft2546 NW 16th Ave, Camas, WA 98607ActiveMLS ID #605810892, Scott Combs, Windermere Northwest Living. RMLS (OR)
- $1,380,0004 bd3 ba2.6k sqft3326 NW Utah St, Camas, WA 98607ActiveMLS ID #794869821, Marin Studley, Cascade Hasson Sotheby's International Realty. RMLS (OR)
- $3,000,0004 bd4 ba4.4k sqftNE 43rd Cir Lot 5, Camas, WA 98607ActiveMLS ID #227646345, Christopher Galyon, Parker Brennan Real Estate. RMLS (OR)
- $1,275,0003 bd3 ba3.5k sqft2722 NW 24th Ave, Camas, WA 98607ActiveMLS ID #299010681, Matthew Tercek, Real Broker LLC. RMLS (OR)
- $2,100,0004 bd4 ba4.3k sqft19009 NE 139th St, Brush Prairie, WA 98606ActiveMLS ID #355677162, Adiam Mehretab, Red Roof Realty. RMLS (OR)
- $1,590,0006 bd5 ba4.7k sqft8708 NE 222nd Ave, Vancouver, WA 98682ActiveMLS ID #623437142, Amy Asivido, Keller Williams Realty. RMLS (OR)
- $1,399,0005 bd6 ba3.9k sqft18205 NE 249th St, Battle Ground, WA 98604ActiveMLS ID #373154099, Mario Bustamante, eXp Realty LLC. RMLS (OR)
