Skip main navigation
Sold
  • $2,060,000

    3442 NW McMaster Dr, Camas, WA 98607

    4beds
    3,515sqft
    Residential, Single Family Residence
    Built in 2022
    0.35 Acres Lot
    $2,058,300 Zestimate®
    $586/sqft
    $4,947 Estimated rent

    Home value

    $2,058,300

    $1.93M - $2.20M

    $4,947/mo

    Zestimate® history
    Loading
    Loading...

    Owner options

    List your home for rent

    $4,947/mo

    Rent Zestimate®

    Find your next renter with Zillow Rental Manager. Plus, with online applications, you can quickly screen prospective tenants – for free.

    Learn more

    $4,947/mo

    Rent Zestimate®

    Refinance and save

    $13,871/mo

    Est. payment

    Refinancing to a lower rate could help reduce your monthly payments and save thousands over the life of the loan.

    See today's rates

    $13,871/mo

    Est. payment

    Explore your selling options

    Work with a Zillow partner agent

    Leverage their expertise and Zillow's premium Showcase listings to get your home seen by more buyers.

    Get started

    List with your own agent

    Get your home in front of millions of buyers by listing it on Zillow.

    Learn how to do it

    Sell it yourself

    Take full control of how buyers see your home on Zillow by listing For Sale by Owner (FSBO).

    List your home

    What's special

    Gas fireplaceFully landscaped yardAccessible kitchenTile and wood accentsWainscot ceilingPrimary suiteWalk-in closets
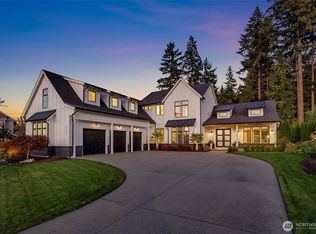
    Luxury at Every Turn – Flawless Craftsmanship in Each Detail Located in a prestigious gated community with top-rated schools, this 4-bedroom, 4-bathroom home offers unmatched elegance and comfort. Designed with no carpet, upgraded trim, and Pella windows and doors, every space exudes sophistication. The chef’s kitchen boasts Wolf appliances, a Sub-Zero fridge, gas range with hood, double ovens (gas & electric), quartz oversized island, wine fridge, and a coffee bar. The open great room features a gas fireplace with tile and wood accents (framed TV included). A wainscot ceiling in the dining area and a mudroom add to the thoughtful layout. The main-level primary suite offers a spa-like bath with dual sinks, a makeup counter, dual shower heads, and a large tile shower. Upstairs, two spacious bedrooms with walk-in closets connect through a loft with a balcony. Outside, enjoy a fully landscaped yard, 460 SF enclosed sunroom, and firepit with terraced seating. Upgraded blinds throughout add style and privacy. Transom windows allow a light and bright feel. Modern conveniences include dual HVACs with smart thermostats, and "Comfy Lights" technology, seamlessly integrating temperature control with upscale recessed lighting. Wide hallways and an accessible kitchen complete this meticulously designed home. Roof is 50 year composition. Experience luxury living—schedule your tour today!

    Zillow last checked:

    Listing updated:

    Listed by:

    Deborah Blom 360-977-8328,

    Windermere Northwest Living

    Bought with:

    E. Wren Shiffler, 23012209

    Realty Works Group Inc

    Source: RMLS (OR),MLS#: 588807935MLS Logo

    Facts & features

    Interior

    Bedrooms & bathrooms
    • Bedrooms: 4
    • Bathrooms: 4
    • Full bathrooms: 4
    • Main level bathrooms: 2
    Primary bedroom
    • Features: Ceiling Fan, Exterior Entry, Ensuite, High Ceilings, Laminate Flooring, Walkin Closet
    • Level: Main
    Bedroom 2
    • Features: Ceiling Fan, Ensuite, High Ceilings, Laminate Flooring
    • Level: Main
    Bedroom 3
    • Features: Ceiling Fan, Closet Organizer, Ensuite, High Ceilings, Laminate Flooring, Walkin Closet
    • Level: Upper
    Bedroom 4
    • Features: Ceiling Fan, Closet Organizer, Ensuite, Laminate Flooring, Walkin Closet
    • Level: Upper
    Dining room
    • Features: High Ceilings, Wainscoting
    • Level: Main
    Kitchen
    • Features: Builtin Refrigerator, Gas Appliances, Gourmet Kitchen, Island, Microwave, Pantry, Double Oven, High Ceilings, Laminate Flooring, Quartz
    • Level: Main
    Office
    • Features: French Doors, High Ceilings, Laminate Flooring
    • Level: Main
    Heating
    • Forced Air
    Cooling
    • Central Air
    Appliances
    • Included: Built In Oven, Built-In Refrigerator, Dishwasher, Disposal, Double Oven, Free-Standing Gas Range, Microwave, Plumbed For Ice Maker, Range Hood, Stainless Steel Appliance(s), Wine Cooler, Washer/Dryer, Gas Appliances, Electric Water Heater, Other Water Heater
    • Laundry: Laundry Room
    Features
    • Ceiling Fan(s), High Ceilings, Quartz, Wainscoting, Sink, Closet Organizer, Walk-In Closet(s), Gourmet Kitchen, Kitchen Island, Pantry
    • Flooring: Laminate, Tile
    • Doors: French Doors
    • Windows: Double Pane Windows, Vinyl Frames
    • Basement: Crawl Space
    • Number of fireplaces: 1
    • Fireplace features: Gas
    Interior area
    • Total structure area: 3,515
    • Total interior livable area: 3,515 sqft

    Property

    Parking
    • Total spaces: 3
    • Parking features: Driveway, Garage Door Opener, Attached
    • Attached garage spaces: 3
    • Has uncovered spaces: Yes
    Accessibility
    • Accessibility features: Accessible Doors, Accessible Hallway, Garage On Main, Main Floor Bedroom Bath, Utility Room On Main, Accessibility
    Features
    • Levels: Two
    • Stories: 2
    • Patio & porch: Covered Patio
    • Exterior features: Fire Pit, Water Feature, Yard, Exterior Entry
    • Fencing: Fenced
    Lot
    • Size: 0.35 Acres
    • Features: Cul-De-Sac, Gated, Terraced, Sprinkler, SqFt 15000 to 19999
    Details
    • Parcel number: 986043892

    Construction

    Type & style
    • Home type: SingleFamily
    • Architectural style: Contemporary
    • Property subtype: Residential, Single Family Residence
    Materials
    • Cement Siding, Stone
    • Foundation: Concrete Perimeter
    • Roof: Composition
    Condition
    • Resale
    • New construction: No
    • Year built: 2022

    Utilities & green energy

    • Gas: Gas
    • Sewer: Public Sewer
    • Water: Public

    Community & neighborhood

    Security
    • Security features: Fire Sprinkler System, Security System Owned
    Location
    • Region: Camas

    HOA & financial

    HOA
    • Has HOA: Yes
    • HOA fee: $1,500 annually
    • Amenities included: Commons, Gated, Management

    Other

    Other facts
    • Listing terms: Cash,Conventional
    • Road surface type: Paved

    Price history

    DateEventPrice
    5/16/2025Sold$2,060,000-1.9%$586/sqft
    Source: RMLS (OR) #588807935 Report a problem
    4/20/2025Pending sale$2,100,000$597/sqft
    Source: RMLS (OR) #588807935 Report a problem
    4/10/2025Listed for sale$2,100,000+460%$597/sqft
    Source: RMLS (OR) #588807935 Report a problem
    5/10/2021Sold$375,000+1.9%$107/sqft
    Source: NWMLS as distributed by MLS GRID #1736065 Report a problem
    3/1/2021Pending sale$368,000+3.7%$105/sqft
    Source: NWMLS as distributed by MLS GRID #1736065 Report a problem
    1/20/2021Listing removed--
    Source: RMLS (OR) Report a problem
    12/18/2020Price change$354,900+4.4%$101/sqft
    Source: Cascade Sothebys International Realty #17538132 Report a problem
    12/2/2020Listed for sale$339,900$97/sqft
    Source: Cascade Sothebys International Realty #17538132 Report a problem
    12/2/2020Pending sale$339,900-77.3%$97/sqft
    Source: Cascade Sothebys International Realty #17538132 Report a problem
    11/30/2020Price change$1,498,000+340.7%$426/sqft
    Source: Cascade Sothebys International Realty #17538132 Report a problem
    11/4/2020Price change$339,900-73.7%$97/sqft
    Source: Cascade Sothebys International Realty #17538132 Report a problem
    10/28/2020Price change$1,290,000+279.5%$367/sqft
    Source: Cascade Sothebys International Realty #17538132 Report a problem
    10/28/2020Pending sale$339,900$97/sqft
    Source: Cascade Sothebys International Realty #17538132 Report a problem
    9/2/2020Price change$339,900-73.7%$97/sqft
    Source: Cascade Sothebys International Realty #17538132 Report a problem
    8/20/2020Price change$1,290,000+279.5%$367/sqft
    Source: Cascade Sothebys International Realty #17538132 Report a problem
    12/19/2018Listed for sale$339,900$97/sqft
    Source: Cascade Sotheby's International Realty #17538132 Report a problem

    Public tax history

    YearProperty taxesTax assessment
    2024$17,285 +24.9%$1,814,857 +16.1%
    2023$13,843 +270.2%$1,563,003 +48%
    2022$3,739 -4.4%$1,056,005 +215.2%
    2021$3,913 -7.3%$335,000 +3.1%
    2020$4,219 $325,000
    2019$4,219 +1.8%$325,000 -4.4%
    2018$4,143 $340,000

    Find assessor info on the county website

    Neighborhood: 98607

    Nearby schools

    GreatSchools rating
    Schools provided by the listing agent
    • Elementary: Lacamas Lake
    • Middle: Liberty
    • High: Camas

    Source: RMLS (OR). This data may not be complete. We recommend contacting the local school district to confirm school assignments for this home.

    Get a cash offer in 3 minutes
    Find out how much your home could sell for in as little as 3 minutes with a no-obligation cash offer.
    Estimated market value
    $2,058,300
    Get a cash offer in 3 minutes
    Find out how much your home could sell for in as little as 3 minutes with a no-obligation cash offer.
    Estimated market value
    $2,058,300