Skip main navigation
Pending
  • Price cut: $200K (8/5)
    $2,095,000

    3410 NW McMaster Dr, Camas, WA 98607

    5beds
    3,636sqft
    : 
    $12,508/mo
    Get pre-qualified
    Residential, Single Family Residence
    Built in 2021
    0.35 Acres Lot
    $2,050,000 Zestimate®
    $576/sqft
    $125/mo HOA

    What's special

    Professional outdoor lightingWool carpetsNew marvin french doorsThree outdoor awningsCozy fire pitCustom wood flooringFreshly painted exterior
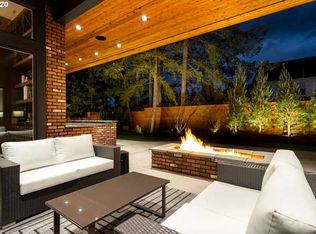
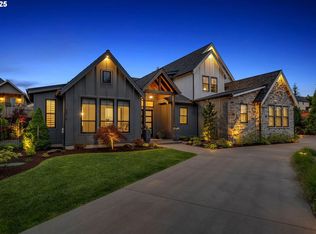
    Welcome to this beautifully renovated home where luxury, function, and style come together in every detail. From the brand-new front door with custom side panels to the freshly painted exterior, this property is turn-key and ready for you to enjoy.Inside, you’ll find custom wood flooring, wool carpets, and remodeled spaces including the home office, workout room, and a luxurious master bath with heated tile floors. The great room features a stunning LaCantina glass door, bringing in natural light and connecting indoor living to the outdoors seamlessly. New Marvin French doors and custom window coverings complete the elevated interior design.The garage is a dream space with new insulated doors, a quiet belt drive, epoxy flooring, built-in cabinets, and a full wall system—plus a finished, carpeted attic with lighting for extra storage. All bedrooms feature custom closet organizers.Step outside to your private retreat: a new hardwood deck, three outdoor awnings, a cozy fire pit, and a beautifully designed outdoor dining area with pavers and a retaining wall. Entertain easily at the covered BBQ area with natural gas, or unwind in the hot tub area on its own paver pad. The backyard also includes a putting green, raised garden boxes with drip systems, and new irrigation with an upgraded control panel.Professional outdoor lighting, new paver walkways on both sides of the home, and a trellis outside the master bedroom complete the picture of this thoughtfully enhanced property. Every upgrade, inside and out, was designed for comfort, elegance, and modern living.This is more than just a house—it’s a completely upgraded home where you can settle in and start enjoying the lifestyle you’ve been dreaming of.
    45 days
    757
    50

    Zillow last checked:

    Listing updated:

    Listed by:

    Jonathan Romano 360-910-2361,

    Knipe Realty ERA Powered,

    David Sobolik 503-939-4241,

    Knipe Realty ERA Powered

    Source: RMLS (OR),MLS#: 355671710MLS Logo

      Facts & features

      Interior

      Bedrooms & bathrooms
      • Bedrooms: 5
      • Bathrooms: 4
      • Full bathrooms: 4
      • Main level bathrooms: 3
      Rooms
      • Room types: Bedroom 4, Office, Laundry, Bedroom 2, Bedroom 3, Dining Room, Family Room, Kitchen, Living Room, Primary Bedroom
      Primary bedroom
      • Features: Double Sinks, Soaking Tub, Walkin Closet, Walkin Shower
      • Level: Main
      • Area: 240
      • Dimensions: 15 x 16
      Bedroom 2
      • Features: Wainscoting, Walkin Closet
      • Level: Main
      • Area: 156
      • Dimensions: 12 x 13
      Bedroom 3
      • Features: Wainscoting, Walkin Closet
      • Level: Main
      • Area: 132
      • Dimensions: 11 x 12
      Bedroom 4
      • Features: Bathroom, Soaking Tub, Walkin Shower
      • Level: Main
      • Area: 154
      • Dimensions: 11 x 14
      Dining room
      • Features: Wainscoting
      • Level: Main
      • Area: 110
      • Dimensions: 10 x 11
      Family room
      • Features: Bathroom, Bathtub With Shower, Wainscoting
      • Level: Upper
      • Area: 364
      • Dimensions: 14 x 26
      Kitchen
      • Features: Builtin Refrigerator, Dishwasher, Island, Pantry, E N E R G Y S T A R Qualified Appliances, Marble
      • Level: Main
      • Area: 260
      • Width: 20
      Living room
      • Features: Fireplace, Great Room, High Ceilings
      • Level: Main
      • Area: 400
      • Dimensions: 20 x 20
      Office
      • Features: Closet
      • Level: Main
      • Area: 121
      • Dimensions: 11 x 11
      Heating
      • Forced Air, Fireplace(s)
      Cooling
      • Central Air
      Appliances
      • Included: Built-In Refrigerator, ENERGY STAR Qualified Appliances, Free-Standing Gas Range, Gas Appliances, Wine Cooler, Dishwasher, ENERGY STAR Qualified Water Heater, Gas Water Heater
      • Laundry: Laundry Room
      Features
      • High Ceilings, Marble, Soaking Tub, Wainscoting, Bathroom, Walkin Shower, Closet, Sink, Walk-In Closet(s), Bathtub With Shower, Kitchen Island, Pantry, Great Room, Double Vanity
      • Flooring: Engineered Hardwood, Tile
      • Windows: Double Pane Windows, Vinyl Frames
      • Basement: None
      • Number of fireplaces: 2
      • Fireplace features: Electric, Gas, Outside
      Interior area
      • Total structure area: 3,636
      • Total interior livable area: 3,636 sqft

      Property

      Parking
      • Total spaces: 3
      • Parking features: Driveway, Garage Door Opener, Attached
      • Attached garage spaces: 3
      • Has uncovered spaces: Yes
      Features
      • Stories: 2
      • Patio & porch: Covered Patio, Patio
      • Exterior features: Built-in Barbecue, Dog Run, Yard
      • Has spa: Yes
      • Spa features: Free Standing Hot Tub
      • Fencing: Fenced
      • Has view: Yes
      • View description: Trees/Woods
      Lot
      • Size: 0.35 Acres
      • Features: Cul-De-Sac, Gated, Private, Trees, Sprinkler, SqFt 15000 to 19999
      Details
      • Parcel number: 986043887

      Construction

      Type & style
      • Home type: SingleFamily
      • Architectural style: Custom Style,Farmhouse
      • Property subtype: Residential, Single Family Residence
      Materials
      • Cement Siding, Stone
      • Foundation: Concrete Perimeter
      • Roof: Composition
      Condition
      • Approximately
      • New construction: No
      • Year built: 2021

      Utilities & green energy

      • Gas: Gas
      • Sewer: Public Sewer
      • Water: Public

      Community & HOA

      HOA
      • Has HOA: Yes
      • Amenities included: Commons, Gated
      • HOA fee: $1,500 annually
      Location
      • Region: Camas

      Financial & listing details

      • Price per square foot: $576/sqft
      • Tax assessed value: $1,693,881
      • Annual tax amount: $15,146
      • Date on market: 7/16/2026
      • Cumulative days on market: 45 days
      • Listing terms: Cash,Conventional
      • Road surface type: Paved

        Estimated market value

        $2,050,000

        $1.95M - $2.15M

        $4,885/mo

        Price history

        DateEventPrice
        8/14/2026Pending sale$2,095,000$576/sqft
        Source: RMLS (OR) #355671710 Report a problem
        8/5/2026Price change$2,095,000-8.7%$576/sqft
        Source: RMLS (OR) #355671710 Report a problem
        7/16/2026Listed for sale$2,295,000-0.2%$631/sqft
        Source: RMLS (OR) #355671710 Report a problem
        4/28/2023Sold$2,300,000+9.5%$633/sqft
        Source: RMLS (OR) #23008796 Report a problem
        3/31/2023Pending sale$2,100,000$578/sqft
        Source: RMLS (OR) #23008796 Report a problem
        3/30/2023Listed for sale$2,100,000+508.7%$578/sqft
        Source: RMLS (OR) #23008796 Report a problem
        11/25/2020Sold$345,000-1.7%$95/sqft
        Source: NWMLS as distributed by MLS GRID #1213621 Report a problem
        8/12/2020Pending sale$350,900$97/sqft
        Source: Cascade Sothebys International Realty #17277544 Report a problem
        7/28/2020Listed for sale$350,900-75.8%$97/sqft
        Source: Cascade Sothebys International Realty #17277544 Report a problem
        6/3/2020Listing removed$1,450,000$399/sqft
        Source: Cascade Sothebys International Realty #20243209 Report a problem
        5/14/2020Price change$1,450,000+313.2%$399/sqft
        Source: Cascade Sothebys International Realty #20243209 Report a problem
        5/7/2020Pending sale$350,900-75.8%$97/sqft
        Source: Cascade Sotheby's International Realty #17277544 Report a problem
        4/17/2020Price change$1,450,000+313.2%$399/sqft
        Source: Cascade Sotheby's International Realty #17277544 Report a problem
        8/8/2019Pending sale$350,900$97/sqft
        Source: Cascade Sotheby's International Realty #17277544 Report a problem
        12/19/2018Listed for sale$350,900$97/sqft
        Source: Cascade Sotheby's International Realty #17277544 Report a problem

        Public tax history

        YearProperty taxesTax assessment
        2025$15,147 -0.7%$1,693,881 +5.8%
        2024$15,253 +14.6%$1,601,351 +6.6%
        2023$13,309 +22.5%$1,502,677 +14.2%
        2022$10,863 +177.6%$1,315,627 +35%
        2021$3,913 -7.3%$974,516 +199.9%
        2020$4,219 $325,000
        2019$4,219 +1.8%$325,000 -4.4%
        2018$4,143 $340,000
        Find assessor info on the county website

        Monthly payment

        Est. payment

        Payment breakdown

        Explore the cost of this home by adjusting the details. Changes won't be saved.
        All calculations are estimates and provided by Zillow, Inc. for informational purposes only. Actual amounts may vary.
        HOA fees may include property taxes on listings classified as Co-Ops. Contact the listing agent and/or owner for fee details.
        See how much you could borrow to make a competitive offer.

        Climate risks

        Neighborhood: 98607

        Getting around

        4 / 100
        Car-Dependent
        21 / 100
        Somewhat Bikeable

        Nearby schools

        GreatSchools rating
        Schools provided by the listing agent
        • Elementary: Lacamas Lake
        • Middle: Liberty
        • High: Camas

        Source: RMLS (OR). This data may not be complete. We recommend contacting the local school district to confirm school assignments for this home.

        A local agent can set up tours, give advice and negotiate with sellers.

        Browse local experts