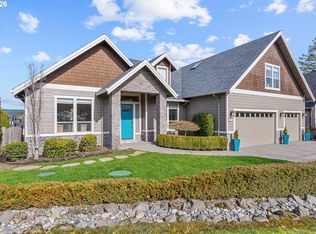
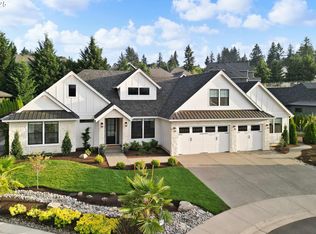
Price Improvement! Enjoy the luxury and craftsmanship of award-winning builder, Affinity Homes. Located in the prestigious gated community of The Parklands at Camas Meadows, this custom-built residence offers elegance and modern convenience. Adjacent to Camas Meadows Golf Club and The Hickory restaurant overlooking the golf course, this home provides an ideal lifestyle.The spacious great room features a cozy fireplace with stone accents and built-ins, perfect for entertaining. Panoramic doors open to a covered, heated patio, providing indoor-outdoor living for year-round enjoyment. The chef's kitchen is a culinary dream, boasting a Wolf 6-burner range with oven, pot filler, Wolf steam oven, warming drawer, SubZero built-in 30" refrigerator, 24" wine tower, 30" freezer, 45" Galley workstation sink with accessories, a Bosch dishwasher, and a chef's pantry with a Fisher-Paykel drawer dishwasher. The adjacent dining room, with sliding glass doors to the outdoor patio and built-in bar cabinetry is perfect for hosting dinner parties. The main-level primary suite is a serene retreat with heated bathroom floors, a soaking tub, luxurious shower, and a custom walk-in closet with direct laundry room access. The second bedroom on the main level includes a walk-in closet and ensuite bathroom with a walk-in shower. Upstairs, you'll find two additional bedrooms, a full bathroom, and a bonus room with a fireplace. This smart home is equipped with Caseta "Smart" Lighting by Lutron in key areas, Hunter Douglas shades throughout with programmable shades in the dining room and primary suite, Honeywell smart thermostats, and Hunter Hydro Wize Smart Irrigation. The covered patio is equipped with a gas fire pit, built-in gas BBQ with side burners, and electric ceiling heaters for year-round comfort. Additional amenities include a beautifully landscaped yard w/water feature & two garden boxes. The garage is pre-wired for an EV charger and exterior hot/cold water faucet.
Sold
Zillow last checked:
Listing updated:
Bought with:
KC Roland, 23037102
WA Move Real Estate LLC
Source: RMLS (OR),MLS#: 24141012
Price history
| Date | Event | Price |
|---|---|---|
| 3/21/2025 | Sold | $2,000,000-7%$521/sqft |
Source:  RMLS (OR) #24141012 Report a problem RMLS (OR) #24141012 Report a problem | ||
| 2/9/2025 | Pending sale | $2,150,000$560/sqft |
Source: RMLS (OR) #24141012 Report a problem | ||
| 10/3/2024 | Price change | $2,150,000-2.3%$560/sqft |
Source: RMLS (OR) #24141012 Report a problem | ||
| 9/17/2024 | Price change | $2,199,9980%$573/sqft |
Source: RMLS (OR) #24141012 Report a problem | ||
| 8/22/2024 | Listed for sale | $2,200,000+547.2%$573/sqft |
Source: RMLS (OR) #24141012 Report a problem | ||
| 10/24/2019 | Sold | $339,900-3.1%$88/sqft |
Source: RMLS (OR) #17201609 Report a problem | ||
| 9/10/2019 | Pending sale | $350,900$91/sqft |
Source: Cascade Sotheby's International Realty #17201609 Report a problem | ||
| 12/19/2018 | Listed for sale | $350,900$91/sqft |
Source: Cascade Sotheby's International Realty #17201609 Report a problem | ||
Get a cash offer in 3 minutes
Find out how much your home could sell for in as little as 3 minutes with a no-obligation cash offer.
Estimated market value
$1,957,000
