PRICE IMPROVED! Experience Exceptional Living in a Thoughtfully Designed Home by an Award-Winning Builder. Step into luxury and comfort in this meticulously crafted multi-generational residence, offering two spacious primary suites—one; one the main level and one upstairs. Each suite features a dual-sink vanity, walk-in shower, generous walk-in closet with built-ins, and its own laundry room for ultimate convenience. Abundant natural light pours through expansive windows, creating a warm and inviting atmosphere throughout. Enjoy serene mornings and relaxing evenings on one of two covered patios, perfect for savoring your coffee or a sunset cocktail. The gourmet kitchen is a chef’s dream, complete with an induction cooktop, double ovens, a large primary sink, a secondary prep sink, walk-in pantry, and custom walnut cabinetry. An oversized island with eating bar makes this kitchen ideal for both daily living and entertaining. This home is equipped with a high-efficiency heat pump system featuring dual air handlers and multi-zone thermostats, ensuring personalized comfort in every part of the house. Additional highlights include an oversized garage wired for two EVs, Airmada shower drying systems, central vacuum system, and dual water heaters. The expansive daylight basement adds over 1,400 square feet of versatile living space, including two additional bedrooms, a full bathroom, a large bonus room, hobby room, abundant storage, and even space for a workshop.
Active
$1,949,000
522 NE Province Dr, Camas, WA 98607
4beds
4,579sqft
Residential, Single Family Residence
Built in 2023
0.26 Acres Lot
$-- Zestimate®
$426/sqft
$29/mo HOA
What's special
Gourmet kitchenLarge bonus roomHobby roomAbundant natural lightSpacious primary suitesDual-sink vanityWalk-in shower
- 504 days
- 284
- 21
Zillow last checked:
Listing updated:
Listed by:
Cory Stevens 503-807-6403,
Berkshire Hathaway HomeServices NW Real Estate
Source: RMLS (OR),MLS#: 684854395
Facts & features
Interior
Bedrooms & bathrooms
- Bedrooms: 4
- Bathrooms: 4
- Full bathrooms: 3
- Partial bathrooms: 1
- Main level bathrooms: 2
Rooms
- Room types: Bedroom 4, Den, Laundry, Bedroom 2, Bedroom 3, Dining Room, Family Room, Kitchen, Living Room, Primary Bedroom
Primary bedroom
- Features: Double Sinks, Ensuite, Walkin Closet, Walkin Shower
- Level: Main
- Area: 210
- Dimensions: 15 x 14
Bedroom 2
- Features: Bathtub, Double Sinks, Ensuite, Walkin Closet, Walkin Shower
- Level: Upper
- Area: 165
- Dimensions: 15 x 11
Bedroom 3
- Features: Closet
- Level: Lower
- Area: 169
- Dimensions: 13 x 13
Bedroom 4
- Features: Closet
- Level: Lower
- Area: 140
- Dimensions: 14 x 10
Dining room
- Level: Main
- Area: 153
- Dimensions: 17 x 9
Family room
- Features: Builtin Features, Flex Room
- Level: Upper
- Area: 225
- Dimensions: 15 x 15
Kitchen
- Features: Builtin Range, Builtin Refrigerator, Island, Nook, Pantry, Convection Oven, Double Oven, Double Sinks, Quartz
- Level: Main
- Area: 135
- Width: 9
Living room
- Features: Flex Room
- Level: Lower
- Area: 775
- Dimensions: 31 x 25
Heating
- Heat Pump, Zoned
Cooling
- Heat Pump
Appliances
- Included: Built-In Refrigerator, Convection Oven, Cooktop, Dishwasher, Disposal, Double Oven, Microwave, Plumbed For Ice Maker, Range Hood, Stainless Steel Appliance(s), Built-In Range, Electric Water Heater
- Laundry: Laundry Room
Features
- Central Vacuum, High Speed Internet, Quartz, Closet, Built-in Features, Sink, Bathtub, Double Vanity, Walk-In Closet(s), Walkin Shower, Kitchen Island, Nook, Pantry
- Flooring: Hardwood, Tile
- Windows: Double Pane Windows
- Basement: Daylight,Finished
Interior area
- Total structure area: 4,579
- Total interior livable area: 4,579 sqft
Video & virtual tour
Property
Parking
- Total spaces: 2
- Parking features: Garage Door Opener, Attached
- Attached garage spaces: 2
Accessibility
- Accessibility features: Garage On Main, Main Floor Bedroom Bath, Rollin Shower, Utility Room On Main, Accessibility
Features
- Stories: 3
- Patio & porch: Covered Deck, Covered Patio, Patio
- Has view: Yes
- View description: City, River, Trees/Woods
- Has water view: Yes
- Water view: River
Lot
- Size: 0.26 Acres
- Features: Sloped, Sprinkler, SqFt 10000 to 14999
Details
- Parcel number: 986046435
Construction
Type & style
- Home type: SingleFamily
- Property subtype: Residential, Single Family Residence
Materials
- Cement Siding, Stone
- Roof: Composition
Condition
- Resale
- New construction: No
- Year built: 2023
Utilities & green energy
- Sewer: Public Sewer
- Water: Public
- Utilities for property: Cable Connected
Community & HOA
Community
- Security: Entry, Fire Sprinkler System, Security System
HOA
- Has HOA: Yes
- HOA fee: $350 annually
Location
- Region: Camas
Financial & listing details
- Price per square foot: $426/sqft
- Tax assessed value: $1,220,264
- Annual tax amount: $10,914
- Date on market: 5/30/2025
- Listing terms: Cash,Conventional,VA Loan
- Road surface type: Paved
Estimated market value
Not available
Estimated sales range
Not available
Not available
Price history
| Date | Event | Price |
|---|---|---|
| 4/28/2026 | Price change | $1,949,000-2.5%$426/sqft |
Source:  RMLS (OR) #684854395 Report a problem RMLS (OR) #684854395 Report a problem | ||
| 3/27/2026 | Price change | $1,999,950-7%$437/sqft |
Source: RMLS (OR) #684854395 Report a problem | ||
| 2/1/2026 | Listed for sale | $2,150,000-2.3%$470/sqft |
Source: RMLS (OR) #684854395 Report a problem | ||
| 5/30/2025 | Listed for sale | $2,200,000+798%$480/sqft |
Source: RMLS (OR) #684854395 Report a problem | ||
| 6/30/2021 | Sold | $245,000$54/sqft |
Source: RMLS (OR) #18153861 Report a problem | ||
| 5/27/2021 | Pending sale | $245,000$54/sqft |
Source:  NWMLS as distributed by MLS GRID #1365213 Report a problem NWMLS as distributed by MLS GRID #1365213 Report a problem | ||
| 7/24/2020 | Listed for sale | $245,000-2%$54/sqft |
Source: Cascade Sothebys International Realty #18153861 Report a problem | ||
| 5/31/2019 | Price change | $250,000+25%$55/sqft |
Source: Cascade Sotheby's International Realty #18153861 Report a problem | ||
| 1/31/2019 | Listed for sale | $200,000$44/sqft |
Source: Cascade Sotheby's International Realty #18153861 Report a problem | ||
Public tax history
| Year | Property taxes | Tax assessment |
|---|---|---|
| 2025 | $10,915 -11.8% | $1,220,264 -6.1% |
| 2024 | $12,381 +83.2% | $1,299,646 +70.4% |
| 2023 | $6,759 +188% | $762,523 +224.1% |
| 2022 | $2,347 +0.5% | $235,300 +12% |
| 2021 | $2,335 +25% | $210,000 +8.4% |
| 2020 | $1,868 | $193,750 +34.8% |
| 2019 | $1,868 +53% | $143,750 +43.8% |
| 2018 | $1,221 | $100,000 |
Find assessor info on the county website
Monthly payment
Est. payment
Payment breakdown
Explore the cost of this home by adjusting the details. Changes won't be saved.Climate risks
Neighborhood: 98607
Nearby schools
Schools provided by the listing agent
- Elementary: Woodburn
- Middle: Liberty
- High: Camas
Source: RMLS (OR). This data may not be complete. We recommend contacting the local school district to confirm school assignments for this home.
Similar homes
- $1,375,0004 bd3 ba3.2k sqftProvince Estates, Camas, WA 98607Active
 MLS ID #2554870, Brenda Wilson. NWMLS as distributed by MLS GRID
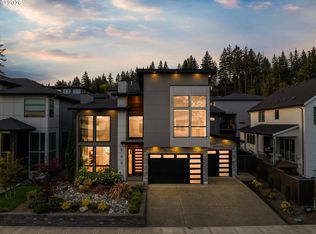
 - $1,199,8004 bd3 ba2.9k sqft529 NE Province Dr, Camas, WA 98607Active
 MLS ID #146839980, David Merrick, Cascade Hasson Sotheby's International Realty. RMLS (OR)
 - $2,395,0005 bd6 ba4.2k sqft3439 NW McMaster Drive, Camas, WA 98607Active
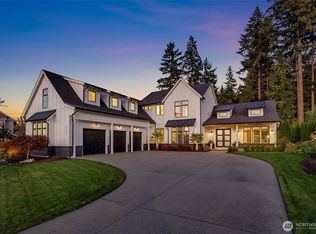 MLS ID #2453849, Eric Anthony Lopez. NWMLS as distributed by MLS GRID
 - $2,295,0004 bd6 ba4.9k sqft4599 NW 71st Ave, Camas, WA 98607Active
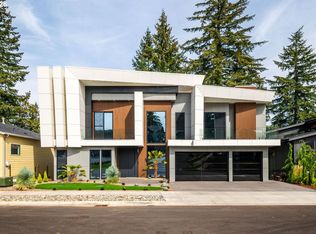 MLS ID #722298755, Daniel Belza, Real Broker LLC. RMLS (OR)
 - $1,190,0004 bd3 ba3.2k sqft145 N 45th Cir, Camas, WA 98607ActiveMLS ID #798519855, Geno Shulikov, Berkshire Hathaway HomeServices NW Real Estate. RMLS (OR)
- $1,050,0003 bd3 ba3.8k sqft2709 NW 9th Ave, Camas, WA 98607ActiveMLS ID #305524083, Stephen FitzMaurice, eXp Realty LLC. RMLS (OR)
- $995,0005 bd5 ba3.4k sqft916 W Magnolia Loop, Washougal, WA 98671ActiveMLS ID #239143578, Jeffery Glavin, Berkshire Hathaway HomeServices NW Real Estate. RMLS (OR)
- $1,150,0005 bd3 ba3k sqft9728 N Alder St, Camas, WA 98607ActiveMLS ID #687248549, Kirk Godman, Real Broker LLC. RMLS (OR)
- $1,506,5774 bd6 ba3.5k sqft5206 N 94th Ave, Camas, WA 98607ActiveRMLS (OR)
- $1,999,9994 bd4 ba4.2k sqft11507 NW 41st Ct, Vancouver, WA 98685ActiveMLS ID #117240655, Morgan McCollum, Cascade Hasson Sotheby's International Realty. RMLS (OR)
- $1,545,0004 bd4 ba3.8k sqft3581 V St, Washougal, WA 98671ActiveMLS ID #636428313, Benson Bui, Real Broker LLC. RMLS (OR)
- $1,059,0003 bd3 ba2.7k sqft19804 SE Ascension Loop, Camas, WA 98607ActiveMLS ID #453316696, Lloyd Taylor, Berkshire Hathaway HomeServices NW Real Estate. RMLS (OR)
- $1,439,9003 bd3 ba2.4k sqft3179 NW 17th Ave, Camas, WA 98607ActiveMLS ID #305211435, Lisa Carlo, Keller Williams Realty. RMLS (OR)
- $1,399,0005 bd6 ba3.9k sqft18205 NE 249th St, Battle Ground, WA 98604ActiveMLS ID #373154099, Mario Bustamante, eXp Realty LLC. RMLS (OR)
- $2,175,0004 bd5 ba4.4k sqft1615 S Greenwood Rd, Portland, OR 97219ActiveMLS ID #620431319, Allison Williams, Real Broker. RMLS (OR)
