An architectural showpiece by Euro Design Homes NW, where artistry, innovation, and luxury converge. This striking modern estate makes an unforgettable first impression with its sculptural façade, bold lines, and touches of natural tile that add warmth to the contemporary design. Step through the grand entry and be greeted by a breathtaking spiral marble staircase illuminated by under-glow LED lighting and framed by a custom European chandelier, setting the tone for the elegance that unfolds throughout. The open-concept layout offers panoramic views and seamless flow between living spaces, anchored by a sleek linear water vapor fireplace surrounded by stone and tile. The gourmet kitchen is a true centerpiece, featuring a massive travertine waterfall island, minimalist cabinetry, and a fully equipped prep kitchen with built-in refrigerator, range, cooktop, and dishwasher. The primary suite is a private retreat in every sense, beginning with a walk-in closet that feels like a luxury boutique and continuing into a serene bedroom that opens to a private balcony overlooking lush greenery. The spa-inspired ensuite bathroom showcases a one-of-a-kind mix of textures and designer tile, a floating soaking tub, and a massive circular walk-in shower. Every bathroom throughout the home has its own distinctive, curated design. The lower level offers a dedicated space perfect for a home spa or gym, complete with a sauna that captures the view and an additional full bathroom. Step outside to a sprawling deck and covered patio ideal for year-round entertaining, with a firepit that invites you to relax and connect with nature. With five bedrooms, all featuring ensuite bathrooms, and a versatile den, this residence embodies refined sophistication and functional design at its highest level. Located near top-rated Camas schools, local parks, and scenic trails, this home represents the pinnacle of modern Northwest luxury living.
Sold
$2,000,000
530 NE Province Dr, Camas, WA 98607
5beds
4,722sqft
Residential, Single Family Residence
Built in 2025
0.26 Acres Lot
$2,004,800 Zestimate®
$424/sqft
$6,642 Estimated rent
Home value
$2,004,800
$1.90M - $2.11M
$6,642/mo
Zestimate® history
Owner options
List your home for rent
$6,642/mo
Rent Zestimate®
Find your next renter with Zillow Rental Manager. Plus, with online applications, you can quickly screen prospective tenants – for free.
$6,642/mo
Rent Zestimate®
Refinance and save
$12,463/mo
Est. payment
Refinancing to a lower rate could help reduce your monthly payments and save thousands over the life of the loan.
$12,463/mo
Est. payment
Explore your selling options
Work with a Zillow partner agent
Leverage their expertise and Zillow's premium Showcase listings to get your home seen by more buyers.
Get startedList with your own agent
Get your home in front of millions of buyers by listing it on Zillow.
Learn how to do itSell it yourself
Take full control of how buyers see your home on Zillow by listing For Sale by Owner (FSBO).
List your homeWhat's special
Private balconyCovered patioMassive travertine waterfall islandVersatile denTouches of natural tileGourmet kitchenFully equipped prep kitchen
Zillow last checked:
Listing updated:
Listed by:
Benson Bui bensonbui28@gmail.com,
Real Broker LLC,
Matthew Tercek 503-453-5815,
Real Broker LLC
Bought with:
Benson Bui, 22035545
Real Broker LLC
Source: RMLS (OR),MLS#: 650654274
Facts & features
Interior
Bedrooms & bathrooms
- Bedrooms: 5
- Bathrooms: 7
- Full bathrooms: 6
- Partial bathrooms: 1
- Main level bathrooms: 3
Rooms
- Room types: Bedroom 4, Bedroom 5, Office, Bedroom 2, Bedroom 3, Dining Room, Family Room, Kitchen, Living Room, Primary Bedroom
Primary bedroom
- Features: Ensuite, Walkin Closet
- Level: Main
- Area: 165
- Dimensions: 15 x 11
Bedroom 2
- Features: Ensuite
- Level: Main
- Area: 121
- Dimensions: 11 x 11
Bedroom 3
- Level: Upper
- Area: 195
- Dimensions: 15 x 13
Bedroom 4
- Level: Upper
- Area: 204
- Dimensions: 12 x 17
Bedroom 5
- Level: Upper
- Area: 168
- Dimensions: 14 x 12
Dining room
- Features: Sliding Doors
- Level: Main
- Area: 180
- Dimensions: 15 x 12
Kitchen
- Features: Builtin Range, Builtin Refrigerator, Eating Area, Island, Microwave, Builtin Oven
- Level: Main
Living room
- Features: Fireplace
- Level: Main
- Area: 399
- Dimensions: 19 x 21
Office
- Level: Main
- Area: 140
- Dimensions: 10 x 14
Heating
- Forced Air, Fireplace(s)
Cooling
- Central Air
Appliances
- Included: Built-In Range, Built-In Refrigerator, Cooktop, Dishwasher, Microwave, Range Hood, Stainless Steel Appliance(s), Washer/Dryer, Built In Oven, Electric Water Heater
Features
- High Ceilings, Soaking Tub, Eat-in Kitchen, Kitchen Island, Walk-In Closet(s), Butlers Pantry, Pantry
- Flooring: Engineered Hardwood
- Doors: Sliding Doors
- Windows: Aluminum Frames, Double Pane Windows
- Basement: Crawl Space
- Number of fireplaces: 1
- Fireplace features: Electric
Interior area
- Total structure area: 4,722
- Total interior livable area: 4,722 sqft
Property
Parking
- Total spaces: 2
- Parking features: Driveway, Off Street, Attached
- Attached garage spaces: 2
- Has uncovered spaces: Yes
Features
- Stories: 2
- Patio & porch: Covered Deck, Deck
- Exterior features: Fire Pit, Sauna
- Has view: Yes
- View description: Territorial, Trees/Woods
Lot
- Size: 0.26 Acres
- Dimensions: 11369
- Features: Private, Sloped, Trees, SqFt 10000 to 14999
Details
- Parcel number: 986046437
Construction
Type & style
- Home type: SingleFamily
- Architectural style: Contemporary,Custom Style
- Property subtype: Residential, Single Family Residence
Materials
- Cement Siding, Stone
- Foundation: Concrete Perimeter
- Roof: Flat,Membrane
Condition
- New Construction
- New construction: Yes
- Year built: 2025
Utilities & green energy
- Sewer: Public Sewer
- Water: Public
Community & HOA
HOA
- Has HOA: Yes
- HOA fee: $350 annually
Location
- Region: Camas
Financial & listing details
- Price per square foot: $424/sqft
- Tax assessed value: $430,750
- Annual tax amount: $12,408
- Date on market: 11/6/2025
- Cumulative days on market: 156 days
- Listing terms: Cash,Conventional
- Road surface type: Concrete, Paved
Price history
| Date | Event | Price |
|---|---|---|
| 5/26/2026 | Sold | $2,000,000+2.6%$424/sqft |
Source:  RMLS (OR) #650654274 Report a problem RMLS (OR) #650654274 Report a problem | ||
| 4/13/2026 | Pending sale | $1,949,000$413/sqft |
Source: RMLS (OR) #650654274 Report a problem | ||
| 4/3/2026 | Price change | $1,949,000-2.5%$413/sqft |
Source: RMLS (OR) #650654274 Report a problem | ||
| 1/17/2026 | Price change | $1,999,000-13.1%$423/sqft |
Source: RMLS (OR) #650654274 Report a problem | ||
| 11/7/2025 | Listed for sale | $2,300,000+478.6%$487/sqft |
Source: RMLS (OR) #650654274 Report a problem | ||
| 2/18/2025 | Sold | $397,500-7.6%$84/sqft |
Source:  NWMLS as distributed by MLS GRID #2325585 Report a problem NWMLS as distributed by MLS GRID #2325585 Report a problem | ||
| 2/1/2025 | Pending sale | $430,000$91/sqft |
Source: RMLS (OR) #24567119 Report a problem | ||
| 1/23/2025 | Listed for sale | $430,000+186.7%$91/sqft |
Source: RMLS (OR) #24567119 Report a problem | ||
| 6/28/2021 | Sold | $150,000-40%$32/sqft |
Source: Public Record Report a problem | ||
| 6/18/2021 | Pending sale | $250,000$53/sqft |
Source: NWMLS as distributed by MLS GRID #1658919 Report a problem | ||
| 9/4/2020 | Listed for sale | $250,000-13.5%$53/sqft |
Source: Cascade Sothebys International Realty #20401288 Report a problem | ||
| 8/2/2020 | Listing removed | $289,000$61/sqft |
Source: Cascade Sothebys International Realty #18083593 Report a problem | ||
| 1/31/2019 | Listed for sale | $289,000$61/sqft |
Source: Cascade Sotheby's International Realty #18083593 Report a problem | ||
Public tax history
| Year | Property taxes | Tax assessment |
|---|---|---|
| 2024 | $4,109 +40.2% | $430,750 +30.5% |
| 2023 | $2,932 +24.9% | $330,000 +40.2% |
| 2022 | $2,347 +0.5% | $235,300 +12% |
| 2021 | $2,335 +25% | $210,000 +8.4% |
| 2020 | $1,868 | $193,750 +34.8% |
| 2019 | $1,868 +53% | $143,750 +43.8% |
| 2018 | $1,221 | $100,000 |
Find assessor info on the county website
Neighborhood: 98607
Nearby homes
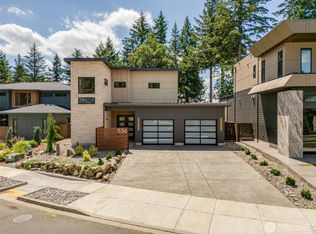
- $1,595,0004 bd3 ba3.2k sqft536 NE Province Dr, Camas, WA 98607For Sale
- $1,376,300-- bd-- ba2.9k sqft528 NE Province Dr, Camas, WA 98607Off Market
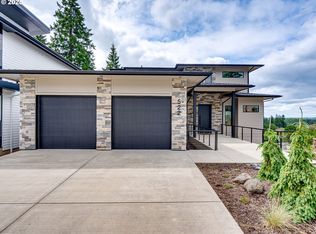
- $1,949,0004 bd4 ba4.5k sqft522 NE Province Dr, Camas, WA 98607For Sale
- $1,233,500-- bd-- ba4.3k sqft542 NE Province Dr, Camas, WA 98607Off Market
- $1,885,0005 bd5 ba4.1k sqft520 NE Province Dr, Camas, WA 98607Sold
- $1,913,3004 bd5 ba5.8k sqft548 NE Province Dr, Camas, WA 98607Off Market
- $1,212,0005 bd3 ba3.3k sqft601 NE Province Ct, Camas, WA 98607Off Market
- $572,5004 bd1 ba1k sqft2011 NE 3rd Ave, Camas, WA 98607Off Market
Nearby schools
GreatSchools rating
- 8/10Woodburn ElementaryGrades: PK-5Distance: 1 mi
- 7/10Liberty Middle SchoolGrades: 6-8Distance: 0.8 mi
- 10/10Camas High SchoolGrades: 9-12Distance: 1.7 mi
Schools provided by the listing agent
- Elementary: Woodburn
- Middle: Liberty
- High: Camas
Source: RMLS (OR). This data may not be complete. We recommend contacting the local school district to confirm school assignments for this home.
Get a cash offer in 3 minutes
Find out how much your home could sell for in as little as 3 minutes with a no-obligation cash offer.
Estimated market value
$2,004,800
Get a cash offer in 3 minutes
Find out how much your home could sell for in as little as 3 minutes with a no-obligation cash offer.
Estimated market value
$2,004,800
- Washington
- Clark County
- Camas
- 98607
- 530 NE Province Dr
Nearby cities
Nearby zip codes
Other Camas Topics
