A refined custom home in Camas offering curated design, privacy, and sweeping treetop and seasonal river views. The entry sets the tone with heated floors, layered lighting, and a backlit wine wall. The main level features 10ft ceilings, flexible living/dining, and a chef’s kitchen with dual refrigerators, dual sinks, inset storage, full pantry, hideaway coffee station, and hands free trash drawer. West-facing sliders with remote blinds open to an elevated deck with gas hookup and drip system, creating seamless indoor outdoor flow. The luxe primary suite showcases rich tones, floating shelves with his/her lighting, and a spa bath with heated floors, heated towel rack, Toto bidet, and a “carwash-style” shower activated from outside the splash zone. Quiet secondary bedrooms, a versatile flex room, and an oversized garage with ceiling storage and bike lift complete the home. Metal roof, interior sprinklers, thoughtful window placement, and proximity to Lacamas Creek trails, downtown Camas, and top-rated schools elevate the experience. Appliances, treadmill, & grill stay—move-in luxury in a rare, beautifully designed retreat.
Active
Listed by: eXp Realty • Brenda Wilson • 360-909-4663
Price cut: $75K (9/28)
$1,375,000
536 NE Province Drive, Camas, WA 98607
4beds
3,266sqft
Single Family Residence
Built in 2023
10,872 Square Feet Lot
$1,356,500 Zestimate®
$421/sqft
$29/mo HOA
What's special
Versatile flex roomQuiet secondary bedroomsThoughtful window placementInterior sprinklersLuxe primary suiteDual sinksLayered lighting
- --
- on Zillow
- 840
- views
- 78
- saves
Zillow last checked:
Listing updated:
Listed by:
Brenda Wilson 360-909-4663 brenda@realtyriverside.com,
eXp Realty
Source: NWMLS as distributed by MLS GRID,MLS#: 2554870
Facts & features
Interior
Bedrooms & bathrooms
- Bedrooms: 4
- Bathrooms: 3
- Full bathrooms: 3
- Main level bathrooms: 1
Primary bedroom
- Level: Second
Bedroom
- Level: Second
Bedroom
- Level: Second
Bedroom
- Level: Second
Bathroom full
- Level: Second
Bathroom full
- Level: Second
Bathroom full
- Level: Main
Den office
- Level: Main
Dining room
- Level: Main
Entry hall
- Level: Main
Great room
- Level: Main
Kitchen with eating space
- Level: Main
Heating
- Fireplace, Forced Air, Electric, Natural Gas
Cooling
- Has cooling: Yes
Appliances
- Included: Dishwasher, Disposal, Dryer, Microwave, Refrigerator, Stove(s)/Range(s), Washer, Dishwasher(s), Dryer(s), Garbage Disposal, Microwave(s), Refrigerator(s), Washer(s)
Features
- Bath Off Primary, Central Vacuum, Ceiling Fan(s), Dining Room, Pantry
- Flooring: Ceramic Tile, Carpet
- Basement: None
- Number of fireplaces: 1
- Fireplace features: Gas, Main Level: 1, Fireplace
Interior area
- Total structure area: 3,266
- Total interior livable area: 3,266 sqft
Property
Parking
- Total spaces: 2
- Parking features: Driveway, Attached Garage
- Has attached garage: Yes
- Covered spaces: 2
Accessibility
- Accessibility features: Accessible Approach with Ramp, Accessible Bath, Accessible Central Living Area, Accessible Entrance, Accessible Kitchen
Features
- Levels: Two
- Stories: 2
- Entry location: Main
- Patio & porch: Bath Off Primary, Built-In Vacuum, Ceiling Fan(s), Dining Room, Fireplace, Pantry, Sprinkler System, Walk-In Closet(s)
- Has view: Yes
- View description: River, Territorial
- Has water view: Yes
- Water view: River
Lot
- Size: 10,872 Square Feet
- Features: Dead End Street, Deck
- Topography: Partial Slope
- Residential vegetation: Wooded
Details
- Parcel number: 986046438
- Zoning: R-10
- Special conditions: Standard
Construction
Type & style
- Home type: SingleFamily
- Architectural style: 2 Story
- Property subtype: Single Family Residence
Materials
- Stone, Wood Siding
- Foundation: Slab
- Roof: Metal
Condition
- Year built: 2023
- Major remodel year: 2023
Utilities & green energy
- Electric: Company: Clark PUD
- Sewer: Sewer Connected, Company: City of Camas
- Water: Public, Company: City of Camas
- Utilities for property: Hula, Ziply Fiber
Community & HOA
Community
- Features: CCRs, Trail(s)
- Subdivision: Camas
HOA
- Services included: Common Area Maintenance
- HOA fee: $350 annually
- HOA phone: 360-555-1212
Location
- Region: Camas
Financial & listing details
- Price per square foot: $421/sqft
- Tax assessed value: $1,167,780
- Annual tax amount: $10,469
- Date on market: 7/17/2026
- Listing terms: Conventional
- Inclusions: Dishwasher(s), Dryer(s), Garbage Disposal, Microwave(s), Refrigerator(s), Stove(s)/Range(s), Washer(s)
Estimated market value
$1,356,500
$1.29M - $1.42M
$4,668/mo
Price history
| Date | Event | Price |
|---|---|---|
| 9/28/2026 | Price change | $1,375,000-5.2%$421/sqft |
Source:  NWMLS as distributed by MLS GRID #2554870 Report a problem NWMLS as distributed by MLS GRID #2554870 Report a problem | ||
| 8/11/2026 | Price change | $1,450,000-9.1%$444/sqft |
Source: NWMLS as distributed by MLS GRID #2554870 Report a problem | ||
| 7/17/2026 | Listed for sale | $1,595,000+564.6%$488/sqft |
Source: eXp Realty #465944365 Report a problem | ||
| 6/28/2021 | Sold | $240,000-4%$73/sqft |
Source:  RMLS (OR) #20208763 Report a problem RMLS (OR) #20208763 Report a problem | ||
| 6/18/2021 | Pending sale | $250,000$77/sqft |
Source: NWMLS as distributed by MLS GRID #1658925 Report a problem | ||
| 9/4/2020 | Listed for sale | $250,000-13.5%$77/sqft |
Source: Cascade Sothebys International Realty #20208763 Report a problem | ||
| 8/2/2020 | Listing removed | $289,000$88/sqft |
Source: Cascade Sothebys International Realty #18463557 Report a problem | ||
| 1/31/2019 | Listed for sale | $289,000$88/sqft |
Source: Cascade Sotheby's International Realty #18463557 Report a problem | ||
Public tax history
| Year | Property taxes | Tax assessment |
|---|---|---|
| 2025 | $10,469 -8.7% | $1,167,780 -2.8% |
| 2024 | $11,467 +17.2% | $1,201,157 +8.8% |
| 2023 | $9,780 +316.8% | $1,103,913 +148.7% |
| 2022 | $2,347 +3.9% | $443,843 +111.4% |
| 2021 | $2,259 +26.4% | $210,000 +12% |
| 2020 | $1,787 | $187,500 +36.4% |
| 2019 | $1,787 +46.3% | $137,500 +37.5% |
| 2018 | $1,221 | $100,000 |
Find assessor info on the county website
Monthly payment
Est. payment
Payment breakdown
Explore the cost of this home by adjusting the details. Changes won't be saved.Climate risks
Neighborhood: 98607
Nearby schools
Schools provided by the listing agent
- Elementary: Woodburn Elementary
- Middle: Liberty Middle
- High: Camas High
Source: NWMLS as distributed by MLS GRID. This data may not be complete. We recommend contacting the local school district to confirm school assignments for this home.
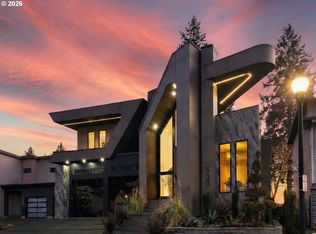
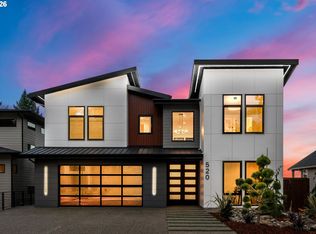
Similar homes
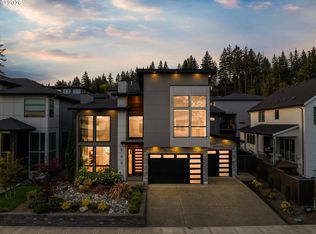
- $1,199,8004 bd3 ba2.9k sqft529 NE Province Dr, Camas, WA 98607Active
 MLS ID #146839980, David Merrick, Cascade Hasson Sotheby's International Realty. RMLS (OR)
 - $1,190,0004 bd3 ba3.2k sqft145 N 45th Cir, Camas, WA 98607Active
 MLS ID #798519855, Geno Shulikov, Berkshire Hathaway HomeServices NW Real Estate. RMLS (OR)
 - $1,949,0004 bd4 ba4.5k sqft522 NE Province Dr, Camas, WA 98607Active
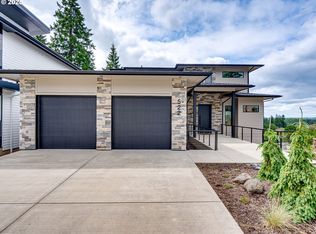 MLS ID #684854395, Cory Stevens, Berkshire Hathaway HomeServices NW Real Estate. RMLS (OR)
 - $850,0005 bd5 ba3.6k sqft602 NW 18th Loop, Camas, WA 98607Active
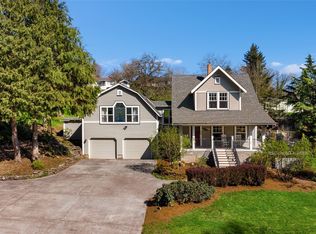 MLS ID #2512873, Katie Timmermann. NWMLS as distributed by MLS GRID
 - $1,050,0003 bd3 ba3.8k sqft2709 NW 9th Ave, Camas, WA 98607ActiveMLS ID #305524083, Stephen FitzMaurice, eXp Realty LLC. RMLS (OR)
- $1,150,0005 bd3 ba3k sqft9728 N Alder St, Camas, WA 98607ActiveMLS ID #687248549, Kirk Godman, Real Broker LLC. RMLS (OR)
- $1,399,0005 bd6 ba3.9k sqft18205 NE 249th St, Battle Ground, WA 98604ActiveMLS ID #373154099, Mario Bustamante, eXp Realty LLC. RMLS (OR)
- $1,439,9003 bd3 ba2.4k sqft3179 NW 17th Ave, Camas, WA 98607ActiveMLS ID #305211435, Lisa Carlo, Keller Williams Realty. RMLS (OR)
- $995,0005 bd5 ba3.4k sqft916 W Magnolia Loop, Washougal, WA 98671ActiveMLS ID #239143578, Jeffery Glavin, Berkshire Hathaway HomeServices NW Real Estate. RMLS (OR)
- $1,000,0003 bd3 ba2.2k sqft2445 NW 29th Ave, Camas, WA 98607ActiveMLS ID #669332432, Steven Dobbs, John L. Scott Real Estate. RMLS (OR)
- $1,059,0003 bd3 ba2.7k sqft19804 SE Ascension Loop, Camas, WA 98607ActiveMLS ID #453316696, Lloyd Taylor, Berkshire Hathaway HomeServices NW Real Estate. RMLS (OR)
- $795,0003 bd3 ba2.2k sqft24406 NE Rawson Rd, Brush Prairie, WA 98606ActiveMLS ID #711447036, Klicia Thompson, Windermere Northwest Living. RMLS (OR)
