Skip main navigation
Sold
  • $1,885,000

    520 NE Province Dr, Camas, WA 98607

    5beds
    4,178sqft
    Residential, Single Family Residence
    Built in 2026
    0.27 Acres Lot
    $1,898,300 Zestimate®
    $451/sqft
    $5,823 Estimated rent

    Home value

    $1,898,300

    $1.80M - $1.99M

    $5,823/mo

    Zestimate® history
    Loading
    Loading...

    Owner options

    List your home for rent

    $5,823/mo

    Rent Zestimate®

    Find your next renter with Zillow Rental Manager. Plus, with online applications, you can quickly screen prospective tenants – for free.

    Learn more

    $5,823/mo

    Rent Zestimate®

    Refinance and save

    $11,386/mo

    Est. payment

    Refinancing to a lower rate could help reduce your monthly payments and save thousands over the life of the loan.

    See today's rates

    $11,386/mo

    Est. payment

    Explore your selling options

    Work with a Zillow partner agent

    Leverage their expertise and Zillow's premium Showcase listings to get your home seen by more buyers.

    Get started

    List with your own agent

    Get your home in front of millions of buyers by listing it on Zillow.

    Learn how to do it

    Sell it yourself

    Take full control of how buyers see your home on Zillow by listing For Sale by Owner (FSBO).

    List your home

    What's special

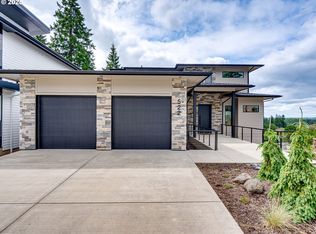
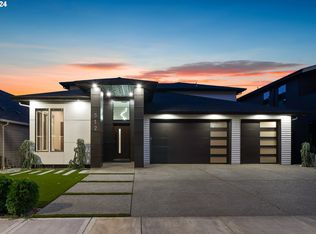
    Incredible views panning 180 degrees in the Camas School district. Established local builders bringing unparalleled style to this home of elite luxury in the prestigious Province Estates. Displaying upscale appeal on 3 levels, grand ceilings entry, and an open air great room. Stunning kitchen blends timeless classic design with modern sophistication. Thoughtfully designed butlers pantry, and wine cellar, complete the incredible space on the main level. Practical spaces with 5 custom designed bedrooms, 3 on suite bath retreats plus 2 half baths, a resort style sauna, and 2 covered patios, complete this A-List living experience. Schedule your private viewing today.

    Zillow last checked:

    Listing updated:

    Listed by:

    Lisa Carlo 360-980-3458,

    Keller Williams Realty

    Bought with:

    Erin Wright, 114399

    Windermere Northwest Living

    Source: RMLS (OR),MLS#: 791880423MLS Logo

    Facts & features

    Interior

    Bedrooms & bathrooms
    • Bedrooms: 5
    • Bathrooms: 5
    • Full bathrooms: 4
    • Partial bathrooms: 1
    • Main level bathrooms: 2
    Primary bedroom
    • Level: Upper
    • Area: 182
    • Dimensions: 14 x 13
    Bedroom 2
    • Level: Upper
    • Area: 120
    • Dimensions: 12 x 10
    Bedroom 3
    • Level: Upper
    • Area: 143
    • Dimensions: 13 x 11
    Bedroom 4
    • Level: Lower
    • Area: 182
    • Dimensions: 14 x 13
    Dining room
    • Level: Main
    • Area: 196
    • Dimensions: 14 x 14
    Kitchen
    • Level: Main
    Office
    • Level: Main
    • Area: 144
    • Dimensions: 12 x 12
    Heating
    • Heat Pump
    Cooling
    • Heat Pump
    Appliances
    • Included: Dishwasher, Stainless Steel Appliance(s), Electric Water Heater
    Features
    • Butlers Pantry, Quartz
    • Basement: Crawl Space
    • Number of fireplaces: 2
    • Fireplace features: Electric, Gas
    Interior area
    • Total structure area: 4,178
    • Total interior livable area: 4,178 sqft

    Property

    Parking
    • Total spaces: 2
    • Parking features: Attached
    • Attached garage spaces: 2
    Features
    • Stories: 3
    • Has view: Yes
    • View description: Mountain(s), River, Trees/Woods
    • Has water view: Yes
    • Water view: River
    Lot
    • Size: 0.27 Acres
    • Features: Level, Private, SqFt 10000 to 14999
    Details
    • Parcel number: 986046434

    Construction

    Type & style
    • Home type: SingleFamily
    • Architectural style: Custom Style
    • Property subtype: Residential, Single Family Residence
    Materials
    • Other
    Condition
    • New Construction
    • New construction: Yes
    • Year built: 2026
    Details
    • Warranty included: Yes

    Utilities & green energy

    • Gas: Gas
    • Sewer: Public Sewer
    • Water: Public

    Community & neighborhood

    Location
    • Region: Camas

    Other

    Other facts
    • Listing terms: Cash,Conventional,FHA
    • Road surface type: Paved

    Price history

    DateEventPrice
    4/10/2026Sold$1,885,000-5.7%$451/sqft
    Source: RMLS (OR) #791880423 Report a problem
    4/7/2026Pending sale$1,999,999+573%$479/sqft
    Source: RMLS (OR) #791880423 Report a problem
    6/10/2025Sold$297,166-18.6%$71/sqft
    Source: Public Record Report a problem
    12/11/2024Sold$365,000+52.1%$87/sqft
    Source: Public Record Report a problem
    7/16/2021Sold$240,000$57/sqft
    Source: NWMLS as distributed by MLS GRID #1364575 Report a problem

    Public tax history

    YearProperty taxesTax assessment
    2024$4,252 +38.8%$445,750 +29.2%
    2023$3,064 +30.6%$345,000 +37.8%
    2022$2,347 +0.5%$250,300 +19.2%
    2021$2,335 +25%$210,000 +8.4%
    2020$1,868 $193,750 +34.8%
    2019$1,868 +53%$143,750 +43.8%
    2018$1,221 $100,000

    Find assessor info on the county website

    Neighborhood: 98607

    Nearby schools

    GreatSchools rating
    Schools provided by the listing agent
    • Elementary: Woodburn
    • Middle: Liberty
    • High: Camas

    Source: RMLS (OR). This data may not be complete. We recommend contacting the local school district to confirm school assignments for this home.

    Get a cash offer in 3 minutes
    Find out how much your home could sell for in as little as 3 minutes with a no-obligation cash offer.
    Estimated market value
    $1,898,300
    Get a cash offer in 3 minutes
    Find out how much your home could sell for in as little as 3 minutes with a no-obligation cash offer.
    Estimated market value
    $1,898,300