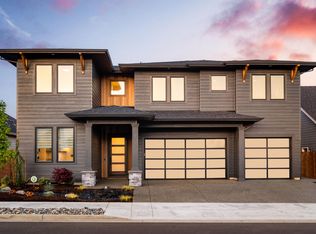
An exceptional contemporary residence where panoramic Columbia River and Mt. Hood views meet striking design, luxurious finishes, and effortless entertaining. Defined by bold architectural lines, frameless glass garage doors, designer lighting, and refined contemporary finishes, the home delivers an impressive first impression. The open-concept floor plan is filled with natural light, with expansive windows and sliding glass doors capturing breathtaking views and creating a seamless connection to the outdoors. At the heart of the home, the chef’s kitchen makes a dramatic statement with a massive marble waterfall island designed for both everyday living and entertaining, custom cabinetry, premium appliances, abundant storage, and a striking wine display wall. The great room is anchored by a marble-clad water vapor fireplace and flows effortlessly into the dining area and spacious covered outdoor living spaces, creating seamless indoor-outdoor entertaining while showcasing the surrounding views. Set on a large lot, the home offers an impressive sense of space and privacy. The luxury primary suite feels like a private retreat with a spa-inspired bathroom featuring heated floors that continue into the oversized walk-in shower, along with a boutique-inspired walk-in closet featuring custom built-ins, glass doors, and integrated LED lighting. A dedicated office with custom built-in shelving provides a refined and functional workspace. One of the home’s most impressive features is the oversized garage with space for up to six vehicles, offering exceptional flexibility for an extensive vehicle collection, storage, or additional usable space. The home is also equipped with solar panels, enhancing energy efficiency. Thoughtfully designed for both daily living and entertaining, this one of a kind residence brings together panoramic views, contemporary architecture, expansive indoor-outdoor living, and elevated finishes in a truly special Washougal setting.
Active
Price cut: $50K (10/9)
$1,545,000
3581 V St, Washougal, WA 98671
4beds
3,800sqft
Residential, Single Family Residence
Built in 2026
8,712 Square Feet Lot
$-- Zestimate®
$407/sqft
$-- HOA
What's special
Marble-clad water vapor fireplaceMassive marble waterfall islandBoutique-inspired walk-in closetRefined contemporary finishesSolar panelsNatural lightStriking wine display wall
- 42 days
- 1,041
- 102
Zillow last checked:
Listing updated:
Listed by:
Benson Bui bensonbui28@gmail.com,
Real Broker LLC,
Matthew Tercek 503-453-5815,
Real Broker LLC
Source: RMLS (OR),MLS#: 636428313
Facts & features
Interior
Bedrooms & bathrooms
- Bedrooms: 4
- Bathrooms: 4
- Full bathrooms: 4
- Main level bathrooms: 3
Rooms
- Room types: Office, Bedroom 2, Bedroom 3, Dining Room, Family Room, Kitchen, Living Room, Primary Bedroom
Primary bedroom
- Level: Main
Bedroom 2
- Level: Main
Bedroom 3
- Level: Main
Dining room
- Level: Main
Family room
- Level: Lower
Kitchen
- Level: Main
Living room
- Level: Main
Office
- Level: Lower
Heating
- Forced Air
Cooling
- Central Air
Appliances
- Included: Built-In Refrigerator, Dishwasher, Microwave, Range Hood, Stainless Steel Appliance(s), Tankless Water Heater
Features
- High Ceilings, Soaking Tub, Sound System, Kitchen Island, Marble, Pantry, Tile
- Flooring: Engineered Hardwood, Heated Tile, Tile
- Windows: Aluminum Frames, Double Pane Windows
- Basement: Daylight
- Number of fireplaces: 1
- Fireplace features: Electric
Interior area
- Total structure area: 3,800
- Total interior livable area: 3,800 sqft
Property
Parking
- Total spaces: 6
- Parking features: Driveway, Off Street, Garage Door Opener, Attached, Extra Deep Garage, Oversized
- Attached garage spaces: 6
- Has uncovered spaces: Yes
Features
- Stories: 2
- Patio & porch: Covered Patio, Porch
- Exterior features: Yard
- Fencing: Fenced
- Has view: Yes
- View description: Mountain(s), River, Trees/Woods
- Has water view: Yes
- Water view: River
Lot
- Size: 8,712 Square Feet
- Features: Cul-De-Sac, Sprinkler, SqFt 7000 to 9999
Details
- Parcel number: 132576032
Construction
Type & style
- Home type: SingleFamily
- Architectural style: Contemporary,Custom Style
- Property subtype: Residential, Single Family Residence
Materials
- Cement Siding, Other
- Foundation: Concrete Perimeter
- Roof: Composition
Condition
- New Construction
- New construction: Yes
- Year built: 2026
Utilities & green energy
- Sewer: Public Sewer
- Water: Public
Green energy
- Energy generation: Solar
Community & HOA
Community
- Security: Fire Sprinkler System
HOA
- Has HOA: No
Location
- Region: Washougal
Financial & listing details
- Price per square foot: $407/sqft
- Tax assessed value: $408,077
- Annual tax amount: $3,979
- Date on market: 9/3/2026
- Listing terms: Cash,Conventional,VA Loan
- Road surface type: Concrete, Paved
Estimated market value
Not available
Estimated sales range
Not available
Not available
Price history
| Date | Event | Price |
|---|---|---|
| 10/9/2026 | Price change | $1,545,000-3.1%$407/sqft |
Source:  RMLS (OR) #636428313 Report a problem RMLS (OR) #636428313 Report a problem | ||
| 9/3/2026 | Listed for sale | $1,595,000+608.9%$420/sqft |
Source: RMLS (OR) #636428313 Report a problem | ||
| 3/22/2024 | Sold | $225,000-2.2%$59/sqft |
Source: RMLS (OR) #24030909 Report a problem | ||
| 3/8/2024 | Pending sale | $230,000$61/sqft |
Source: RMLS (OR) #24030909 Report a problem | ||
| 3/5/2024 | Listed for sale | $230,000$61/sqft |
Source: RMLS (OR) #24030909 Report a problem | ||
| 3/3/2024 | Pending sale | $230,000$61/sqft |
Source: RMLS (OR) #24030909 Report a problem | ||
| 2/29/2024 | Listed for sale | $230,000$61/sqft |
Source: RMLS (OR) #24030909 Report a problem | ||
Public tax history
| Year | Property taxes | Tax assessment |
|---|---|---|
| 2025 | $3,825 +178.7% | $408,077 +183.4% |
| 2024 | $1,372 -2.8% | $144,000 -7% |
| 2023 | $1,411 -0.1% | $154,800 |
| 2022 | $1,413 +3.3% | $154,800 +17.3% |
| 2021 | $1,368 +1.6% | $132,000 +10% |
| 2020 | $1,346 | $120,000 |
| 2019 | $1,346 +119.9% | $120,000 +108.7% |
| 2018 | $612 -21.4% | $57,500 -5% |
| 2017 | $779 +39.6% | $60,500 +27.4% |
| 2016 | $558 -8.5% | $47,500 |
| 2015 | $610 -0.5% | $47,500 |
| 2014 | $613 | $47,500 |
Find assessor info on the county website
Monthly payment
Est. payment
Payment breakdown
Explore the cost of this home by adjusting the details. Changes won't be saved.Climate risks
Neighborhood: 98671
Nearby schools
Schools provided by the listing agent
- Elementary: Gause
- Middle: Jemtegaard
- High: Washougal
Source: RMLS (OR). This data may not be complete. We recommend contacting the local school district to confirm school assignments for this home.
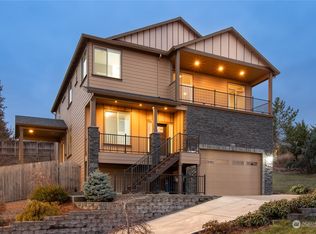

Similar homes
- $1,799,9993 bd4 ba3.9k sqft356 W W St, Washougal, WA 98671Active
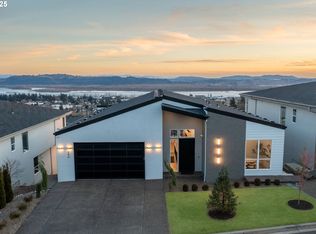
 MLS ID #185127755, Jason Mendell, eXp Realty, LLC. RMLS (OR)
 - $1,575,0004 bd4 ba3.8k sqft2210 NW Hood St, Camas, WA 98607Active
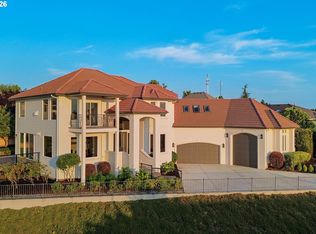 MLS ID #192434634, Steve Studley, Cascade Hasson Sotheby's International Realty. RMLS (OR)
 - from $1,320,0004 bd4 ba4.2k sqftWoodstock Plan, Northside, Washougal, WA 98671New Construction
 Kingston Homes
 - $950,0004 bd4 ba2.7k sqft4140 Z St, Washougal, WA 98671Active
 MLS ID #146638277, Nick Shivers, eXp Realty LLC. RMLS (OR)
 - $2,095,0005 bd4 ba4.9k sqft39009 NE 25th St, Washougal, WA 98671ActiveMLS ID #565473486, Lisa Nguyen, Handris Realty Company. RMLS (OR)
- $1,380,0004 bd3 ba2.6k sqft3326 NW Utah St, Camas, WA 98607ActiveMLS ID #794869821, Marin Studley, Cascade Hasson Sotheby's International Realty. RMLS (OR)
- $1,795,0004 bd3 ba3.7k sqft4328 NW Paddock Ln, Camas, WA 98607ActiveMLS ID #744835446, Tari Burback, Windermere Northwest Living. RMLS (OR)
- $1,506,5774 bd6 ba3.5k sqft5206 N 94th Ave, Camas, WA 98607ActiveRMLS (OR)
- $1,199,8004 bd3 ba2.9k sqft529 NE Province Dr, Camas, WA 98607ActiveMLS ID #146839980, David Merrick, Cascade Hasson Sotheby's International Realty. RMLS (OR)
- $1,949,0004 bd4 ba4.5k sqft522 NE Province Dr, Camas, WA 98607ActiveMLS ID #684854395, Cory Stevens, Berkshire Hathaway HomeServices NW Real Estate. RMLS (OR)
- $1,190,0004 bd3 ba3.2k sqft145 N 45th Cir, Camas, WA 98607ActiveMLS ID #798519855, Geno Shulikov, Berkshire Hathaway HomeServices NW Real Estate. RMLS (OR)
