15860 SW Kimball Ave is one of five custom homes under construction on Kimball by Look Construction, winner of the 2018 Structure + Style Remodel Award, with work featured by Dwell and GRAY magazine. The home offers 4,201 square feet of living space, a 1,000-square-foot three-car garage with ceiling height for vehicle lifts, and a private backyard with generous green space.Designed with a main-level primary suite, the home centers around a 20-foot great room that opens through NanaWall doors to covered outdoor living, creating a seamless connection between indoors and out. The kitchen pairs solid oak cabinetry with quartz countertops and a JennAir appliance package featuring a 36-inch dual-fuel range. Engineered hardwood floors, custom tile baths, an oversized pivot entry door, and a linear gas fireplace complete the interior.Dual American Standard furnaces and air conditioning systems, a Navien 200,000 BTU tankless water heater, conditioned crawl space, blown-in wall insulation, and closed-cell foam roof insulation were selected with long-term comfort in mind. Cat6 wiring at every TV location, ceiling speaker prewiring, a custom Wi-Fi system, metal and TPO roofing, and engineered on-site stormwater management reflect the same level of planning found throughout the home.Just minutes from Bridgeport Village, downtown Lake Oswego, West Waluga Park, and some of the area’s best shopping and dining, the home is served by River Grove Elementary, Lakeridge Middle School, and Lakeridge High School within the Lake Oswego School District. *Finished interior photos shown are from a previous project and are provided for illustrative purposes only.*
Active
$2,500,000
15860 Kimball St, Lake Oswego, OR 97035
4beds
4,129sqft
Residential, Single Family Residence
Built in 2026
0.31 Acres Lot
$-- Zestimate®
$605/sqft
$-- HOA
What's special
Linear gas fireplaceEngineered on-site stormwater managementMain-level primary suiteCustom tile bathsEngineered hardwood floorsOversized pivot entry doorSolid oak cabinetry
- 76 days
- 491
- 22
Zillow last checked:
Listing updated:
Listed by:
Kenneth Avery 971-506-9970,
eXp Realty, LLC
Source: RMLS (OR),MLS#: 739185003
Facts & features
Interior
Bedrooms & bathrooms
- Bedrooms: 4
- Bathrooms: 4
- Full bathrooms: 4
- Main level bathrooms: 2
Rooms
- Room types: Office, Mud Room, Laundry, Bedroom 2, Bedroom 3, Dining Room, Family Room, Kitchen, Living Room, Primary Bedroom
Primary bedroom
- Level: Main
- Area: 340
- Dimensions: 20 x 17
Bedroom 2
- Level: Upper
- Area: 224
- Dimensions: 14 x 16
Bedroom 3
- Level: Upper
- Area: 156
- Dimensions: 12 x 13
Dining room
- Level: Main
- Area: 140
- Dimensions: 14 x 10
Family room
- Level: Upper
- Area: 306
- Dimensions: 18 x 17
Kitchen
- Level: Main
Office
- Level: Main
- Area: 192
- Dimensions: 16 x 12
Heating
- Forced Air
Cooling
- Central Air
Appliances
- Included: Built-In Refrigerator, Dishwasher, Disposal, Free-Standing Gas Range, Range Hood, Tankless Water Heater
- Laundry: Laundry Room
Features
- Ceiling Fan(s), High Ceilings, High Speed Internet, Quartz, Sound System, Kitchen Island, Pantry, Tile
- Flooring: Engineered Hardwood, Hardwood
- Windows: Double Pane Windows
- Basement: Crawl Space
- Number of fireplaces: 1
- Fireplace features: Gas
Interior area
- Total structure area: 4,129
- Total interior livable area: 4,129 sqft
Property
Parking
- Total spaces: 3
- Parking features: Driveway, Garage Door Opener, Attached
- Attached garage spaces: 3
- Has uncovered spaces: Yes
Accessibility
- Accessibility features: Accessible Doors, Accessible Entrance, Accessible Full Bath, Garage On Main, Ground Level, Main Floor Bedroom Bath, Natural Lighting, Accessibility
Features
- Stories: 2
- Patio & porch: Covered Deck, Covered Patio, Porch
- Exterior features: Gas Hookup
- Fencing: Fenced
Lot
- Size: 0.31 Acres
- Features: Level, Sprinkler, SqFt 10000 to 14999
Details
- Additional structures: GasHookup
- Parcel number: 05040946
- Zoning: R-7.5
Construction
Type & style
- Home type: SingleFamily
- Architectural style: Contemporary
- Property subtype: Residential, Single Family Residence
Materials
- Aluminum Siding, Cedar, Cement Siding, Stone
- Foundation: Concrete Perimeter
Condition
- New Construction
- New construction: Yes
- Year built: 2026
Utilities & green energy
- Gas: Gas Hookup, Gas
- Sewer: Public Sewer
- Water: Public
- Utilities for property: Cable Connected
Community & HOA
HOA
- Has HOA: No
Location
- Region: Lake Oswego
Financial & listing details
- Price per square foot: $605/sqft
- Tax assessed value: $167,399
- Date on market: 6/26/2026
- Listing terms: Cash,Conventional,Other
Estimated market value
Not available
Estimated sales range
Not available
Not available
Price history
| Date | Event | Price |
|---|---|---|
| 6/27/2026 | Listed for sale | $2,500,000$605/sqft |
Source:  RMLS (OR) #739185003 Report a problem RMLS (OR) #739185003 Report a problem | ||
Public tax history
| Year | Property taxes | Tax assessment |
|---|---|---|
| 2025 | $1,608 | $83,720 |
Find assessor info on the county website
Monthly payment
Est. payment
Payment breakdown
Explore the cost of this home by adjusting the details. Changes won't be saved.Climate risks
Neighborhood: Lake Forest
Nearby schools
Schools provided by the listing agent
- Elementary: River Grove
- Middle: Lakeridge
- High: Lakeridge
Source: RMLS (OR). This data may not be complete. We recommend contacting the local school district to confirm school assignments for this home.

Similar homes
- $2,300,0004 bd4 ba3.9k sqft3919 Southshore Blvd, Lake Oswego, OR 97035Active
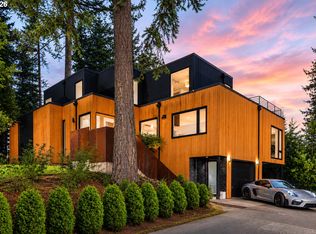
 MLS ID #623879861, Jason Mendell, eXp Realty, LLC. RMLS (OR)
 - $2,595,0004 bd4 ba3.2k sqft3712 Southshore Blvd, Lake Oswego, OR 97035Active
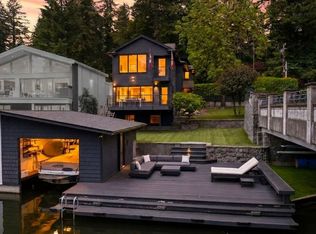 MLS ID #734117917, Kevin Hall, Cascade Hasson Sotheby's International Realty. RMLS (OR)
 - $2,324,9005 bd5 ba3.8k sqft17615 Bryant Rd, Lake Oswego, OR 97035Active
 MLS ID #546824631, Amanda Andruss, Renaissance Development Corp.. RMLS (OR)
 - $2,987,0004 bd4 ba5k sqft3525 Lake Grove Ave, Lake Oswego, OR 97035Active
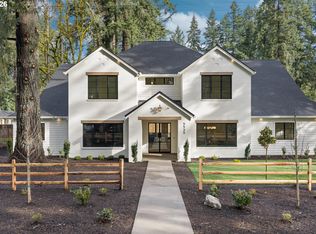 MLS ID #325520031, Haris Wolfgang, Premiere Property Group, LLC. RMLS (OR)
 - $2,395,0004 bd4 ba4.2k sqft401 9th St, Lake Oswego, OR 97034ActiveMLS ID #401093618, Justin Harnish, Harnish Company Realtors. RMLS (OR)
- $3,595,0004 bd4 ba4.2k sqft3150 Upper Dr, Lake Oswego, OR 97035ActiveMLS ID #289194314, Morgan Cox, MORE Realty. RMLS (OR)
- $1,849,9005 bd4 ba3.4k sqft15592 Waluga Dr, Lake Oswego, OR 97035ActiveMLS ID #151684069, Drew McCulloch, Windermere Realty Trust. RMLS (OR)
- $2,249,0005 bd5 ba4.4k sqft1921 Mapleleaf Ct, Lake Oswego, OR 97034ActiveMLS ID #162770319, Carrie Spurlock, Real Broker. RMLS (OR)
- $1,695,0005 bd3 ba3.7k sqft6040 Lakeview Blvd, Lake Oswego, OR 97035ActiveMLS ID #288488592, Pam Waldman, Keller Williams Realty Portland Premiere. RMLS (OR)
- $1,925,0005 bd5 ba3.6k sqft15378 Twin Fir Rd, Lake Oswego, OR 97035ActiveMLS ID #789646107, Beverly Moser, John L. Scott. RMLS (OR)
- $2,290,0004 bd4 ba4.3k sqft28 Monticello Dr, Lake Oswego, OR 97035ActiveMLS ID #514523992, Jason Watkins, Real Estate Performance Group. RMLS (OR)
- $3,125,0004 bd6 ba5k sqft3537 Lake Grove Ave, Lake Oswego, OR 97035ActiveMLS ID #614538334, Haris Wolfgang, Premiere Property Group, LLC. RMLS (OR)
- $2,699,9005 bd6 ba4.5k sqft17950 Kelok Rd, Lake Oswego, OR 97034ActiveMLS ID #369813228, Laura Piccard, Cascade Hasson Sotheby's International Realty. RMLS (OR)
- $2,795,0004 bd4 ba4.9k sqft2627 Park Rd, Lake Oswego, OR 97034ActiveMLS ID #600142589, Justin Harnish, Harnish Company Realtors. RMLS (OR)
- $2,625,0005 bd5 ba4.2k sqft14100 Knaus Rd, Lake Oswego, OR 97034ActiveMLS ID #482655010, Tracy Peterson, Better Homes & Gardens Realty. RMLS (OR)
- $3,160,0004 bd4 ba4k sqft2236 Summit Ct, Lake Oswego, OR 97034ActiveMLS ID #611478904, Michael Zhang, Cascade Hasson Sotheby's International Realty. RMLS (OR)
- $2,550,0004 bd5 ba4.1k sqft6233 SW Hamilton Way, Portland, OR 97221ActiveMLS ID #125546007, Kevin Hall, Cascade Hasson Sotheby's International Realty. RMLS (OR)
- $2,095,0004 bd4 ba4k sqft13236 Amber Pl, Lake Oswego, OR 97034ActiveMLS ID #530941742, Kevin Hall, Cascade Hasson Sotheby's International Realty. RMLS (OR)
- $2,800,0004 bd5 ba4.9k sqft13237 Knaus Rd, Lake Oswego, OR 97034ActiveMLS ID #473610447, Joelle Lewis, eXp Realty, LLC. RMLS (OR)
- $2,495,0004 bd4 ba5.3k sqft5050 SW Hilltop Ln, Portland, OR 97221ActiveMLS ID #775449704, Suzann Baricevic Murphy, Where, Inc.. RMLS (OR)
