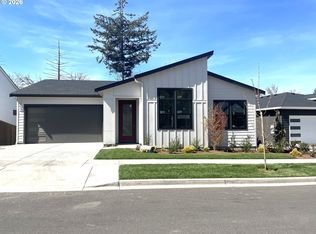
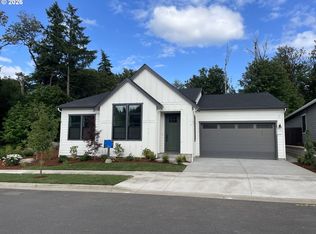
New Price! THE FINAL OPPORTUNITY to purchase NEW at LACAMAS HILLS - The Wenatchee Contemporary is a single story home, elegantly curated with a designer appointed collection featuring upgrades such as a 42" linear fireplace, additional 8' sliding door, stacked kitchen cabinets, a 5.5' free standing tub and much more! This home also backs to a protected greenbelt offering a serene and natural setting to enjoy a morning coffee, afternoon sun, or evening with friends. With assignment to top-rated Camas Schools and proximity to amenities such as Lacamas Lake, Downtown Camas and PDX airport, this community is fit for various lifestyles. Schedule your tour now, and don't forget to ask about builder concessions!
Pending
Price cut: $50K (10/12)
$799,000
5199 N Benton Dr, Camas, WA 98607
3beds
1,937sqft
Residential, Single Family Residence
Built in 2026
6,098 Square Feet Lot
$-- Zestimate®
$412/sqft
$91/mo HOA
What's special
Stacked kitchen cabinetsSerene and natural setting
- 65 days
- 992
- 54
Zillow last checked:
Listing updated:
Listed by:
Marilyn Webb 623-512-1330,
Toll Brothers Real Estate Inc
Source: RMLS (OR),MLS#: 573444080
Facts & features
Interior
Bedrooms & bathrooms
- Bedrooms: 3
- Bathrooms: 2
- Full bathrooms: 2
- Main level bathrooms: 2
Rooms
- Room types: Bedroom 2, Bedroom 3, Dining Room, Family Room, Kitchen, Living Room, Primary Bedroom
Primary bedroom
- Features: Exterior Entry, Bathtub, Ensuite, Walkin Closet, Walkin Shower
- Level: Main
- Area: 195
- Dimensions: 15 x 13
Bedroom 2
- Level: Main
- Area: 110
- Dimensions: 11 x 10
Bedroom 3
- Level: Main
- Area: 110
- Dimensions: 11 x 10
Dining room
- Features: Deck, Engineered Hardwood
- Level: Main
- Area: 156
- Dimensions: 13 x 12
Kitchen
- Features: Builtin Features, Dishwasher, Gas Appliances, Island, Microwave, Builtin Oven, Engineered Hardwood, Quartz
- Level: Main
- Area: 190
- Width: 10
Heating
- Forced Air, Forced Air 95 Plus, Heat Pump
Cooling
- Central Air, Heat Pump
Appliances
- Included: Built-In Range, Dishwasher, Disposal, ENERGY STAR Qualified Appliances, Gas Appliances, Microwave, Range Hood, Stainless Steel Appliance(s), Washer/Dryer, Built In Oven, Tank Water Heater
Features
- High Ceilings, Quartz, Built-in Features, Kitchen Island, Bathtub, Walk-In Closet(s), Walkin Shower, Pantry
- Flooring: Engineered Hardwood, Tile
- Basement: Crawl Space
- Number of fireplaces: 1
- Fireplace features: Gas
Interior area
- Total structure area: 1,937
- Total interior livable area: 1,937 sqft
Property
Parking
- Total spaces: 2
- Parking features: Driveway, Attached
- Attached garage spaces: 2
- Has uncovered spaces: Yes
Accessibility
- Accessibility features: Garage On Main, Ground Level, Kitchen Cabinets, One Level, Walkin Shower, Accessibility
Features
- Levels: One
- Stories: 1
- Patio & porch: Covered Deck, Deck
- Exterior features: Yard, Exterior Entry
- Fencing: Fenced
- Has view: Yes
- View description: Park/Greenbelt, Territorial, Trees/Woods
Lot
- Size: 6,098 Square Feet
- Features: Corner Lot, Greenbelt, Sprinkler, SqFt 5000 to 6999
Details
- Parcel number: 986066749
Construction
Type & style
- Home type: SingleFamily
- Architectural style: Contemporary
- Property subtype: Residential, Single Family Residence
Materials
- Board & Batten Siding, Cement Siding, Tongue and Groove
- Foundation: Concrete Perimeter
- Roof: Composition,Shingle
Condition
- New Construction
- New construction: Yes
- Year built: 2026
Details
- Warranty included: Yes
Utilities & green energy
- Gas: Gas
- Sewer: Public Sewer
- Water: Public
- Utilities for property: Cable Connected
Green energy
- Indoor air quality: Lo VOC Material
Community & HOA
Community
- Security: Fire Sprinkler System, Security System, Sidewalk
- Subdivision: Lacamas Hills Powell
HOA
- Has HOA: Yes
- Amenities included: Commons, Maintenance Grounds, Management, Road Maintenance
- HOA fee: $91 monthly
- Second HOA fee: $800 one time
Location
- Region: Camas
Financial & listing details
- Price per square foot: $412/sqft
- Tax assessed value: $260,000
- Annual tax amount: $2,336
- Date on market: 8/20/2026
- Cumulative days on market: 142 days
- Listing terms: Cash,Conventional,VA Loan
- Road surface type: Concrete, Paved
Estimated market value
Not available
Estimated sales range
Not available
Not available
Price history
| Date | Event | Price |
|---|---|---|
| 10/23/2026 | Pending sale | $799,000$412/sqft |
Source:  RMLS (OR) #573444080 Report a problem | ||
| 10/12/2026 | Price change | $799,000-5.9%$412/sqft |
Source: RMLS (OR) #573444080 Report a problem | ||
| 9/30/2026 | Price change | $849,000-4.5%$438/sqft |
Source:  Toll Brothers Inc. Report a problem | ||
| 8/25/2026 | Price change | $889,000-1.1%$459/sqft |
Source: RMLS (OR) #573444080 Report a problem | ||
| 8/5/2026 | Price change | $899,000-2.8%$464/sqft |
Source: Toll Brothers Inc. Report a problem | ||
| 7/24/2026 | Price change | $925,000-2%$478/sqft |
Source: Toll Brothers Inc. Report a problem | ||
| 7/8/2026 | Price change | $944,000-1%$487/sqft |
Source: Toll Brothers Inc. Report a problem | ||
| 6/23/2026 | Price change | $954,000-0.6%$493/sqft |
Source: Toll Brothers Inc. Report a problem | ||
| 6/2/2026 | Listed for sale | $960,000$496/sqft |
Source: Toll Brothers Inc. Report a problem | ||
Public tax history
| Year | Property taxes | Tax assessment |
|---|---|---|
| 2025 | $2,336 -6% | $260,000 |
| 2024 | $2,486 | $260,000 |
Find assessor info on the county website
Monthly payment
Est. payment
Payment breakdown
Explore the cost of this home by adjusting the details. Changes won't be saved.Climate risks
Neighborhood: 98607
Nearby schools
Schools provided by the listing agent
- Elementary: Lacamas Lake
- Middle: Liberty
- High: Camas
Source: RMLS (OR). This data may not be complete. We recommend contacting the local school district to confirm school assignments for this home.

Similar homes
- $850,0004 bd3 ba2.7k sqft1916 NW 42nd Ave, Camas, WA 98607Active
 MLS ID #672240777, David Sobolik, Knipe Realty ERA Powered. RMLS (OR)
- $1,150,0005 bd3 ba2.7k sqft9728 N Alder St, Camas, WA 98607Active
 MLS ID #221133499, Derrick Luu, Windermere Northwest Living. RMLS (OR)
- $790,0003 bd3 ba2.2k sqft3836 NW 64th Ave Unit 4, Camas, WA 98607Active
 MLS ID #780500511, Marilyn Webb, Toll Brothers Real Estate Inc. RMLS (OR)
- $799,9004 bd3 ba2.6k sqft10711 SE 13th Cir, Vancouver, WA 98664Active
 MLS ID #559761863, Traci Odem, Compass. RMLS (OR)
- $880,0003 bd3 ba2.4k sqft3310 SE Baypoint Dr, Vancouver, WA 98683ActiveMLS ID #475633788, Karl Lemire, Fairway Village Realty, LLC. RMLS (OR)
- $854,0004 bd3 ba2.6k sqft4702 NW 71st Ave, Camas, WA 98607ActiveRMLS (OR)
- $935,0003 bd3 ba2.6k sqft19818 SE Ascension Loop, Camas, WA 98607ActiveMLS ID #612494016, Amy Asivido, Keller Williams Realty. RMLS (OR)
- $795,0004 bd3 ba2.5k sqft974 SE 71st Ct, Vancouver, WA 98664ActiveMLS ID #212097649, Carrie Struss, Living Room Realty Inc. RMLS (OR)
- $1,180,0005 bd3 ba2.8k sqft6022 NW Olympic St, Camas, WA 98607ActiveMLS ID #162230655, Oksana Berezhnoy, Keller Williams Realty. RMLS (OR)
- $683,0003 bd3 ba2.2k sqft3810 NW 64th Ave Unit 2, Camas, WA 98607ActiveMLS ID #415124850, Marilyn Webb, Toll Brothers Real Estate Inc. RMLS (OR)
- $533,8804 bd3 ba2.1k sqft4233 NW Sage Loop, Camas, WA 98607ActiveMLS ID #760940702, Kristy Childers, Windermere Northwest Living. RMLS (OR)
- $725,0004 bd3 ba2.5k sqft3609 S St, Washougal, WA 98671ActiveMLS ID #107167403, Connie Bovee, Windermere Northwest Living. RMLS (OR)
- $699,9005 bd3 ba2.3k sqft207 W Laurel St, Washougal, WA 98671ActiveMLS ID #701351004, Heidi Gowing, Knipe Realty ERA Powered. RMLS (OR)
- $599,0004 bd3 ba2.1k sqft6408 NW Olympic Ln Unit 43, Camas, WA 98607ActiveMLS ID #724840865, Marilyn Webb, Toll Brothers Real Estate Inc. RMLS (OR)
- $849,9905 bd3 ba2.7k sqft364 W Maple St, Washougal, WA 98671ActiveRMLS (OR)
- $735,0003 bd2 ba1.2k sqft1283 NE 49th St, Vancouver, WA 98663ActiveMLS ID #204771636, Johan Henriksbo, Knipe Realty ERA Powered. RMLS (OR)
- $599,0004 bd4 ba2.1k sqft6400 NW Olympic Ln, Camas, WA 98607ActiveRMLS (OR)
