Once in a life time! Own your on Oasis, one level ranch with separate detached 600 sq ft 2nd garage/shop or possible ADU, on over one parklike acre. Beautiful home features a very large country kitchen with lots of counterspace, black granite counters, stainless steel appliances and a dining nook. Off the entry is a sunken living groom or formal dining room. Amazing lodge style family room, with abundance of space, fireplace and gorgeous wood floors and wood plank ceilings makes this room a perfect gathering place! The covered patio has finished shiplap ceilings, a great place for you to relax and enjoy the scenery! Double door entry to your primary suite which has vaulted ceilings, Massive windows and a second exterior door leading to a walkway to the main covered patio. The large ensuite offers a Huge jetted tub, double sinks, and a walk in shower accented with a block glass wall and a walkin closet. This primary bath is as big as a bedroom. Newer Heat pump 2022. Not too often will you find a property like this,3 bedrooms,2 baths, oversize 2 car garage, shop, on over an acre in the Bennington/Fishers landing area! Located off a quiet street and walking distance to all kinds of restaurants, shopping and parks.Property is zoned R6.
Active
$895,000
1309 SE 187th Ave, Vancouver, WA 98683
3beds
1,948sqft
:
Get pre-qualified$5,524/mo
Residential, Single Family Residence
Built in 1979
1.15 Acres Lot
$-- Zestimate®
$459/sqft
$-- HOA
What's special
Over one parklike acreGorgeous wood floorsWood plank ceilingsDining nookStainless steel appliancesBlack granite counters
- 80 days |
- 238 |
- 12 |
Zillow last checked:
Listing updated:
Listed by:
Cindy Anderson 360-798-6002,
Premiere Property Group, LLC
Source: RMLS (OR),MLS#: 349243154
Facts & features
Interior
Bedrooms & bathrooms
- Bedrooms: 3
- Bathrooms: 2
- Full bathrooms: 2
- Main level bathrooms: 2
Rooms
- Room types: Bedroom 2, Bedroom 3, Dining Room, Family Room, Kitchen, Living Room, Primary Bedroom
Primary bedroom
- Features: Bathroom, Double Sinks, Ensuite, Jetted Tub, Vaulted Ceiling, Walkin Shower
- Level: Main
Bedroom 2
- Features: Laminate Flooring
- Level: Main
Bedroom 3
- Level: Main
Dining room
- Features: Sunken
- Level: Main
Family room
- Features: Ceiling Fan, Fireplace, Patio, Laminate Flooring
- Level: Main
Kitchen
- Features: Country Kitchen, Eating Area, Microwave, Free Standing Range, Free Standing Refrigerator, Granite
- Level: Main
Living room
- Level: Main
Heating
- Heat Pump, Fireplace(s)
Cooling
- Air Conditioning Ready, Heat Pump
Appliances
- Included: Dishwasher, Free-Standing Range, Free-Standing Refrigerator, Microwave, Range Hood, Electric Water Heater
Features
- Ceiling Fan(s), Granite, Vaulted Ceiling(s), Sunken, Country Kitchen, Eat-in Kitchen, Bathroom, Double Vanity, Walkin Shower
- Flooring: Laminate
- Windows: Double Pane Windows, Vinyl Frames
- Basement: Crawl Space
- Number of fireplaces: 1
- Fireplace features: Wood Burning
Interior area
- Total structure area: 1,948
- Total interior livable area: 1,948 sqft
Property
Parking
- Total spaces: 4
- Parking features: Driveway, RV Access/Parking, Garage Door Opener, Attached, Detached
- Attached garage spaces: 4
- Has uncovered spaces: Yes
Accessibility
- Accessibility features: Accessible Doors, Accessible Full Bath, Accessible Hallway, Garage On Main, Ground Level, Main Floor Bedroom Bath, Minimal Steps, One Level, Parking, Walkin Shower, Accessibility
Features
- Levels: One
- Stories: 1
- Patio & porch: Covered Patio, Porch, Patio
- Exterior features: Yard
- Has spa: Yes
- Spa features: Bath
- Fencing: Fenced
Lot
- Size: 1.15 Acres
- Features: Cleared, Level, Trees, Acres 1 to 3
Details
- Additional structures: Outbuilding, RVParking, SecondGarage
- Parcel number: 177259010
- Zoning: R-6
Construction
Type & style
- Home type: SingleFamily
- Architectural style: Ranch
- Property subtype: Residential, Single Family Residence
Materials
- T111 Siding, Wood Siding
- Foundation: Concrete Perimeter
- Roof: Composition
Condition
- Approximately
- New construction: No
- Year built: 1979
Utilities & green energy
- Sewer: Septic Tank
- Water: Community, Private
Community & HOA
Community
- Subdivision: Fishers Landing/ Bennington
HOA
- Has HOA: No
Location
- Region: Vancouver
Financial & listing details
- Price per square foot: $459/sqft
- Tax assessed value: $621,598
- Annual tax amount: $1,232
- Date on market: 5/14/2026
- Listing terms: Cash,Conventional,FHA
- Road surface type: Paved
Estimated market value
Not available
Estimated sales range
Not available
Not available
Price history
| Date | Event | Price |
|---|---|---|
| 7/1/2026 | Listed for sale | $895,000$459/sqft |
Source:  RMLS (OR) #349243154 Report a problem RMLS (OR) #349243154 Report a problem | ||
| 6/5/2026 | Pending sale | $895,000$459/sqft |
Source: RMLS (OR) #349243154 Report a problem | ||
| 6/1/2026 | Listed for sale | $895,000$459/sqft |
Source: RMLS (OR) #349243154 Report a problem | ||
| 5/29/2026 | Pending sale | $895,000$459/sqft |
Source: RMLS (OR) #349243154 Report a problem | ||
| 5/14/2026 | Listed for sale | $895,000$459/sqft |
Source: RMLS (OR) #349243154 Report a problem | ||
Public tax history
| Year | Property taxes | Tax assessment |
|---|---|---|
| 2024 | $1,130 -4.6% | $621,598 -4.8% |
| 2023 | $1,184 -50.1% | $653,216 +8.3% |
| 2022 | $2,374 -13.6% | $603,365 +25.6% |
| 2021 | $2,748 -40.8% | $480,214 +4.1% |
| 2020 | $4,645 | $461,330 +6.5% |
| 2019 | $4,645 +3.3% | $433,111 -4.1% |
| 2018 | $4,498 -4.1% | $451,742 +19.3% |
| 2017 | $4,691 +10.5% | $378,803 +6.7% |
| 2016 | $4,246 +9.6% | $354,927 +14.5% |
| 2015 | $3,875 +2.8% | $309,993 +7.6% |
| 2014 | $3,769 | $288,186 +13.7% |
| 2013 | $3,769 +14.8% | $253,519 +8.9% |
| 2012 | $3,282 +4% | $232,873 -1.9% |
| 2011 | $3,156 -2.6% | $237,458 0% |
| 2010 | $3,241 -6.3% | $237,459 -15.1% |
| 2009 | $3,458 | $279,620 +6.2% |
| 2008 | -- | $263,300 |
| 2007 | -- | $263,300 +40.1% |
| 2005 | -- | $188,000 |
| 2004 | -- | $188,000 +15% |
| 2001 | $2,244 +1.4% | $163,500 +2.3% |
| 2000 | $2,214 | $159,800 |
Find assessor info on the county website
Monthly payment
Est. payment
Payment breakdown
Explore the cost of this home by adjusting the details. Changes won't be saved.Climate risks
Neighborhood: Bennington
Nearby schools
GreatSchools rating
- 6/10Columbia Valley Elementary SchoolGrades: K-5Distance: 0.5 mi
- 7/10Shahala Middle SchoolGrades: 6-8Distance: 0.5 mi
- 7/10Union High SchoolGrades: 9-12Distance: 1.1 mi
Schools provided by the listing agent
- Elementary: Columbia Valley
- Middle: Shahala
- High: Union
Source: RMLS (OR). This data may not be complete. We recommend contacting the local school district to confirm school assignments for this home.
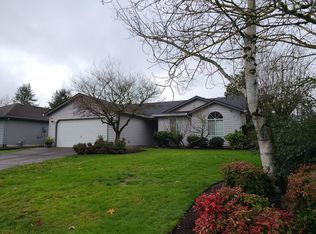
- $529,1003 bd2 ba1.3k sqft1316 SE 187th Ave, Vancouver, WA 98683Off Market
- $529,6003 bd2 ba1.6k sqft1320 SE 187th Ave, Vancouver, WA 98683Off Market
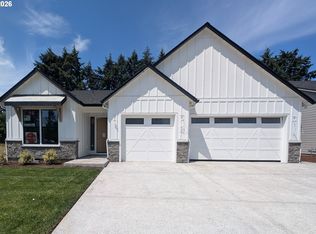
- $869,9003 bd3 ba2.1k sqft1340 SE 188th Ave, Vancouver, WA 98683New Construction
- $560,1003 bd2 ba1.6k sqft1411 SE 187th Ave, Vancouver, WA 98683Off Market
- $969,9003 bd3 ba2.6k sqft1320 SE 188th Ave, Vancouver, WA 98683New Construction
- $349,9007,405.2 Square Feet1360 SE 188th Ave, Vancouver, WA 98683Pending
- $575,7003 bd2 ba1.8k sqft1324 SE 187th Ave, Vancouver, WA 98683Off Market
- $587,0004 bd2 ba2.1k sqft18613 SE 13th Cir, Vancouver, WA 98683Off Market
A local agent can set up tours, give advice and negotiate with sellers.
Similar homes
- $539,0002 bd2 ba1.6k sqft3202 SE 153rd Ave, Vancouver, WA 98683Active

 MLS ID #472397695, John St Claire, Realty One Group Prestige. RMLS (OR)
 - $539,9004 bd3 ba2.1k sqft17004 SE 16th St, Vancouver, WA 98683Active
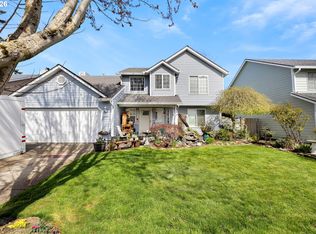 MLS ID #535998853, Jaysiah Ferguson, Kelly Right Real Estate Vancouver. RMLS (OR)
 - $495,0003 bd3 ba1.9k sqft13001 NE 83rd St, Vancouver, WA 98682Active
 MLS ID #646924048, Sutko Gojak, AgencyOne NW. RMLS (OR)
 - $750,0003 bd3 ba1.9k sqft3110 NW Kent St, Camas, WA 98607Active
 MLS ID #726492556, Sophia Trachuk, Keller Williams Realty. RMLS (OR)
 - $900,0004 bd3 ba2.8k sqft18103 NE 122nd Avenue, Battle Ground, WA 98604ActiveMLS ID #2561524, Ellen Jones. NWMLS as distributed by MLS GRID
- $499,0004 bd3 ba1.8k sqftAllwood Manor 13th Addn Lot 8 Blk 22 For, Vancouver, WA 98664ActiveMLS ID #2557191, Tyler Toby Townsend. NWMLS as distributed by MLS GRID
- $745,0003 bd3 ba2.2k sqft16017 NE 187th Ave, Brush Prairie, WA 98606ActiveMLS ID #211115090, Donna Austin, eXp Realty LLC. RMLS (OR)
- $599,0003 bd2 ba1.4k sqft2822 NW Ivy Ln, Camas, WA 98607ActiveMLS ID #488233416, Shawn Golding, Windermere Northwest Living. RMLS (OR)
- $499,9503 bd2 ba1.4k sqft2300 NE 46th St, Vancouver, WA 98663ActiveMLS ID #380433070, Chris Wiley, John L. Scott Real Estate. RMLS (OR)
- $575,0003 bd2 ba2k sqft10600 NE 20th St, Vancouver, WA 98664ActiveMLS ID #120317865, Robert Mourton, Kinected Realty LLC. RMLS (OR)
- $999,9992 bd2 ba1.8k sqft315 NE 353rd Ave, Washougal, WA 98671ActiveMLS ID #541413292, Kelly Craig Graham, Berkshire Hathaway HomeServices NW Real Estate. RMLS (OR)
- $515,0003 bd3 ba1.7k sqft3113 NE 165th Ave, Vancouver, WA 98682ActiveMLS ID #153915167, Lana Anderson, Weichert Realtors, Equity NW. RMLS (OR)
- $695,0004 bd3 ba2.5k sqft10505 NE 155th Ave, Vancouver, WA 98682ActiveMLS ID #562840511, Don Kussman, Pro Realty Group NW, LLC. RMLS (OR)
- $799,0003 bd3 ba2.6k sqft13705 NW 44th Ave, Vancouver, WA 98685For Sale By Owner
- $849,0005 bd3 ba2.8k sqft28960 SE Stone Rd, Boring, OR 97009ActiveMLS ID #793031512, Linda Burns, Pete Anderson Realty Assoc,Inc. RMLS (OR)
- $819,0003 bd2 ba1.7k sqft3342 NE 12th Ave, Portland, OR 97212ActiveMLS ID #463268570, Roger Lowe, Lowes Flat Fee Realty A Homezu Partner. RMLS (OR)
- $799,9003 bd2 ba1.9k sqft28500 NE 132nd Avenue, Battle Ground, WA 98604ActiveMLS ID #2550807, Steve Marshall. NWMLS as distributed by MLS GRID
- $669,7004 bd3 ba2.2k sqft22286 NE Shaver Ct, Fairview, OR 97024ActiveMLS ID #730513113, Russell Ngo, Call it Closed International, Inc. RMLS (OR)
- $740,0003 bd2 ba1.5k sqftShort Plat Recorded In Book 1,Page 49, Battle Ground, WA 98604ActiveMLS ID #2501820, Gerald Michael Spencer. NWMLS as distributed by MLS GRID
- $674,9004 bd2 ba2.6k sqft9250 NE Levee Rd, Portland, OR 97211ActiveMLS ID #483097523, Steve Milford, Kelly Right Real Estate of Portland, LLC. RMLS (OR)
