This home has been extensively remodeled with recent new furnace,airconditionier, dishwasher,refrigerator, and has quartz kitchen counters, trek deck, upgrade lighting, across from the park ad priced well below comp sales.
For sale by owner
$799,000
13705 NW 44th Ave, Vancouver, WA 98685
3beds
2,648sqft
:
Get pre-qualified$4,965/mo
SingleFamily
Built in 1995
0.29 Acres Lot
$-- Zestimate®
$302/sqft
$33/mo HOA
What's special
Quartz kitchen countersTrek deckUpgrade lightingAcross from the park
What the owner loves about this home
This home is in an area of quality homes that run to over $3,000,000. and I have priced it about $40,000 under comparable properties to get a quick sale and to give you a big savings, but act soon because it goes off market on July 29
- 83 days |
- 790 |
- 14 |
Listed by:
Property Owner (360) 313-6460
Facts & features
Interior
Bedrooms & bathrooms
- Bedrooms: 3
- Bathrooms: 3
- Full bathrooms: 2
- 1/2 bathrooms: 1
- Main level bathrooms: 2
Heating
- Forced air, Heat pump, Gas
Cooling
- Central
Appliances
- Included: Dishwasher, Microwave, Range / Oven, Refrigerator, Trash compactor
Features
- Jetted Tub, Central Vacuum, Hardwood Floors
- Flooring: Carpet, Hardwood
- Windows: Vinyl Window-Double Paned
- Basement: None
- Has fireplace: Yes
Interior area
- Total interior livable area: 2,648 sqft
Property
Parking
- Total spaces: 3
- Parking features: Garage - Attached, On-street
- Details: Off Street
Accessibility
- Accessibility features: Accessible Hallway(s), One Level, Garage on Main, Utility room on main
Features
- Patio & porch: Patio
- Exterior features: Other, Wood
- Spa features: Bath
- Fencing: Fenced
- Has view: Yes
- View description: Park
Lot
- Size: 0.29 Acres
- Features: Level, Corner Lot, Gentle Sloping
Details
- Parcel number: 117768120
- Zoning: R1-10
Construction
Type & style
- Home type: SingleFamily
- Architectural style: Conventional
Materials
- concrete
- Roof: Composition
Condition
- New construction: No
- Year built: 1995
- Major remodel year: 1995
Utilities & green energy
- Sewer: Public Sewer
- Water: Public
Community & HOA
HOA
- Has HOA: Yes
- HOA fee: $33 monthly
Location
- Region: Vancouver
Financial & listing details
- Price per square foot: $302/sqft
- Tax assessed value: $743,974
- Annual tax amount: $7,828
- Date on market: 5/3/2026
Estimated market value
Not available
Estimated sales range
Not available
$3,817/mo
Price history
| Date | Event | Price |
|---|---|---|
| 5/3/2026 | Listed for sale | $799,000-7.6%$302/sqft |
Source: Owner Report a problem | ||
| 6/8/2023 | Listing removed | -- |
Source: Owner Report a problem | ||
| 3/16/2023 | Listed for sale | $865,000+73%$327/sqft |
Source: Owner Report a problem | ||
| 9/19/2019 | Sold | $500,000-3.8%$189/sqft |
Source:  RMLS (OR) #19385670 Report a problem RMLS (OR) #19385670 Report a problem | ||
| 8/26/2019 | Pending sale | $520,000$196/sqft |
Source: Premiere Property Group, LLC #19385670 Report a problem | ||
| 7/26/2019 | Price change | $520,000-5.4%$196/sqft |
Source: Premiere Property Group, LLC #19385670 Report a problem | ||
| 7/4/2019 | Price change | $549,900-3.5%$208/sqft |
Source: Premiere Property Group, LLC #19385670 Report a problem | ||
| 6/20/2019 | Price change | $569,900-5%$215/sqft |
Source: Premiere Property Group, LLC #19385670 Report a problem | ||
| 6/6/2019 | Listed for sale | $599,900+66.2%$227/sqft |
Source: Premiere Property Group, LLC #19385670 Report a problem | ||
| 6/18/2009 | Sold | $360,900+29.8%$136/sqft |
Source: Public Record Report a problem | ||
| 10/15/1996 | Sold | $278,052+434.7%$105/sqft |
Source: Public Record Report a problem | ||
| 5/18/1995 | Sold | $52,000$20/sqft |
Source: Public Record Report a problem | ||
Public tax history
| Year | Property taxes | Tax assessment |
|---|---|---|
| 2024 | $7,828 +2.7% | $743,974 -4.8% |
| 2023 | $7,619 +10.3% | $781,866 +7.8% |
| 2022 | $6,905 +1.7% | $725,165 +15.9% |
| 2021 | $6,787 +9.1% | $625,624 +8.4% |
| 2020 | $6,223 | $577,025 +2.7% |
| 2019 | $6,223 +5.6% | $562,085 +1.7% |
| 2018 | $5,892 -8.5% | $552,511 +9.3% |
| 2017 | $6,439 +8.7% | $505,421 +4.3% |
| 2016 | $5,924 +1.8% | $484,675 +8.8% |
| 2015 | $5,818 +3.6% | $445,304 +7.4% |
| 2014 | $5,615 | $414,769 +4.3% |
| 2013 | $5,615 +7.4% | $397,499 +11.7% |
| 2012 | $5,230 +2.5% | $355,713 -2.7% |
| 2011 | $5,103 +2.4% | $365,735 -1.4% |
| 2010 | $4,984 -2.2% | $371,056 -8.9% |
| 2009 | $5,096 | $407,205 -19.9% |
| 2008 | -- | $508,200 |
| 2007 | -- | $508,200 +35.8% |
| 2005 | -- | $374,300 |
| 2004 | -- | $374,300 +35.4% |
| 2001 | $4,055 +1.3% | $276,500 +2.7% |
| 2000 | $4,003 | $269,100 |
Find assessor info on the county website
Monthly payment
Est. payment
Payment breakdown
Explore the cost of this home by adjusting the details. Changes won't be saved.Climate risks
Neighborhood: Felida
Nearby schools
GreatSchools rating
- 7/10Felida Elementary SchoolGrades: K-5Distance: 1.2 mi
- 4/10Jefferson Middle SchoolGrades: 6-8Distance: 1.1 mi
- 6/10Skyview High SchoolGrades: 9-12Distance: 1.6 mi
Schools provided by the listing agent
- Elementary: Felida
- Middle: Jefferson
- High: Skyview
Source: The MLS. This data may not be complete. We recommend contacting the local school district to confirm school assignments for this home.
- $800,3003 bd2 ba2.8k sqft13709 NW 44th Ave, Vancouver, WA 98685Off Market
- $882,1004 bd3 ba3.1k sqft13807 NW 44th Ave, Vancouver, WA 98685Off Market
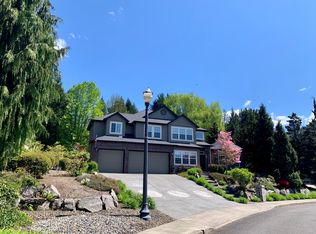
- $770,5005 bd2 ba2.8k sqft13620 NW 44th Ct, Vancouver, WA 98685Off Market
- $799,5004 bd2 ba2.6k sqft13617 NW 45th Ct, Vancouver, WA 98685Off Market
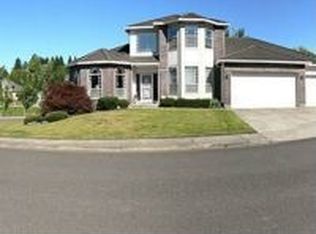
- $807,9006 bd2 ba3.1k sqft13619 NW 44th Ct, Vancouver, WA 98685Off Market
- $1,013,5003 bd2 ba3.3k sqft13813 NW 44th Ave, Vancouver, WA 98685Off Market
- $982,8003 bd3 ba3.2k sqft13704 NW 43rd Ave, Vancouver, WA 98685Off Market
- $798,7004 bd3 ba3.1k sqft13710 NW 43rd Ave, Vancouver, WA 98685Off Market
A local agent can set up tours, give advice and negotiate with sellers.
Similar homes
- $750,0004 bd3 ba2.8k sqft525 NE 125th Cir, Vancouver, WA 98685Active

 MLS ID #197845463, Thomas Harvey, Keller Williams Realty. RMLS (OR)
 - $564,9003 bd3 ba1.9k sqft2205 NW 138th St, Vancouver, WA 98685Active
 MLS ID #769606427, Heather Stanfield, Huston Realty DBA Arete Properties. RMLS (OR)
 - $540,0003 bd2 ba2.2k sqft12005 NW 36th Avenue, Vancouver, WA 98685Active
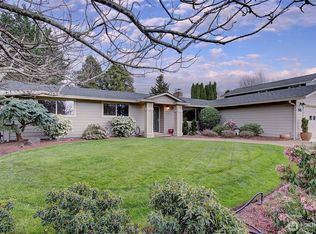 MLS ID #2497843, Aric Keith. NWMLS as distributed by MLS GRID
 - $775,0005 bd3 ba2.9k sqft2805 NE 172nd St, Ridgefield, WA 98642Active
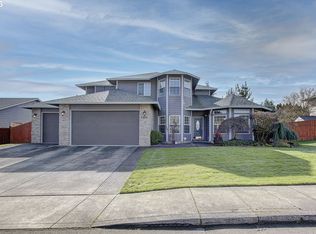 MLS ID #770502118, Andria Neathamer, Premiere Property Group, LLC. RMLS (OR)
 - $625,0003 bd2 ba1.4k sqft7001 NE 159th St, Vancouver, WA 98686ActiveMLS ID #207700040, Cindy Anderson, Premiere Property Group, LLC. RMLS (OR)
- $750,0004 bd3 ba2.5k sqftWildwood Estate, Vancouver, WA 98683ActiveMLS ID #2542458, Jennifer Smeller. NWMLS as distributed by MLS GRID
- $760,0003 bd3 ba2.2k sqft16017 NE 187th Ave, Brush Prairie, WA 98606ActiveMLS ID #211115090, Donna Austin, eXp Realty LLC. RMLS (OR)
- $825,0003 bd3 ba3.1k sqft11202 NE 149th Ave, Vancouver, WA 98682ActiveMLS ID #646859452, Donna Austin, eXp Realty LLC. RMLS (OR)
- $765,0004 bd3 ba3.4k sqft15202 NE 102nd Way, Vancouver, WA 98685ActiveMLS ID #2515794, Karen Higgins. NWMLS as distributed by MLS GRID
- $799,9004 bd4 ba3.1k sqft17701 NE 25th Street, Vancouver, WA 98684ActiveMLS ID #2547362, Stacee Torres. NWMLS as distributed by MLS GRID
- $745,0004 bd2 ba3.1k sqft1101 NE 64th, Vancouver, WA 98665ActiveMLS ID #2487885, Julie Salazar. NWMLS as distributed by MLS GRID
- $604,9993 bd3 ba2.3k sqft6211 NE 22nd Ct, Vancouver, WA 98665ActiveMLS ID #247571963, Diana DeLay, Berkshire Hathaway HomeServices NW Real Estate. RMLS (OR)
- $799,0003 bd2 ba2.6k sqft160 Windy River, Kalama, WA 98625ActiveMLS ID #2517133, Dennis Coxen. NWMLS as distributed by MLS GRID
- $475,0004 bd3 ba2.1k sqft2720 NE 85th Cir, Vancouver, WA 98665ActiveMLS ID #422018158, Brett Leyden, Windermere Northwest Living. RMLS (OR)
- $699,9003 bd2 ba2.4k sqft351 Butte Hill Road, Woodland, WA 98674ActiveMLS ID #2508809, Karly Bordak. NWMLS as distributed by MLS GRID
- $950,0003 bd3 ba3.4k sqft1400 NE 146TH Avenue, Vancouver, WA 98684ContingentMLS ID #2531669, Brenda Wilson. NWMLS as distributed by MLS GRID
- $825,0004 bd3 ba2.6k sqft320 NW 163rd Pl, Beaverton, OR 97006ActiveMLS ID #610864129, Joe Reitzug, Cascade Hasson Sotheby's International Realty. RMLS (OR)
- $899,9003 bd3 ba2.1k sqft19432 NE Mattson Rd, Brush Prairie, WA 98606ActiveMLS ID #2537089, Evan Walters. NWMLS as distributed by MLS GRID
- $545,0003 bd3 ba3.2k sqft2213 NE 129th Ave, Vancouver, WA 98684ActiveMLS ID #403040692, Cary Minden, CJM Realty, LLC. RMLS (OR)
- $585,0003 bd2 ba2.6k sqft3005 NE 49th St, Vancouver, WA 98663ActiveMLS ID #420188029, Andria Neathamer, Premiere Property Group, LLC. RMLS (OR)
