Well-maintained and turn key ready, this charming 3-bedroom, 2-bath home is ideally situated on a desirable 7,969 SF corner lot in the heart of Salmon Creek. Nestled in a sought-after neighborhood with a single entrance, residents enjoy reduced through traffic and a welcoming community atmosphere. A convenient park trail system provides direct access to nearby schools, making it easy to stay connected to the neighborhood. Outdoor enthusiasts will appreciate the close proximity to Whipple Creek Greenway, Chinook Park, and miles of recreational opportunities, while shopping, dining, and quick access to both I-5 and I-205 keep everyday conveniences within reach.The open-concept great room features vaulted ceilings, a cozy gas fireplace, built-in speakers for an in-home sound system, and seamless flow into the dining area and kitchen. The kitchen is designed for both function and gathering, offering an island with eating bar, 2 pantries, and direct access to the attached garage.The spacious primary suite showcases vaulted ceilings, a walk-in closet, and a private bath with a step-in shower. Two additional bedrooms and a full bath provide flexibility for guests, hobbies, or a home office.Gas HVAC delivers year-round comfort, while the rare RV, boat, trailer, or extra vehicle parking pad adds exceptional convenience. Whether you're looking for a truly move-in-ready home or a property where you can add your own personal style over time, this home offers outstanding value, a connected community setting, and an unbeatable location close to parks, trails, schools, and everyday amenities. Roof Replaced in July 2026
Active
Price cut: $5K (9/12)
$520,000
14703 NW 7th Pl, Vancouver, WA 98685
3beds
1,386sqft
Residential, Single Family Residence
Built in 2001
7,840 Square Feet Lot
$-- Zestimate®
$375/sqft
$25/mo HOA
What's special
Cozy gas fireplaceSpacious primary suiteWalk-in closetOpen-concept great roomVaulted ceilings
- 225 days
- 395
- 13
Zillow last checked:
Listing updated:
Listed by:
Heather Williams 360-892-7325,
Coldwell Banker Bain
Source: RMLS (OR),MLS#: 400086912
Facts & features
Interior
Bedrooms & bathrooms
- Bedrooms: 3
- Bathrooms: 2
- Full bathrooms: 2
- Main level bathrooms: 2
Rooms
- Room types: Bedroom 2, Bedroom 3, Dining Room, Family Room, Kitchen, Living Room, Primary Bedroom
Primary bedroom
- Features: Bathroom, Ceiling Fan, Vaulted Ceiling, Walkin Closet, Wallto Wall Carpet
- Level: Main
Bedroom 2
- Features: Closet, Wallto Wall Carpet
- Level: Main
Bedroom 3
- Features: Closet, Wallto Wall Carpet
- Level: Main
Dining room
- Features: Sliding Doors
- Level: Main
Kitchen
- Features: Dishwasher, Exterior Entry, Living Room Dining Room Combo, Microwave, Pantry, Free Standing Range, Free Standing Refrigerator, High Ceilings
- Level: Main
Living room
- Features: Ceiling Fan, Daylight, Fireplace, Living Room Dining Room Combo, Sound System, High Ceilings
- Level: Main
Heating
- Forced Air, Fireplace(s)
Cooling
- Central Air
Appliances
- Included: Dishwasher, Disposal, Free-Standing Range, Free-Standing Refrigerator, Microwave, Washer/Dryer, Gas Water Heater
- Laundry: Laundry Room
Features
- High Ceilings, Sound System, Vaulted Ceiling(s), Closet, Living Room Dining Room Combo, Pantry, Ceiling Fan(s), Bathroom, Walk-In Closet(s)
- Flooring: Vinyl, Wall to Wall Carpet
- Doors: Sliding Doors
- Windows: Vinyl Frames, Daylight
- Basement: Crawl Space
- Number of fireplaces: 1
- Fireplace features: Gas
Interior area
- Total structure area: 1,386
- Total interior livable area: 1,386 sqft
Property
Parking
- Total spaces: 2
- Parking features: Driveway, Parking Pad, RV Access/Parking, Garage Door Opener, Attached
- Attached garage spaces: 2
- Has uncovered spaces: Yes
Accessibility
- Accessibility features: Garage On Main, Main Floor Bedroom Bath, Natural Lighting, One Level, Walkin Shower, Accessibility
Features
- Levels: One
- Stories: 1
- Patio & porch: Patio, Porch
- Exterior features: Yard, Exterior Entry
- Fencing: Fenced
- Has view: Yes
- View description: Seasonal, Territorial
Lot
- Size: 7,840 Square Feet
- Dimensions: 7,969 SQFT
- Features: Corner Lot, Cul-De-Sac, Private, SqFt 7000 to 9999
Details
- Additional structures: RVParking
- Parcel number: 185572046
- Zoning: R1-10
Construction
Type & style
- Home type: SingleFamily
- Architectural style: Ranch
- Property subtype: Residential, Single Family Residence
Materials
- Wood Siding
- Foundation: Concrete Perimeter
- Roof: Composition
Condition
- Resale
- New construction: No
- Year built: 2001
Utilities & green energy
- Gas: Gas
- Sewer: Public Sewer
- Water: Public
Community & HOA
Community
- Security: Security System
- Subdivision: Brook Run
HOA
- Has HOA: Yes
- Amenities included: Commons
- HOA fee: $75 quarterly
Location
- Region: Vancouver
Financial & listing details
- Price per square foot: $375/sqft
- Tax assessed value: $461,603
- Annual tax amount: $4,721
- Date on market: 3/3/2026
- Listing terms: Cash,Conventional,FHA,VA Loan
- Road surface type: Paved
Estimated market value
Not available
Estimated sales range
Not available
Not available
Price history
| Date | Event | Price |
|---|---|---|
| 9/12/2026 | Price change | $520,000-1%$375/sqft |
Source:  RMLS (OR) #400086912 Report a problem RMLS (OR) #400086912 Report a problem | ||
| 8/4/2026 | Listed for sale | $525,000$379/sqft |
Source: RMLS (OR) #400086912 Report a problem | ||
| 7/22/2026 | Listing removed | $525,000$379/sqft |
Source: RMLS (OR) #400086912 Report a problem | ||
| 4/22/2026 | Price change | $525,000-4.5%$379/sqft |
Source: RMLS (OR) #400086912 Report a problem | ||
| 3/3/2026 | Listed for sale | $550,000+175%$397/sqft |
Source: RMLS (OR) #400086912 Report a problem | ||
| 12/16/2004 | Sold | $200,000+34.2%$144/sqft |
Source: Public Record Report a problem | ||
| 11/20/2000 | Sold | $149,035$108/sqft |
Source: Public Record Report a problem | ||
Public tax history
| Year | Property taxes | Tax assessment |
|---|---|---|
| 2025 | $4,721 +6.5% | $461,603 +8.2% |
| 2024 | $4,433 +1.6% | $426,438 -6.4% |
| 2023 | $4,363 +15.7% | $455,393 +5% |
| 2022 | $3,771 +5.5% | $433,629 +24.7% |
| 2021 | $3,574 +9.4% | $347,619 +12.5% |
| 2020 | $3,268 | $309,066 +2.8% |
| 2019 | $3,268 +6.8% | $300,773 +3.1% |
| 2018 | $3,060 -2.6% | $291,663 +16% |
| 2017 | $3,142 +11.4% | $251,347 +6.6% |
| 2016 | $2,822 +0.4% | $235,792 +7.2% |
| 2015 | $2,809 +3.6% | $219,890 +7.2% |
| 2014 | $2,712 | $205,065 +9.1% |
| 2013 | $2,712 +7.5% | $187,950 +10.4% |
| 2012 | $2,524 +4.1% | $170,212 -6.3% |
| 2011 | $2,425 +5.8% | $181,645 |
| 2010 | $2,291 -2.5% | $181,645 -5.8% |
| 2009 | $2,349 | $192,865 -20.9% |
| 2008 | -- | $243,900 |
| 2007 | -- | $243,900 +47.6% |
| 2005 | -- | $165,200 |
| 2004 | -- | $165,200 +17.6% |
| 2001 | $691 | $140,500 |
| 2000 | -- | -- |
Find assessor info on the county website
Monthly payment
Est. payment
Payment breakdown
Explore the cost of this home by adjusting the details. Changes won't be saved.Climate risks
Neighborhood: Salmon Creek
Nearby schools
Schools provided by the listing agent
- Elementary: Chinook
- Middle: Alki
- High: Skyview
Source: RMLS (OR). This data may not be complete. We recommend contacting the local school district to confirm school assignments for this home.
Similar homes
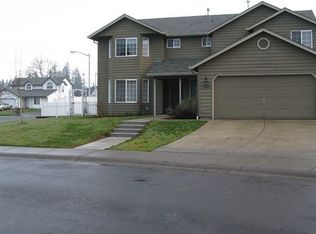
- $549,9993 bd3 ba1.8k sqft12509 NE 13th Avenue, Vancouver, WA 98685Active
 MLS ID #2580043, Tesha Perry. NWMLS as distributed by MLS GRID
 - $597,5003 bd2 ba1.7k sqft12804 NE 15th Ave, Vancouver, WA 98685Active
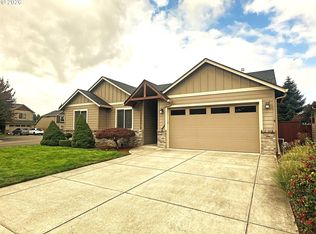
 MLS ID #462531474, Craig Barton, Cano Real Estate LLC. RMLS (OR)
 - $469,0004 bd2 ba1.3k sqft10515 NE 20th Avenue, Vancouver, WA 98686Active
 MLS ID #2566806, Lindsay Langley. NWMLS as distributed by MLS GRID
 - $559,9003 bd2 ba1.5k sqft13613 NE 61st Ave, Vancouver, WA 98686Active
 MLS ID #368591141, Daniel Brooks, Coldwell Banker Cascade Real Estate. RMLS (OR)
 - $341,5002 bd2 ba896 sqft1116 NW 138th Way, Vancouver, WA 98685ActiveMLS ID #267168707, Katelyn McGrann, Realty One Group Prestige. RMLS (OR)
- $479,9003 bd3 ba1.9k sqft13001 NE 83rd St, Vancouver, WA 98682ActiveMLS ID #646924048, Sutko Gojak, AgencyOne NW. RMLS (OR)
- $549,9003 bd2 ba1.5k sqft10612 NE 99th Ave, Vancouver, WA 98662ActiveMLS ID #492039239, Willow Hajicek, Berkshire Hathaway HomeServices NW Real Estate. RMLS (OR)
- $430,0003 bd2 ba1.4k sqft5004 NE 151st Ave, Vancouver, WA 98682ActiveMLS ID #732767913, Benjamin Yang, NextHome Realty Connection. RMLS (OR)
- $479,0004 bd3 ba2k sqft4000 NE 91st Cir, Vancouver, WA 98665ActiveMLS ID #605603975, Tiffany Genton, Berkshire Hathaway HomeServices NW Real Estate. RMLS (OR)
- $499,9994 bd3 ba1.9k sqft8009 NE 151st Ct, Vancouver, WA 98682ActiveMLS ID #734027540, Rod Sager, Weichert Realtors, Equity NW. RMLS (OR)
- $499,9994 bd3 ba1.9k sqft16312 NE 72nd Cir, Vancouver, WA 98682ActiveMLS ID #281525741, Cory Stevens, Berkshire Hathaway HomeServices NW Real Estate. RMLS (OR)
- $550,0003 bd2 ba1.5k sqft15006 NE 91st St, Vancouver, WA 98682ActiveMLS ID #513898838, Rod Sager, Weichert Realtors, Equity NW. RMLS (OR)
- $539,9005 bd3 ba1.9k sqft15505 NE 86th St, Vancouver, WA 98682ActiveMLS ID #478917135, Jason O'Donnell, Weichert Realtors, Equity NW. RMLS (OR)
- $464,9003 bd2 ba1.4k sqft2520 NW 6th St, Battle Ground, WA 98604ActiveMLS ID #623351364, Daniel Brooks, Coldwell Banker Cascade Real Estate. RMLS (OR)
