Skip main navigation
Sold
  • $645,000

    14707 NW 7th Pl, Vancouver, WA 98685

    4beds
    2,450sqft
    Residential, Single Family Residence
    Built in 2000
    8,276 Square Feet Lot
    $644,800 Zestimate®
    $263/sqft
    $3,340 Estimated rent

    Home value

    $644,800

    $606,000 - $683,000

    $3,340/mo

    Zestimate® history
    Loading
    Loading...

    Owner options

    List your home for rent

    $3,340/mo

    Rent Zestimate®

    Find your next renter with Zillow Rental Manager. Plus, with online applications, you can quickly screen prospective tenants – for free.

    Learn more

    $3,340/mo

    Rent Zestimate®

    Refinance and save

    $3,906/mo

    Est. payment

    Refinancing to a lower rate could help reduce your monthly payments and save thousands over the life of the loan.

    See today's rates

    $3,906/mo

    Est. payment

    Explore your selling options

    Work with a Zillow partner agent

    Leverage their expertise and Zillow's premium Showcase listings to get your home seen by more buyers.

    Get started

    List with your own agent

    Get your home in front of millions of buyers by listing it on Zillow.

    Learn how to do it

    Sell it yourself

    Take full control of how buyers see your home on Zillow by listing For Sale by Owner (FSBO).

    List your home

    What's special

    Huge backyardLazy susanFormal diningRemodeled kitchenPoultry coopPrimary bedroom suiteAttached bath
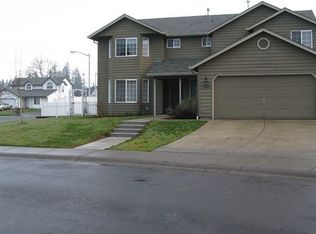
    ** ASSUMABLE VA LOAN AT 3.5% FOR VA BUYERS ** Perfect 10! A beautiful and well-maintained home on quiet cul-de-sac in coveted Salmon Creek location, just minutes from freeway, Trader Joe's, Whipple Creek Regional Park, and so much more! Cheerful home inside and out, with wonderful yard and fabulous floorplan. Step inside onto eco-friendly, quiet and comfortable cork flooring. Large living room and great room areas, formal dining and casual eating areas, PLUS main floor office! So many great spaces, this home lives LARGE! Gorgeous remodeled kitchen with crisp white cabinets, solid stone/quartz counters, stainless appliances, soft close drawers, spice drawer, Lazy Susan, pantry, plenty of storage and open to the great room. Kitchen and greatroom overlook huge backyard, complete with hot tub, raised garden beds, poultry coop, shed (plus RV or boat storage!) It just gets better upstairs! Four huge bedrooms...or currently set up as 3 bedrooms and a bonus room. All rooms are spacious with plenty of closet space. The primary bedroom suite is a retreat with attached bath and great walk-in closet. So much value and quality in this incredible home! TOUR SOON, THIS WON'T LAST! Quality improvements: New vinyl fence 2021. New HVAC (AC & furnace) 2022. Cork flooring and new carpet 2022. New interior paint 2022. Kitchen remodel 2023 and brand new Samsung dishwasher & microwave. New Artesian springs hot tub ($16k) in 2024 & wiring. Samsung gas washer & dryer 2020. Installed chicken/duck coop 2025. Raised metal beds 2023. Powder bathroom remodel. All new toilets upstairs and downstairs 2023.

    Zillow last checked:

    Listing updated:

    Listed by:

    Eva Sanders 503-705-0755,

    John L. Scott Real Estate,

    Temara Presley 503-705-2546,

    John L. Scott Real Estate

    Bought with:

    Andy Aimone, 23019995

    Keller Williams Realty Professionals

    Source: RMLS (OR),MLS#: 130494610MLS Logo

    Facts & features

    Interior

    Bedrooms & bathrooms
    • Bedrooms: 4
    • Bathrooms: 3
    • Full bathrooms: 2
    • Partial bathrooms: 1
    • Main level bathrooms: 1
    Rooms
    • Room types: Bedroom 4, Den, Laundry, Bedroom 2, Bedroom 3, Dining Room, Family Room, Kitchen, Living Room, Primary Bedroom
    Primary bedroom
    • Features: Ceiling Fan, French Doors, Suite, Vaulted Ceiling, Walkin Closet, Walkin Shower
    • Level: Upper
    • Area: 270
    • Dimensions: 18 x 15
    Bedroom 2
    • Features: Walkin Closet, Wallto Wall Carpet
    • Level: Upper
    • Area: 180
    • Dimensions: 15 x 12
    Bedroom 3
    • Features: Walkin Closet, Wallto Wall Carpet
    • Level: Upper
    • Area: 210
    • Dimensions: 15 x 14
    Bedroom 4
    • Features: Bay Window, Walkin Closet, Wallto Wall Carpet
    • Level: Upper
    • Area: 156
    • Dimensions: 13 x 12
    Dining room
    • Features: Formal, Cork Floor
    • Level: Main
    • Area: 120
    • Dimensions: 10 x 12
    Family room
    • Features: Fireplace, Cork Floor
    • Level: Main
    • Area: 195
    • Dimensions: 13 x 15
    Kitchen
    • Features: Eating Area, Exterior Entry, Gas Appliances, Patio, Cork Floor
    • Level: Main
    • Area: 240
    • Width: 12
    Living room
    • Features: Bay Window, Formal, Living Room Dining Room Combo, Cork Floor
    • Level: Main
    • Area: 195
    • Dimensions: 13 x 15
    Heating
    • Forced Air, Fireplace(s)
    Cooling
    • Central Air
    Appliances
    • Included: Dishwasher, Disposal, Free-Standing Gas Range, Free-Standing Range, Microwave, Plumbed For Ice Maker, Range Hood, Stainless Steel Appliance(s), Gas Appliances, Gas Water Heater
    • Laundry: Laundry Room
    Features
    • Quartz, Walk-In Closet(s), Closet, Built-in Features, Sink, Formal, Eat-in Kitchen, Living Room Dining Room Combo, Ceiling Fan(s), Suite, Vaulted Ceiling(s), Walkin Shower
    • Flooring: Cork, Wall to Wall Carpet
    • Doors: French Doors
    • Windows: Double Pane Windows, Vinyl Frames, Bay Window(s)
    • Basement: Crawl Space
    • Number of fireplaces: 1
    • Fireplace features: Gas
    Interior area
    • Total structure area: 2,450
    • Total interior livable area: 2,450 sqft

    Property

    Parking
    • Total spaces: 2
    • Parking features: Driveway, On Street, RV Access/Parking, RV Boat Storage, Garage Door Opener, Attached
    • Attached garage spaces: 2
    • Has uncovered spaces: Yes
    Accessibility
    • Accessibility features: Garage On Main, Utility Room On Main, Accessibility
    Features
    • Levels: Two
    • Stories: 2
    • Patio & porch: Patio, Porch
    • Exterior features: Garden, Raised Beds, Yard, Exterior Entry
    • Has spa: Yes
    • Spa features: Free Standing Hot Tub
    • Fencing: Fenced
    Lot
    • Size: 8,276 Square Feet
    • Dimensions: 8138SF
    • Features: Cul-De-Sac, Level, SqFt 7000 to 9999
    Details
    • Additional structures: PoultryCoop, RVParking, RVBoatStorage
    • Parcel number: 185572048

    Construction

    Type & style
    • Home type: SingleFamily
    • Architectural style: Traditional
    • Property subtype: Residential, Single Family Residence
    Materials
    • Lap Siding, T111 Siding
    • Foundation: Concrete Perimeter
    • Roof: Composition
    Condition
    • Updated/Remodeled
    • New construction: No
    • Year built: 2000

    Utilities & green energy

    • Gas: Gas
    • Sewer: Public Sewer
    • Water: Public

    Community & HOA

    HOA
    • Has HOA: Yes
    • Amenities included: Commons
    • HOA fee: $25 monthly
    Location
    • Region: Vancouver

    Financial & listing details

    • Price per square foot: $263/sqft
    • Tax assessed value: $520,641
    • Annual tax amount: $5,334
    • Date on market: 6/11/2025
    • Cumulative days on market: 10 days
    • Listing terms: Assumable,Cash,Conventional,FHA,VA Loan
    • Road surface type: Concrete, Paved

    Price history

    DateEventPrice
    7/21/2025Sold$645,000-2.3%$263/sqft
    Source: RMLS (OR) #130494610 Report a problem
    6/21/2025Pending sale$659,900$269/sqft
    Source: RMLS (OR) #130494610 Report a problem
    6/12/2025Listed for sale$659,900+53.4%$269/sqft
    Source: RMLS (OR) #130494610 Report a problem
    2/14/2020Sold$430,100+1.2%$176/sqft
    Source: RMLS (OR) #19173682 Report a problem
    1/5/2020Pending sale$425,000$173/sqft
    Source: Knipe Realty ERA Powered #19173682 Report a problem
    1/2/2020Listed for sale$425,000+46%$173/sqft
    Source: Knipe Realty ERA Powered #19173682 Report a problem
    9/26/2014Sold$291,000-2.8%$119/sqft
    Source: RMLS (OR) #14640946 Report a problem
    7/1/2014Pending sale$299,500$122/sqft
    Source: Realty Pro Inc. #14640946 Report a problem
    6/22/2014Price change$299,500-0.1%$122/sqft
    Source: Realty Pro Inc. #14640946 Report a problem
    5/23/2014Price change$299,900-3.3%$122/sqft
    Source: Realty Pro Inc. #14640946 Report a problem
    4/3/2014Price change$310,000-1.6%$127/sqft
    Source: Realty Pro Inc. #14640946 Report a problem
    3/20/2014Listed for sale$315,000+31.3%$129/sqft
    Source: Realty Pro Inc. #14640946 Report a problem
    8/28/2009Sold$240,000-11.8%$98/sqft
    Source: Public Record Report a problem
    6/30/2004Sold$272,200+51.2%$111/sqft
    Source: Public Record Report a problem
    6/29/2000Sold$180,038$73/sqft
    Source: Public Record Report a problem

    Public tax history

    YearProperty taxesTax assessment
    2024$5,387 +1%$520,641 -6.8%
    2023$5,335 +16.2%$558,556 +5.4%
    2022$4,591 +4.8%$529,752 +24.8%
    2021$4,380 +11.3%$424,633 +11.7%
    2020$3,935 $380,135 +4.6%
    2019$3,935 +6.1%$363,451 +2.5%
    2018$3,707 -4.3%$354,752 +14.2%
    2017$3,872 +8.8%$310,766 +4.1%
    2016$3,558 +2.5%$298,568 +9.5%
    2015$3,471 +1.7%$272,753 +5.2%
    2014$3,414 $259,254 +10.3%
    2013$3,414 +7.1%$234,966 +10.3%
    2012$3,187 +3.4%$213,003 -7.4%
    2011$3,083 +9.6%$230,105 -0.7%
    2010$2,814 -2.5%$231,718 -2.5%
    2009$2,886 $237,575 -21.1%
    2008-- $301,200
    2007-- $301,200 +48.4%
    2005-- $202,900
    2004-- $202,900 +12%
    2001$2,645 $181,100
    2000-- --
    Find assessor info on the county website

    Neighborhood: Salmon Creek

    Nearby schools

    GreatSchools rating
    Schools provided by the listing agent
    • Elementary: Chinook
    • Middle: Alki
    • High: Skyview

    Source: RMLS (OR). This data may not be complete. We recommend contacting the local school district to confirm school assignments for this home.

    Get a cash offer in 3 minutes
    Find out how much your home could sell for in as little as 3 minutes with a no-obligation cash offer.
    Estimated market value
    $644,800
    Get a cash offer in 3 minutes
    Find out how much your home could sell for in as little as 3 minutes with a no-obligation cash offer.
    Estimated market value
    $644,800