Skip main navigation
Sold
  • $645,000

    14601 NW 7th Pl, Vancouver, WA 98685

    4beds
    1,805sqft
    Residential, Single Family Residence
    Built in 2000
    7,840 Square Feet Lot
    $634,200 Zestimate®
    $357/sqft
    $2,979 Estimated rent

    Home value

    $634,200

    $602,000 - $666,000

    $2,979/mo

    Zestimate® history
    Loading
    Loading...

    Owner options

    List your home for rent

    $2,979/mo

    Rent Zestimate®

    Find your next renter with Zillow Rental Manager. Plus, with online applications, you can quickly screen prospective tenants – for free.

    Learn more

    $2,979/mo

    Rent Zestimate®

    Refinance and save

    $3,939/mo

    Est. payment

    Refinancing to a lower rate could help reduce your monthly payments and save thousands over the life of the loan.

    See today's rates

    $3,939/mo

    Est. payment

    Explore your selling options

    Work with a Zillow partner agent

    Leverage their expertise and Zillow's premium Showcase listings to get your home seen by more buyers.

    Get started

    List with your own agent

    Get your home in front of millions of buyers by listing it on Zillow.

    Learn how to do it

    Sell it yourself

    Take full control of how buyers see your home on Zillow by listing For Sale by Owner (FSBO).

    List your home

    What's special

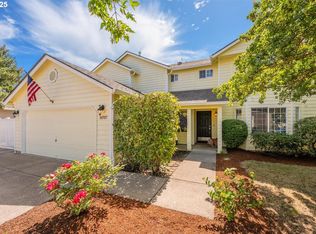
    Welcome to this long established and tastefully remodeled ranch style home in Salmon Creek. Exceptional comfort and quality await you as this stunning remodeled home's new owners. Tucked away in the quiet Brook Run neighborhood of Salmon Creek, this 1800 ft² plus home features an amazing layout that welcomes gatherings and guests to congregate in the heart of the home. All while offering separation for the owner's suite and additional bedrooms.Recently remodeled with a chef's kitchen and pot-filler above a beautiful state of the art gas range and double oven, this home has it all. The vaulted ceilings offer a bright and airy gathering space with NEW skylights that allow for an abundance of natural light. Entertaining is a breeze in this special home with a flexible floorplan that includes a new beautiful wet bar, wine locker and wine fridge. Updated throughout, over the last few years with new LVP, carpet, trim, water heater, interior/exterior paint, furnace (2016) and roof (2018), your home ownership questions can be laid to rest and your mind at ease. Not to leave another amazing feature without further expression, this home sits on a perfectly sized, fenced lot and is ADA accessible in front and in the back. Surrounded by beautifully scented roses, two relaxing water features and a private back yard, the yard space also offers a large open patio and raised garden boxes with irrigation lines for each.

    Zillow last checked:

    Listing updated:

    Listed by:

    Yasamin Azarbin 360-772-0575,

    Brantley Christianson Real Estate,

    Katherine Uruo 360-839-0870,

    Brantley Christianson Real Estate

    Bought with:

    Lynne Reynolds, 23035880

    Windermere Northwest Living

    Source: RMLS (OR),MLS#: 24475830MLS Logo

    Facts & features

    Interior

    Bedrooms & bathrooms
    • Bedrooms: 4
    • Bathrooms: 2
    • Full bathrooms: 2
    • Main level bathrooms: 2
    Rooms
    • Room types: Bedroom 4, Laundry, Bedroom 2, Bedroom 3, Dining Room, Family Room, Kitchen, Living Room, Primary Bedroom
    Primary bedroom
    • Features: Vaulted Ceiling, Walkin Closet, Walkin Shower, Wallto Wall Carpet
    • Level: Main
    Bedroom 2
    • Features: Walkin Closet, Wallto Wall Carpet
    • Level: Main
    Bedroom 3
    • Features: Wallto Wall Carpet
    • Level: Main
    Bedroom 4
    • Features: Wallto Wall Carpet
    • Level: Main
    Dining room
    • Level: Main
    Kitchen
    • Features: Builtin Range, Cook Island, Daylight, Dishwasher, Eat Bar, Updated Remodeled, Butlers Pantry, Laminate Flooring, Quartz
    • Level: Main
    Living room
    • Features: Great Room, Skylight, Vaulted Ceiling
    • Level: Main
    Heating
    • Forced Air, Heat Pump
    Cooling
    • Heat Pump
    Appliances
    • Included: Built-In Range, Cooktop, Dishwasher, Disposal, Free-Standing Gas Range, Free-Standing Refrigerator, Gas Appliances, Plumbed For Ice Maker, Range Hood, Stainless Steel Appliance(s), Wine Cooler, Washer/Dryer, Electric Water Heater
    • Laundry: Laundry Room
    Features
    • Ceiling Fan(s), High Ceilings, Quartz, Walk-In Closet(s), Cook Island, Eat Bar, Updated Remodeled, Butlers Pantry, Great Room, Vaulted Ceiling(s), Walkin Shower, Kitchen Island, Pantry, Pot Filler, Tile
    • Flooring: Wall to Wall Carpet, Laminate
    • Windows: Vinyl Frames, Daylight, Skylight(s)
    • Basement: Crawl Space
    Interior area
    • Total structure area: 1,805
    • Total interior livable area: 1,805 sqft

    Property

    Parking
    • Total spaces: 2
    • Parking features: Driveway, On Street, Garage Door Opener, Attached
    • Attached garage spaces: 2
    • Has uncovered spaces: Yes
    Accessibility
    • Accessibility features: Accessible Approachwith Ramp, Accessible Entrance, Accessible Hallway, Garage On Main, Main Floor Bedroom Bath, Minimal Steps, Natural Lighting, One Level, Utility Room On Main, Walkin Shower, Accessibility, Handicap Access
    Features
    • Levels: One
    • Stories: 1
    • Patio & porch: Patio, Porch
    • Exterior features: Fire Pit, Garden, Raised Beds, Water Feature, Yard
    • Has view: Yes
    • View description: Park/Greenbelt
    Lot
    • Size: 7,840 Square Feet
    • Features: Level, Private, SqFt 7000 to 9999
    Details
    • Parcel number: 185572040
    • Zoning: R1-10

    Construction

    Type & style
    • Home type: SingleFamily
    • Architectural style: Ranch
    • Property subtype: Residential, Single Family Residence
    Materials
    • Lap Siding
    • Foundation: Concrete Perimeter, Pillar/Post/Pier
    • Roof: Composition,Shingle
    Condition
    • Updated/Remodeled
    • New construction: No
    • Year built: 2000
    Details
    • Warranty included: Yes

    Utilities & green energy

    • Gas: Gas
    • Sewer: Public Sewer
    • Water: Public
    • Utilities for property: Cable Connected, Other Internet Service

    Community & HOA

    Community
    • Security: Security System Owned, Sidewalk
    • Subdivision: Brook Run
    HOA
    • Has HOA: Yes
    • Amenities included: Commons
    • HOA fee: $75 quarterly
    Location
    • Region: Vancouver

    Financial & listing details

    • Price per square foot: $357/sqft
    • Tax assessed value: $470,031
    • Annual tax amount: $4,815
    • Date on market: 6/12/2024
    • Cumulative days on market: 70 days
    • Listing terms: Cash,Conventional,FHA,Owner Will Carry,VA Loan
    • Road surface type: Paved

    Price history

    DateEventPrice
    8/2/2024Sold$645,000-2.3%$357/sqft
    Source: RMLS (OR) #24475830 Report a problem
    7/18/2024Pending sale$660,000$366/sqft
    Source: RMLS (OR) #24475830 Report a problem
    7/17/2024Price change$660,000-1.5%$366/sqft
    Source: RMLS (OR) #24475830 Report a problem
    7/3/2024Listed for sale$669,900$371/sqft
    Source: RMLS (OR) #24475830 Report a problem
    6/24/2024Pending sale$669,900$371/sqft
    Source: RMLS (OR) #24475830 Report a problem
    6/12/2024Listed for sale$669,900+51.4%$371/sqft
    Source: RMLS (OR) #24475830 Report a problem
    1/25/2021Sold$442,500+3.1%$245/sqft
    Source: RMLS (OR) #20588235 Report a problem
    12/18/2020Pending sale$429,000$238/sqft
    Source: RMLS (OR) #20588235 Report a problem
    12/15/2020Price change$429,000-9.7%$238/sqft
    Source: RE/MAX Equity Group #20588235 Report a problem
    12/6/2020Listed for sale$475,000+15.9%$263/sqft
    Source: RE/MAX Equity Group #20588235 Report a problem
    10/28/2020Listing removed$409,900$227/sqft
    Source: Realty One Group Cascadia #20141708 Report a problem
    10/21/2020Pending sale$409,900$227/sqft
    Source: Realty One Group Cascadia #20141708 Report a problem
    10/17/2020Price change$409,900-2.2%$227/sqft
    Source: Realty One Group Cascadia #20141708 Report a problem
    10/15/2020Listed for sale$419,000$232/sqft
    Source: Realty One Group Cascadia #20141708 Report a problem
    10/14/2020Pending sale$419,000$232/sqft
    Source: Realty One Group Cascadia #20141708 Report a problem
    10/7/2020Listed for sale$419,000+49.9%$232/sqft
    Source: Realty One Group Cascadia #20141708 Report a problem
    4/11/2005Sold$279,500+78.3%$155/sqft
    Source: Public Record Report a problem
    6/6/2000Sold$156,798$87/sqft
    Source: Public Record Report a problem

    Public tax history

    YearProperty taxesTax assessment
    2024$4,875 +1.2%$470,031 -6.6%
    2023$4,815 +14.1%$503,416 +5.5%
    2022$4,220 +5%$477,260 +22.4%
    2021$4,020 +10.4%$389,790 +11.9%
    2020$3,642 $348,357 +3.7%
    2019$3,642 +5.4%$335,894 +1.7%
    2018$3,455 -2.7%$330,136 +16%
    2017$3,551 +10.3%$284,633 +5.6%
    2016$3,219 +2%$269,645 +9%
    2015$3,155 +2.9%$247,485 +6.5%
    2014$3,065 $232,279 +24.7%
    2005-- $186,200
    2004-- $186,200 +17.3%
    2001$2,348 $158,700
    2000-- --
    Find assessor info on the county website

    Neighborhood: Salmon Creek

    Nearby schools

    GreatSchools rating
    Schools provided by the listing agent
    • Elementary: Salmon Creek
    • Middle: Alki
    • High: Skyview

    Source: RMLS (OR). This data may not be complete. We recommend contacting the local school district to confirm school assignments for this home.

    Get a cash offer in 3 minutes
    Find out how much your home could sell for in as little as 3 minutes with a no-obligation cash offer.
    Estimated market value
    $634,200
    Get a cash offer in 3 minutes
    Find out how much your home could sell for in as little as 3 minutes with a no-obligation cash offer.
    Estimated market value
    $634,200