Welcome home to this spacious 3,179 sq ft traditional home in the heart of Felida, offering 5 bedrooms, 2.5 bathrooms, a main-level office, and an attached 3-car garage. The main level features beautiful hardwood floors, high ceilings, and multiple gathering spaces, including a formal dining room with wainscoting, living and family rooms with fireplaces, and a dedicated office. The kitchen offers stainless steel appliances, gas cooking, built-in oven and microwave, pantry, eat bar, and plenty of space for everyday living and entertaining. Upstairs, the spacious primary suite features high ceilings, a walk-in closet, double sinks, jetted tub, and walk-in shower, along with three additional bedrooms and generously sized hall bathroom with double sinks with plenty of counter and storage space. Outside, enjoy a fully fenced yard with a deck, fire pit, and sprinkler system, creating a great space for entertaining, relaxing, or play. Major improvements provide added peace of mind, including a 50-year roof installed in 2019, new hot water heater, and a new crawlspace vapor barrier with French drain. Situated on a .29-acre corner lot in the established Ashley Heights neighborhood, this home combines generous living space, a functional floor plan, and meaningful updates in one of Felida's desirable residential areas.
Active
$775,000
13619 NW 44th Ct, Vancouver, WA 98685
5beds
3,179sqft
Residential, Single Family Residence
Built in 1994
0.29 Acres Lot
$764,200 Zestimate®
$244/sqft
$33/mo HOA
What's special
Main-level officeDedicated officeHigh ceilingsBeautiful hardwood floorsGenerous living spaceSprinkler systemWalk-in closet
- 20 days
- 1,655
- 142
Likely to sell faster than
Zillow last checked:
Listing updated:
Listed by:
Stefanie Foster 360-903-7200,
Windermere Northwest Living
Source: RMLS (OR),MLS#: 644554054
Facts & features
Interior
Bedrooms & bathrooms
- Bedrooms: 5
- Bathrooms: 3
- Full bathrooms: 2
- Partial bathrooms: 1
- Main level bathrooms: 1
Rooms
- Room types: Bedroom 4, Office, EatingArea, Bedroom 2, Bedroom 3, Dining Room, Family Room, Kitchen, Living Room, Primary Bedroom
Primary bedroom
- Features: Double Sinks, High Ceilings, Jetted Tub, Walkin Closet, Walkin Shower, Wallto Wall Carpet
- Level: Upper
Bedroom 2
- Features: Builtin Features, Closet, Wallto Wall Carpet
- Level: Upper
Bedroom 3
- Features: Builtin Features, Closet, Wallto Wall Carpet
- Level: Upper
Bedroom 4
- Features: Closet, Wallto Wall Carpet
- Level: Upper
Dining room
- Features: Hardwood Floors, High Ceilings, Wainscoting
- Level: Main
Family room
- Features: Fireplace, Hardwood Floors
- Level: Main
Kitchen
- Features: Builtin Features, Dishwasher, Disposal, Down Draft, Eat Bar, Gas Appliances, Hardwood Floors, Microwave, Pantry, Builtin Oven, Free Standing Refrigerator
- Level: Main
Living room
- Features: Fireplace, Hardwood Floors, Wood Stove
- Level: Main
Office
- Features: Wallto Wall Carpet
- Level: Main
Heating
- Forced Air, Fireplace(s)
Cooling
- Central Air
Appliances
- Included: Built In Oven, Built-In Range, Cooktop, Dishwasher, Disposal, Down Draft, Gas Appliances, Microwave, Plumbed For Ice Maker, Stainless Steel Appliance(s), Washer/Dryer, Free-Standing Refrigerator, Gas Water Heater
- Laundry: Laundry Room
Features
- Ceiling Fan(s), High Ceilings, Wainscoting, Closet, Built-in Features, Eat Bar, Pantry, Double Vanity, Walk-In Closet(s), Walkin Shower, Tile
- Flooring: Hardwood, Tile, Wall to Wall Carpet, Wood
- Windows: Double Pane Windows, Vinyl Frames
- Basement: Crawl Space
- Number of fireplaces: 2
- Fireplace features: Gas, Wood Burning, Wood Burning Stove
Interior area
- Total structure area: 3,179
- Total interior livable area: 3,179 sqft
Video & virtual tour
Property
Parking
- Total spaces: 3
- Parking features: Driveway, On Street, Garage Door Opener, Attached
- Attached garage spaces: 3
- Has uncovered spaces: Yes
Accessibility
- Accessibility features: Utility Room On Main, Accessibility
Features
- Levels: Two
- Stories: 2
- Patio & porch: Deck
- Exterior features: Fire Pit, Yard
- Has spa: Yes
- Spa features: Bath
- Fencing: Fenced
- Has view: Yes
- View description: Seasonal
Lot
- Size: 0.29 Acres
- Features: Corner Lot, Gentle Sloping, Seasonal, Trees, Sprinkler, SqFt 10000 to 14999
Details
- Parcel number: 117768170
- Zoning: R1-10
Construction
Type & style
- Home type: SingleFamily
- Architectural style: Traditional
- Property subtype: Residential, Single Family Residence
Materials
- Cement Siding, Lap Siding
- Foundation: Concrete Perimeter
- Roof: Composition
Condition
- Resale
- New construction: No
- Year built: 1994
Utilities & green energy
- Gas: Gas
- Sewer: Public Sewer
- Water: Public
- Utilities for property: Cable Connected, DSL
Community & HOA
Community
- Security: Entry
- Subdivision: Felida Community
HOA
- Has HOA: Yes
- Amenities included: Commons, Management
- HOA fee: $400 annually
Location
- Region: Vancouver
Financial & listing details
- Price per square foot: $244/sqft
- Tax assessed value: $786,704
- Annual tax amount: $8,143
- Date on market: 10/1/2026
- Listing terms: Cash,Conventional,FHA,VA Loan
- Road surface type: Concrete, Paved
Estimated market value
$764,200
$726,000 - $802,000
$3,798/mo
Price history
| Date | Event | Price |
|---|---|---|
| 10/1/2026 | Listed for sale | $775,000+55%$244/sqft |
Source:  RMLS (OR) #644554054 Report a problem | ||
| 10/26/2018 | Sold | $500,000-2%$157/sqft |
Source: RMLS (OR) #18151022 Report a problem | ||
| 10/15/2018 | Pending sale | $510,000$160/sqft |
Source: John L Scott Real Estate #18151022 Report a problem | ||
| 10/3/2018 | Listed for sale | $510,000$160/sqft |
Source: John L Scott Real Estate #18151022 Report a problem | ||
| 9/19/2018 | Pending sale | $510,000$160/sqft |
Source: John L Scott Real Estate #18151022 Report a problem | ||
| 9/6/2018 | Price change | $510,000-2.8%$160/sqft |
Source: John L Scott Real Estate #18151022 Report a problem | ||
| 8/9/2018 | Price change | $524,900-2.8%$165/sqft |
Source: John L Scott Real Estate #18151022 Report a problem | ||
| 8/1/2018 | Price change | $539,900-1.8%$170/sqft |
Source: John L Scott Real Estate #18151022 Report a problem | ||
| 6/1/2018 | Listed for sale | $549,900+68.3%$173/sqft |
Source: John L Scott Real Estate #18151022 Report a problem | ||
| 4/24/1998 | Sold | $326,803+8%$103/sqft |
Source: Public Record Report a problem | ||
| 12/20/1996 | Sold | $302,483+14.2%$95/sqft |
Source: Public Record Report a problem | ||
| 2/22/1995 | Sold | $264,900$83/sqft |
Source: Public Record Report a problem | ||
Public tax history
| Year | Property taxes | Tax assessment |
|---|---|---|
| 2025 | $8,144 +6.7% | $786,704 +8.5% |
| 2024 | $7,636 +3.6% | $725,364 -4% |
| 2023 | $7,369 +12.7% | $755,916 +6.4% |
| 2022 | $6,536 +1.6% | $710,441 +20% |
| 2021 | $6,433 +9.9% | $591,813 +8.3% |
| 2020 | $5,855 | $546,576 +3.4% |
| 2019 | $5,855 +7% | $528,366 +3.1% |
| 2018 | $5,470 -9.3% | $512,318 +8.3% |
| 2017 | $6,032 +7.4% | $472,999 +3% |
| 2016 | $5,618 | $459,212 +11% |
| 2015 | $5,618 +5.3% | $413,850 +5.2% |
| 2014 | $5,332 | $393,567 +6% |
| 2013 | $5,332 +7.1% | $371,296 +11% |
| 2012 | $4,977 +1.6% | $334,425 -3.9% |
| 2011 | $4,897 +1.9% | $347,816 -2.3% |
| 2010 | $4,804 -2.5% | $355,875 -9.3% |
| 2009 | $4,929 | $392,275 -19.6% |
| 2008 | -- | $488,200 |
| 2007 | -- | $488,200 +36.2% |
| 2005 | -- | $358,400 |
| 2004 | -- | $358,400 +17.5% |
| 2001 | $4,479 -0.1% | $305,000 +1.2% |
| 2000 | $4,485 | $301,500 |
Find assessor info on the county website
Monthly payment
Est. payment
Payment breakdown
Explore the cost of this home by adjusting the details. Changes won't be saved.Climate risks
Neighborhood: Felida
Nearby schools
Schools provided by the listing agent
- Elementary: Felida
- Middle: Jefferson
- High: Skyview
Source: RMLS (OR). This data may not be complete. We recommend contacting the local school district to confirm school assignments for this home.

Similar homes
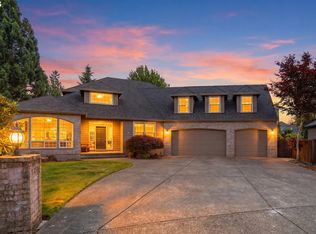
- $825,0004 bd3 ba3.6k sqft13906 NW 51st Ct, Vancouver, WA 98685Active
 MLS ID #250334079, Rick Jenkins, Windermere Northwest Living. RMLS (OR)
- $--4 bd3 ba1.9k sqft119nw103rd St, Vancouver, WA 98685Auction
 Auction.com 1
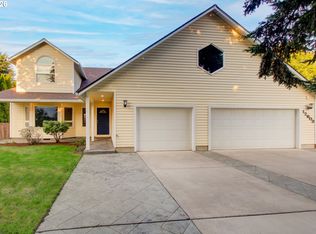
- $699,0005 bd3 ba2.5k sqft12603 NW 48th Ct, Vancouver, WA 98685Active
 MLS ID #539993341, Brett Leyden, Windermere Northwest Living. RMLS (OR)
- $799,0005 bd3 ba3k sqft4208 NW 121st Cir, Vancouver, WA 98685Active
 MLS ID #632847913, Sidnee Wolfley, Call It Closed International Realty. RMLS (OR)
- $775,0004 bd3 ba2.7k sqft11515 NW 19th Ave, Vancouver, WA 98685ActiveMLS ID #472242374, Ken Harding, Premiere Property Group, LLC. RMLS (OR)
- $874,9004 bd3 ba3.3k sqft3602 NW 107th St, Vancouver, WA 98685ActiveMLS ID #114776986, Alyssa Curran, Compass. RMLS (OR)
- $679,9005 bd3 ba2.9k sqft10918 NW 37th Ave, Vancouver, WA 98685ActiveMLS ID #535298373, Cary Minden, CJM Realty, LLC. RMLS (OR)
- $699,0005 bd3 ba2.6k sqft2506 NW 126th Cir, Vancouver, WA 98685ActiveMLS ID #610654114, Brandon Fox, Keller Williams Realty. RMLS (OR)
- $739,9004 bd3 ba2.2k sqft11012 Ne 2nd Ct, Vancouver, WA 98685ActiveMLS ID #449838864, Sun Kim, Berkshire Hathaway HomeServices NW Real Estate. RMLS (OR)
- $715,0003 bd3 ba2.1k sqft3114 NW 121st St, Vancouver, WA 98685ActiveMLS ID #297686568, Sidnee Wolfley, Call It Closed International Realty. RMLS (OR)
- $850,0002 bd3 ba2.4k sqft5015 NW 127th St, Vancouver, WA 98685ActiveMLS ID #239059065, Tracy Owen, Premiere Property Group, LLC. RMLS (OR)
- $1,100,0005 bd3 ba3.7k sqft13704 NW 49th Ave, Vancouver, WA 98685ActiveMLS ID #740510107, Juan Garcia Ramirez, Real Broker LLC. RMLS (OR)
- $784,9005 bd4 ba3.7k sqft102 NE 153rd St, Vancouver, WA 98685ActiveMLS ID #129826235, Jonathan Romano, Knipe Realty ERA Powered. RMLS (OR)
- $699,9004 bd3 ba2.9k sqft12015 NW 8th Ave, Vancouver, WA 98685ActiveMLS ID #434002482, Jerrod Strandemo, Coldwell Banker Bain. RMLS (OR)
- $658,9004 bd3 ba2.4k sqft14223 NW 28th Pl, Vancouver, WA 98685ActiveMLS ID #429686561, Amy Asivido, Keller Williams Realty. RMLS (OR)
- $675,0005 bd4 ba3k sqft10906 NE 8th Ave, Vancouver, WA 98685ActiveMLS ID #710456240, Connie Bovee, Windermere Northwest Living. RMLS (OR)
- $625,0004 bd3 ba1.8k sqft2506 NW 100th St, Vancouver, WA 98685ActiveMLS ID #304434747, John Rose, Keller Williams Realty. RMLS (OR)
- $746,0004 bd3 ba2.6k sqft15706 NE 18th Ave, Vancouver, WA 98686ActiveMLS ID #619715839, Cindy Ellingson, BCR LLC. RMLS (OR)
