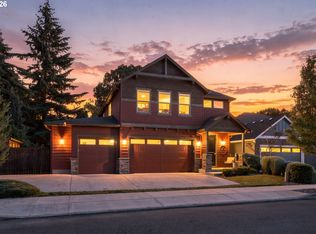
Custom-built in 2017 and lovingly maintained by the original owner, this 1 story Vancouver home is tucked at the end of a dead-end street in an established neighborhood, with no HOA. Offering 4 bedrooms, 2.5 bathrooms, and 2,258 sq. ft., this home features an open great room and gourmet kitchen designed for comfortable everyday living and entertaining. The kitchen showcases an oversized quartz island, soft-close cabinetry, abundant counter space, and a walk-in pantry. Hand-scraped wood flooring flows throughout the main living areas, complemented by tile and carpet finishes. A swing door with integral blinds opens from the great room to the covered patio and fully fenced backyard. The primary suite features French doors with integral blinds leading to the patio, a walk-in closet, and an ensuite bathroom with a dual-sink vanity, walk-in shower, soaking tub, and tile flooring. Two additional bedrooms also feature walk-in closets, and the second full bathroom offers a dual-sink vanity. The laundry room includes built-in cabinetry and a utility sink. Additional features include a spacious 3-car garage, extra driveway parking suitable for RVs or additional vehicles, and a tankless water heater. Enjoy a functional 1-story layout, generous storage, and outdoor living space in a convenient location with access to shopping, dining, and commuter routes.
Active
$739,900
11012 Ne 2nd Ct, Vancouver, WA 98685
4beds
2,258sqft
Residential, Single Family Residence
Built in 2017
9,147 Square Feet Lot
$-- Zestimate®
$328/sqft
$-- HOA
What's special
Covered patioGourmet kitchenOutdoor living spacePrimary suiteEnsuite bathroomSoaking tubHand-scraped wood flooring
- 4 days
- 392
- 41
Zillow last checked:
Listing updated:
Listed by:
Sun Kim 971-777-4848,
Berkshire Hathaway HomeServices NW Real Estate
Source: RMLS (OR),MLS#: 449838864
Facts & features
Interior
Bedrooms & bathrooms
- Bedrooms: 4
- Bathrooms: 3
- Full bathrooms: 2
- Partial bathrooms: 1
- Main level bathrooms: 3
Rooms
- Room types: Bedroom 4, Laundry, Bedroom 2, Bedroom 3, Dining Room, Family Room, Kitchen, Living Room, Primary Bedroom
Primary bedroom
- Features: French Doors, Double Sinks, Soaking Tub, Walkin Closet, Walkin Shower, Wallto Wall Carpet
- Level: Main
Bedroom 2
- Features: Closet, Wallto Wall Carpet
- Level: Main
Bedroom 3
- Features: Walkin Closet, Wallto Wall Carpet
- Level: Main
Bedroom 4
- Features: Walkin Closet, Wallto Wall Carpet
- Level: Main
Kitchen
- Features: Dishwasher, Gourmet Kitchen, Island, Microwave, Pantry, Quartz, Wood Floors
- Level: Main
Heating
- Forced Air
Cooling
- Central Air
Appliances
- Included: Built In Oven, Dishwasher, Disposal, Free-Standing Range, Microwave, Stainless Steel Appliance(s), Gas Water Heater, Tankless Water Heater
- Laundry: Laundry Room
Features
- High Ceilings, Quartz, Soaking Tub, Walk-In Closet(s), Built-in Features, Sink, Closet, Gourmet Kitchen, Kitchen Island, Pantry, Double Vanity, Walkin Shower
- Flooring: Tile, Wall to Wall Carpet, Wood
- Doors: French Doors
- Basement: Crawl Space
- Number of fireplaces: 1
- Fireplace features: Gas
Interior area
- Total structure area: 2,258
- Total interior livable area: 2,258 sqft
Video & virtual tour
Property
Parking
- Total spaces: 3
- Parking features: Driveway, RV Access/Parking, Attached
- Attached garage spaces: 3
- Has uncovered spaces: Yes
Accessibility
- Accessibility features: Garage On Main, Main Floor Bedroom Bath, Minimal Steps, One Level, Walkin Shower, Accessibility
Features
- Levels: One
- Stories: 1
- Patio & porch: Covered Patio
- Exterior features: Yard
- Fencing: Fenced
Lot
- Size: 9,147 Square Feet
- Features: Level, SqFt 7000 to 9999
Details
- Additional structures: RVParking
- Parcel number: 986040369
Construction
Type & style
- Home type: SingleFamily
- Architectural style: Ranch
- Property subtype: Residential, Single Family Residence
Materials
- Cement Siding, Stone
- Roof: Shingle
Condition
- Resale
- New construction: No
- Year built: 2017
Utilities & green energy
- Gas: Gas
- Sewer: Public Sewer
- Water: Public
Community & HOA
Community
- Subdivision: Felida Community
HOA
- Has HOA: No
Location
- Region: Vancouver
Financial & listing details
- Price per square foot: $328/sqft
- Tax assessed value: $703,464
- Annual tax amount: $7,336
- Date on market: 10/16/2026
- Listing terms: Cash,Conventional
- Road surface type: Concrete, Paved
Estimated market value
Not available
Estimated sales range
Not available
Not available
Price history
| Date | Event | Price |
|---|---|---|
| 10/16/2026 | Listed for sale | $739,900+54.9%$328/sqft |
Source:  RMLS (OR) #449838864 Report a problem | ||
| 11/17/2017 | Sold | $477,647$212/sqft |
Source: Public Record Report a problem | ||
Public tax history
| Year | Property taxes | Tax assessment |
|---|---|---|
| 2025 | $7,336 +4.2% | $703,464 +5.9% |
| 2024 | $7,043 +6.4% | $664,144 -1.4% |
| 2023 | $6,616 +12.6% | $673,271 +7.3% |
| 2022 | $5,878 -1.7% | $627,330 +18.9% |
| 2021 | $5,979 +11% | $527,493 +4.7% |
| 2020 | $5,385 | $503,896 +4.6% |
| 2019 | $5,385 +6.8% | $481,534 +3% |
| 2018 | $5,042 +232.9% | $467,688 +325.2% |
| 2017 | $1,515 | $110,000 |
Find assessor info on the county website
Monthly payment
Est. payment
Payment breakdown
Explore the cost of this home by adjusting the details. Changes won't be saved.Climate risks
Neighborhood: Salmon Creek
Nearby schools
Schools provided by the listing agent
- Elementary: Sacajawea
- Middle: Jefferson
- High: Columbia River
Source: RMLS (OR). This data may not be complete. We recommend contacting the local school district to confirm school assignments for this home.

Similar homes
- $775,0004 bd3 ba2.7k sqft11515 NW 19th Ave, Vancouver, WA 98685Active
 MLS ID #472242374, Ken Harding, Premiere Property Group, LLC. RMLS (OR)
- $--4 bd3 ba1.9k sqft119nw103rd St, Vancouver, WA 98685Auction
 Auction.com 1
- $759,0003 bd3 ba2.5k sqft10706 NW 15th Place, Vancouver, WA 98685Active
 MLS ID #2576177, Angelica Aguayo. NWMLS as distributed by MLS GRID
- $625,0004 bd3 ba1.8k sqft2506 NW 100th St, Vancouver, WA 98685Active
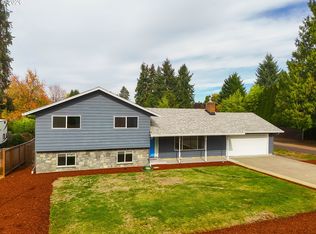 MLS ID #304434747, John Rose, Keller Williams Realty. RMLS (OR)
- $699,9004 bd3 ba2.9k sqft12015 NW 8th Ave, Vancouver, WA 98685ActiveMLS ID #434002482, Jerrod Strandemo, Coldwell Banker Bain. RMLS (OR)
- $699,0005 bd3 ba2.6k sqft2506 NW 126th Cir, Vancouver, WA 98685ActiveMLS ID #610654114, Brandon Fox, Keller Williams Realty. RMLS (OR)
- $725,0003 bd3 ba2.1k sqft3114 NW 121st St, Vancouver, WA 98685ActiveMLS ID #297686568, Sidnee Wolfley, Call It Closed International Realty. RMLS (OR)
- $639,9004 bd3 ba2.4k sqft11411 NW 8th Ct, Vancouver, WA 98685ActiveMLS ID #360286167, Travis Maley, John L. Scott Real Estate. RMLS (OR)
- $800,0004 bd3 ba2.4k sqft12511 NW 33rd Ave, Vancouver, WA 98685ActiveMLS ID #217944324, Jacqueline Smith, Keller Williams Realty. RMLS (OR)
- $675,0005 bd4 ba3k sqft10906 NE 8th Ave, Vancouver, WA 98685ActiveMLS ID #710456240, Connie Bovee, Windermere Northwest Living. RMLS (OR)
- $874,9004 bd3 ba3.3k sqft3602 NW 107th St, Vancouver, WA 98685ActiveMLS ID #114776986, Alyssa Curran, Compass. RMLS (OR)
- $499,0003 bd2 ba1.6k sqft210 NW 111th Loop, Vancouver, WA 98685ActiveMLS ID #672362198, Hartwell Saunders, Coldwell Banker Bain. RMLS (OR)
- $675,0003 bd3 ba2.5k sqft1204 NW 114th St, Vancouver, WA 98685ActiveMLS ID #634092211, Tran Rogers, RE/MAX Equity Group. RMLS (OR)
- $647,0004 bd3 ba2.4k sqft10707 NW 7th Ave, Vancouver, WA 98685ActiveMLS ID #464963302, Edward Goldhammer, Realty Pro, Inc.. RMLS (OR)
- $740,0004 bd3 ba2.1k sqft610 NW 79th St, Vancouver, WA 98665ActiveMLS ID #796906421, Laura Peterson, Premiere Property Group, LLC. RMLS (OR)
- $599,9905 bd3 ba2.5k sqft2220 NW 110th Cir, Vancouver, WA 98685ActiveMLS ID #469537323, Ted Williams, Urbane Realty Group. RMLS (OR)
- $545,0003 bd3 ba1.9k sqft9905 NW 4th Ave, Vancouver, WA 98685ActiveMLS ID #281464044, Diana Rutherford, Realty One Group Prestige. RMLS (OR)
- $680,0005 bd3 ba2.7k sqft605 NW 98th St, Vancouver, WA 98665ActiveMLS ID #293868766, Amy Asivido, Keller Williams Realty. RMLS (OR)
