Beautifully remodeled tri-level home in Vancouver's desirable Felida neighborhood! This spacious 1,825 sq. ft. home offers 4 bedrooms, 3 bathrooms, and an inviting open floor plan that blends modern updates with comfortable living. The beautifully remodeled kitchen features all new cabinets, quartz countertops, stainless steel appliances, and an open layout perfect for entertaining. Enjoy luxury vinyl plank flooring throughout the main living areas, new carpet in the bedrooms, and updated LED lighting. Other improvements include a newer roof, new vinyl windows, a new energy-efficient heat pump, and a new main sewer line to the street. The primary bathroom was remodeled in 2023, followed by a beautifully updated guest bathroom in 2024. Step outside to enjoy the private, fenced backyard complete with a relaxing hot tub and plenty of room for outdoor entertaining. A standout feature is the impressive 36' x 36' shop; ideal for hobbyists, car enthusiasts, additional storage, or recreational toys. Dedicated RV parking adds even more flexibility! Conveniently located in the sought-after Felida area with easy access to shopping, dining, parks, and recreation. This move-in-ready home offers an exceptional combination of modern upgrades, functional living space, and outstanding shop amenities. A rare find!
Active
$625,000
2506 NW 100th St, Vancouver, WA 98685
4beds
1,825sqft
Residential, Single Family Residence
Built in 1970
10,454 Square Feet Lot
$613,800 Zestimate®
$342/sqft
$-- HOA
What's special
Dedicated rv parkingUpdated led lightingAll new cabinetsPrivate fenced backyardStainless steel appliancesQuartz countertopsRelaxing hot tub
- 5 days
- 499
- 41
Likely to sell faster than
Zillow last checked:
Listing updated:
Listed by:
John Rose 360-903-3466,
Keller Williams Realty
Source: RMLS (OR),MLS#: 304434747
Facts & features
Interior
Bedrooms & bathrooms
- Bedrooms: 4
- Bathrooms: 3
- Full bathrooms: 3
Rooms
- Room types: Bedroom 4, Bedroom 2, Bedroom 3, Dining Room, Family Room, Kitchen, Living Room, Primary Bedroom
Primary bedroom
- Level: Upper
Bedroom 2
- Level: Upper
Bedroom 3
- Level: Upper
Bedroom 4
- Level: Lower
Dining room
- Level: Main
Family room
- Level: Lower
Kitchen
- Level: Main
Living room
- Level: Main
Heating
- Forced Air, Heat Pump
Cooling
- Heat Pump
Appliances
- Included: Dishwasher, Disposal, Free-Standing Range, Free-Standing Refrigerator, Microwave, Electric Water Heater, Tank Water Heater
Features
- Quartz
- Flooring: Luxury Vinyl Plank, Wall to Wall Carpet
- Windows: Double Pane Windows, Vinyl Frames
- Basement: Crawl Space,Finished,Partial
- Number of fireplaces: 1
- Fireplace features: Propane
Interior area
- Total structure area: 1,825
- Total interior livable area: 1,825 sqft
Property
Parking
- Total spaces: 2
- Parking features: Driveway, RV Access/Parking, Garage Door Opener, Attached, Garage Partially Converted to Living Space
- Attached garage spaces: 2
- Has uncovered spaces: Yes
Features
- Levels: Tri Level
- Stories: 3
- Patio & porch: Deck, Patio
- Has spa: Yes
- Spa features: Free Standing Hot Tub
- Fencing: Fenced
Lot
- Size: 10,454 Square Feet
- Features: Level, SqFt 10000 to 14999
Details
- Additional structures: Outbuilding, RVParking, SecondGarage
- Parcel number: 118139762
Construction
Type & style
- Home type: SingleFamily
- Property subtype: Residential, Single Family Residence
Materials
- Wood Siding
- Foundation: Concrete Perimeter
- Roof: Composition
Condition
- Resale
- New construction: No
- Year built: 1970
Utilities & green energy
- Sewer: Public Sewer
- Water: Public
- Utilities for property: Cable Connected
Community & HOA
Community
- Subdivision: Felida
HOA
- Has HOA: No
Location
- Region: Vancouver
Financial & listing details
- Price per square foot: $342/sqft
- Tax assessed value: $514,406
- Annual tax amount: $5,343
- Date on market: 10/15/2026
- Listing terms: Cash,Conventional,FHA,VA Loan
- Road surface type: Paved
Estimated market value
$613,800
$583,000 - $644,000
$2,698/mo
Price history
| Date | Event | Price |
|---|---|---|
| 10/15/2026 | Listed for sale | $625,000+318.1%$342/sqft |
Source:  RMLS (OR) #304434747 Report a problem | ||
| 12/15/2000 | Sold | $149,500$82/sqft |
Source: Public Record Report a problem | ||
Public tax history
| Year | Property taxes | Tax assessment |
|---|---|---|
| 2025 | $5,344 +6.3% | $514,406 +8.1% |
| 2024 | $5,027 +6.4% | $475,821 -1.6% |
| 2023 | $4,723 +16.7% | $483,651 +5.1% |
| 2022 | $4,048 +6.8% | $460,130 +25.8% |
| 2021 | $3,790 +9.2% | $365,759 +13.9% |
| 2020 | $3,470 | $321,169 +2.8% |
| 2019 | $3,470 +7.3% | $312,297 +3.4% |
| 2018 | $3,233 -10% | $301,937 +7.7% |
| 2017 | $3,591 +10% | $280,379 +5.7% |
| 2016 | $3,265 +6.4% | $265,278 +13.9% |
| 2015 | $3,069 +1.9% | $232,975 +5.6% |
| 2014 | $3,011 | $220,610 +7.3% |
| 2013 | $3,011 +4.9% | $205,561 +10.8% |
| 2012 | $2,871 +1.2% | $185,485 -7.2% |
| 2011 | $2,836 +13.1% | $199,775 -2.7% |
| 2010 | $2,507 -4.8% | $205,220 +0.8% |
| 2009 | $2,633 | $203,516 -21.8% |
| 2008 | -- | $260,300 |
| 2007 | -- | $260,300 +51.9% |
| 2005 | -- | $171,400 |
| 2004 | -- | $171,400 +21% |
| 2001 | $1,656 | $141,600 +86.3% |
| 2000 | -- | $76,000 |
Find assessor info on the county website
Monthly payment
Est. payment
Payment breakdown
Explore the cost of this home by adjusting the details. Changes won't be saved.Climate risks
Neighborhood: Lake Shore
Nearby schools
Schools provided by the listing agent
- Elementary: Lakeshore
- Middle: Jefferson
- High: Columbia River
Source: RMLS (OR). This data may not be complete. We recommend contacting the local school district to confirm school assignments for this home.
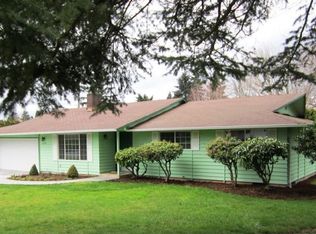

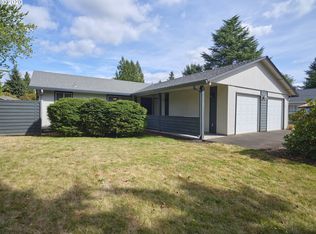
Similar homes
- $582,0004 bd3 ba2.2k sqft10715 NW 23rd Ave, Vancouver, WA 98685Active
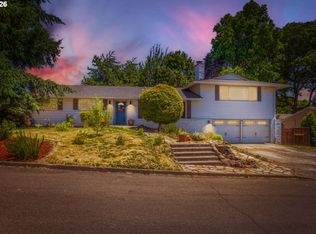
 MLS ID #181087433, Robert Mourton, Kinected Realty LLC. RMLS (OR)
- $--4 bd3 ba1.9k sqft119nw103rd St, Vancouver, WA 98685Auction
 Auction.com 1
- $739,9004 bd3 ba2.2k sqft11012 Ne 2nd Ct, Vancouver, WA 98685Active
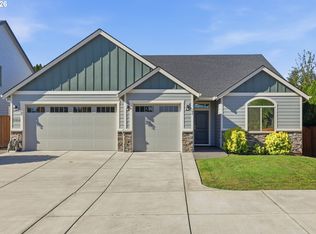 MLS ID #449838864, Sun Kim, Berkshire Hathaway HomeServices NW Real Estate. RMLS (OR)
- $599,9905 bd3 ba2.5k sqft2220 NW 110th Cir, Vancouver, WA 98685Active
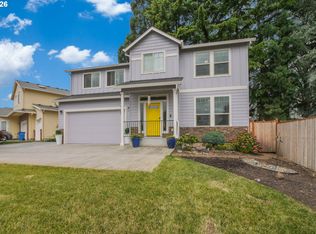 MLS ID #469537323, Ted Williams, Urbane Realty Group. RMLS (OR)
- $545,0003 bd3 ba1.9k sqft9905 NW 4th Ave, Vancouver, WA 98685ActiveMLS ID #281464044, Diana Rutherford, Realty One Group Prestige. RMLS (OR)
- $520,0003 bd2 ba1.5k sqft10011 NW 27th Ave, Vancouver, WA 98685ActiveMLS ID #705514316, Jacqueline Smith, Keller Williams Realty. RMLS (OR)
- $639,9004 bd3 ba2.4k sqft11411 NW 8th Ct, Vancouver, WA 98685ActiveMLS ID #360286167, Travis Maley, John L. Scott Real Estate. RMLS (OR)
- $575,0004 bd2 ba1.5k sqft12904 NW 36th Ave, Vancouver, WA 98685ActiveMLS ID #784024274, Alexander Paulson, Keller Williams Premier Partners. RMLS (OR)
- $725,0003 bd3 ba2.1k sqft3114 NW 121st St, Vancouver, WA 98685ActiveMLS ID #297686568, Sidnee Wolfley, Call It Closed International Realty. RMLS (OR)
- $575,0003 bd2 ba1.5k sqft1207 NW 62nd St, Vancouver, WA 98663ActiveMLS ID #486180953, Ryan Lapointe, Premiere Property Group LLC. RMLS (OR)
- $570,0004 bd4 ba2.3k sqft1105 NE 126th St, Vancouver, WA 98685ActiveMLS ID #252102788, Martine Gibbons, Cascade Hasson Sotheby's International Realty. RMLS (OR)
- $490,0004 bd2 ba1.9k sqft1720 NW 103rd St, Vancouver, WA 98685ActiveMLS ID #283508897, Haris Hadziselimovic, Keller Williams Realty. RMLS (OR)
- $449,9003 bd3 ba1.8k sqft2208 NW 102nd St, Vancouver, WA 98685ActiveMLS ID #220224244, Kale Dunning, Windermere Northwest Living. RMLS (OR)
- $647,0004 bd3 ba2.4k sqft10707 NW 7th Ave, Vancouver, WA 98685ActiveMLS ID #464963302, Edward Goldhammer, Realty Pro, Inc.. RMLS (OR)
- $499,0003 bd2 ba1.6k sqft210 NW 111th Loop, Vancouver, WA 98685ActiveMLS ID #672362198, Hartwell Saunders, Coldwell Banker Bain. RMLS (OR)
- $674,9003 bd3 ba2.5k sqft11700 NW 26th Ave, Vancouver, WA 98685ActiveMLS ID #129061951, Bev Blume, Keller Williams Realty Elite. RMLS (OR)
