Located in the desirable Salmon Creek area, this inviting one-level ranch offers a comfortable layout with versatile living spaces and a private, fully fenced backyard. Featuring 3 bedrooms, 2 bathrooms, and a bonus room, this home has room to fit a variety of needs. The spacious kitchen features an island and casual eating area, while the open living room welcomes you with vaulted ceilings, a cozy fireplace, and access to the covered patio. A separate formal dining room provides the perfect setting for gatherings and special occasions. The primary suite features vaulted ceilings, a walk-in closet, and an en-suite bathroom with a walk-in shower, plus convenient access to the backyard and a private deck. A dedicated laundry room with built-in storage adds everyday functionality. The attached two-car garage offers additional convenience. Outside, enjoy a fully fenced backyard designed for relaxing and entertaining, complete with a water feature, deck, covered patio, play structure, and storage shed. A wonderful opportunity to enjoy one-level living in a sought-after Salmon Creek location!
Active
$499,000
210 NW 111th Loop, Vancouver, WA 98685
3beds
1,664sqft
Residential, Single Family Residence
Built in 1987
7,840 Square Feet Lot
$-- Zestimate®
$300/sqft
$-- HOA
What's special
Covered patioCozy fireplaceSpacious kitchenWater featureBonus roomAttached two-car garagePrivate fully fenced backyard
- 15 hours
- 60
- 5
Zillow last checked:
Listing updated:
Listed by:
Hartwell Saunders 360-892-7325,
Coldwell Banker Bain
Source: RMLS (OR),MLS#: 672362198
Facts & features
Interior
Bedrooms & bathrooms
- Bedrooms: 3
- Bathrooms: 2
- Full bathrooms: 2
- Main level bathrooms: 2
Rooms
- Room types: Bonus Room, Laundry, Bedroom 2, Bedroom 3, Dining Room, Family Room, Kitchen, Living Room, Primary Bedroom
Primary bedroom
- Features: Bathroom, Exterior Entry, Vaulted Ceiling, Walkin Closet, Walkin Shower, Wallto Wall Carpet
- Level: Main
Bedroom 2
- Features: Vaulted Ceiling, Wallto Wall Carpet
- Level: Main
Bedroom 3
- Features: Wallto Wall Carpet
- Level: Main
Dining room
- Features: Bay Window, Ceiling Fan, Vaulted Ceiling, Wallto Wall Carpet
- Level: Main
Kitchen
- Features: Dishwasher, Disposal, Eating Area, Island, Pantry, Free Standing Range, Free Standing Refrigerator, Vaulted Ceiling, Vinyl Floor
- Level: Main
Living room
- Features: Exterior Entry, Fireplace, Sliding Doors, Vaulted Ceiling, Wallto Wall Carpet
- Level: Main
Heating
- Zoned, Fireplace(s)
Cooling
- Window Unit(s)
Appliances
- Included: Dishwasher, Disposal, Free-Standing Range, Free-Standing Refrigerator, Electric Water Heater
- Laundry: Laundry Room
Features
- Ceiling Fan(s), High Ceilings, Vaulted Ceiling(s), Built-in Features, Sink, Eat-in Kitchen, Kitchen Island, Pantry, Bathroom, Walk-In Closet(s), Walkin Shower
- Flooring: Vinyl, Wall to Wall Carpet
- Doors: Sliding Doors
- Windows: Double Pane Windows, Bay Window(s)
- Basement: Crawl Space
- Number of fireplaces: 1
- Fireplace features: Wood Burning
Interior area
- Total structure area: 1,664
- Total interior livable area: 1,664 sqft
Property
Parking
- Total spaces: 2
- Parking features: Driveway, Off Street, Garage Door Opener, Attached
- Attached garage spaces: 2
- Has uncovered spaces: Yes
Accessibility
- Accessibility features: Garage On Main, Ground Level, Main Floor Bedroom Bath, One Level, Utility Room On Main, Walkin Shower, Accessibility
Features
- Levels: One
- Stories: 1
- Patio & porch: Covered Patio, Deck, Porch
- Exterior features: Water Feature, Yard, Exterior Entry
- Fencing: Fenced
- Waterfront features: Pond
Lot
- Size: 7,840 Square Feet
- Features: Level, SqFt 7000 to 9999
Details
- Additional structures: ToolShed
- Parcel number: 117899168
Construction
Type & style
- Home type: SingleFamily
- Architectural style: Ranch
- Property subtype: Residential, Single Family Residence
Materials
- Lap Siding, Panel, Wood Siding
- Foundation: Concrete Perimeter
- Roof: Composition
Condition
- Resale
- New construction: No
- Year built: 1987
Utilities & green energy
- Sewer: Public Sewer
- Water: Public
Community & HOA
HOA
- Has HOA: No
Location
- Region: Vancouver
Financial & listing details
- Price per square foot: $300/sqft
- Tax assessed value: $479,514
- Annual tax amount: $2,587
- Date on market: 10/14/2026
- Listing terms: Cash,Conventional,FHA,VA Loan
- Road surface type: Paved
Estimated market value
Not available
Estimated sales range
Not available
Not available
Price history
| Date | Event | Price |
|---|---|---|
| 10/14/2026 | Listed for sale | $499,000+217.4%$300/sqft |
Source:  RMLS (OR) #672362198 Report a problem RMLS (OR) #672362198 Report a problem | ||
| 7/3/2008 | Sold | $157,200$94/sqft |
Source: Public Record Report a problem | ||
Public tax history
| Year | Property taxes | Tax assessment |
|---|---|---|
| 2025 | $584 -1% | $479,514 +6.9% |
| 2024 | $589 +11.9% | $448,644 0% |
| 2023 | $527 -13% | $448,646 +2% |
| 2022 | $605 -7.1% | $439,708 +17.4% |
| 2021 | $651 +4% | $374,569 +10.9% |
| 2020 | $627 | $337,720 +4.2% |
| 2019 | $627 -81.2% | $323,994 +4.2% |
| 2018 | $3,328 -3.8% | $310,842 +15.3% |
| 2017 | $3,459 +15% | $269,575 +10.7% |
| 2016 | $3,007 | $243,467 +8.5% |
| 2015 | $3,007 +3% | $224,462 +5.1% |
| 2014 | $2,920 | $213,491 +14.2% |
| 2013 | $2,920 +10% | $186,930 +11% |
| 2012 | $2,655 +3.2% | $168,439 -8.5% |
| 2011 | $2,572 +1.6% | $184,112 -0.7% |
| 2010 | $2,532 -5.9% | $185,411 -9.7% |
| 2009 | $2,691 | $205,246 -21.2% |
| 2008 | -- | $260,400 |
| 2007 | -- | $260,400 +50.4% |
| 2005 | -- | $173,100 |
| 2004 | -- | $173,100 +12.5% |
| 2001 | $2,204 -0.1% | $153,800 +3.6% |
| 2000 | $2,208 | $148,400 |
Find assessor info on the county website
Monthly payment
Est. payment
Payment breakdown
Explore the cost of this home by adjusting the details. Changes won't be saved.Climate risks
Neighborhood: Salmon Creek
Nearby schools
Schools provided by the listing agent
- Elementary: Sacajawea
- Middle: Jefferson
- High: Columbia River
Source: RMLS (OR). This data may not be complete. We recommend contacting the local school district to confirm school assignments for this home.
Similar homes
- $545,0003 bd3 ba1.9k sqft9905 NW 4th Ave, Vancouver, WA 98685Active

 MLS ID #281464044, Diana Rutherford, Realty One Group Prestige. RMLS (OR)
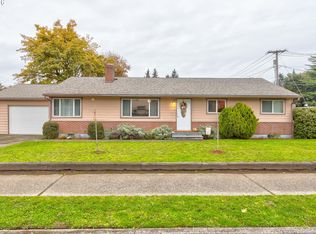
 - $425,0003 bd2 ba1.3k sqft1114 NE 129th St, Vancouver, WA 98685Active
 MLS ID #502908338, Jacqueline Smith, Keller Williams Realty. RMLS (OR)
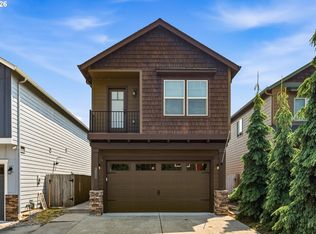
 - $485,0003 bd3 ba1.8k sqft3605 NW 122nd St, Vancouver, WA 98685Active
 MLS ID #758333185, Justin Underwood, John L. Scott Real Estate. RMLS (OR)
 - $539,9003 bd1 ba2.1k sqft305 NW 114th St, Vancouver, WA 98685Active
 MLS ID #538546773, Collier Erwin, The Lachlan Group LLC. RMLS (OR)
 - $490,0004 bd2 ba1.9k sqft1720 NW 103rd St, Vancouver, WA 98685ActiveMLS ID #283508897, Haris Hadziselimovic, Keller Williams Realty. RMLS (OR)
- $539,9003 bd3 ba1.7k sqft12714 NE 8th Ct, Vancouver, WA 98685ActiveMLS ID #206685714, Amy Asivido, Keller Williams Realty. RMLS (OR)
- $545,0003 bd3 ba1.6k sqft11722 NW 9th Ave, Vancouver, WA 98685ActiveMLS ID #394197771, Cristine Besmond, Windermere Northwest Living. RMLS (OR)
- $460,0003 bd1 ba1k sqft11317 NW 6th Ave, Vancouver, WA 98685ActiveMLS ID #231212083, Betsy Rovira, Keller Williams Realty. RMLS (OR)
- $520,0003 bd2 ba1.5k sqft10011 NW 27th Ave, Vancouver, WA 98685ActiveMLS ID #705514316, Jacqueline Smith, Keller Williams Realty. RMLS (OR)
- $449,9003 bd3 ba1.8k sqft2208 NW 102nd St, Vancouver, WA 98685ActiveMLS ID #220224244, Kale Dunning, Windermere Northwest Living. RMLS (OR)
- $479,9003 bd3 ba1.5k sqft11619 NW 35th Ave, Vancouver, WA 98685ActiveMLS ID #619669699, Guy Jensen, Felida Real Estate. RMLS (OR)
- $514,9954 bd3 ba2.1k sqft1218 NW 93rd St, Vancouver, WA 98665ActiveMLS ID #283057048, Shane Williams, MORE Realty. RMLS (OR)
- $499,9003 bd2 ba1.3k sqft205 NW Loan Pl, Vancouver, WA 98665ActiveMLS ID #316538985, Diana DeLay, Berkshire Hathaway HomeServices NW Real Estate. RMLS (OR)
