Comfortable single-level living in the heart of Salmon Creek! This three-bedroom ranch sits on a level corner lot with a fenced yard, covered patio, and a variety of fruit-bearing trees and bushes to enjoy. Inside, hardwood floors bring warmth to the main living spaces, while the double-sided wood-burning fireplace creates an inviting place to gather. The kitchen features granite counters, generous cabinetry, and an adjoining dining area. Central air, a heat pump, newer HVAC, and extra storage in the attached garage add everyday comfort and convenience. Located in the Skyview High School district and close to shopping, dining, schools, and freeway access.
Active
Listed by: Keller Williams-Premier Prtnrs • Lindsey Carpenter • 360-693-3336
$425,000
1114 NE 129Th Street, Vancouver, WA 98685
3beds
1,352sqft
Single Family Residence
Built in 1954
8,093 Square Feet Lot
$421,300 Zestimate®
$314/sqft
$-- HOA
What's special
Covered patioDouble-sided wood-burning fireplaceThree-bedroom ranchHeat pumpHardwood floorsSingle-level livingNewer hvac
- --
- on Zillow
- 428
- views
- 21
- saves
Likely to sell faster than
Zillow last checked:
Listing updated:
Offers reviewed: Oct 15
Listed by:
Lindsey Carpenter 360-693-3336 lindsey@benkinneyteam.com,
Keller Williams-Premier Prtnrs
Source: NWMLS as distributed by MLS GRID,MLS#: 2594271
Facts & features
Interior
Bedrooms & bathrooms
- Bedrooms: 3
- Bathrooms: 2
- Full bathrooms: 1
- 1/2 bathrooms: 1
- Main level bathrooms: 2
- Main level bedrooms: 3
Primary bedroom
- Level: Main
Bedroom
- Level: Main
Bedroom
- Level: Main
Bathroom full
- Level: Main
Other
- Level: Main
Dining room
- Level: Main
Kitchen with eating space
- Level: Main
Living room
- Level: Main
Heating
- Fireplace, Forced Air, Heat Pump, Stove/Free Standing, Electric
Cooling
- Has cooling: Yes
Appliances
- Included: Dishwasher, Double Oven, Refrigerator, Stove(s)/Range(s), Dishwasher(s), Refrigerator(s)
Features
- Dining Room
- Flooring: Granite, Hardwood, Vinyl
- Basement: None
- Number of fireplaces: 1
- Fireplace features: Wood Burning, Main Level: 1, Fireplace
Interior area
- Total structure area: 1,352
- Total interior livable area: 1,352 sqft
Property
Parking
- Total spaces: 1
- Parking features: Attached Garage
- Has attached garage: Yes
- Covered spaces: 1
Features
- Levels: One
- Stories: 1
- Patio & porch: Dining Room, Fireplace
Lot
- Size: 8,093 Square Feet
- Features: Corner Lot, Fenced-Fully, Patio
- Topography: Level
Details
- Parcel number: 117898002
- Zoning: R1-6
- Zoning description: Jurisdiction: County
- Special conditions: Standard
Construction
Type & style
- Home type: SingleFamily
- Architectural style: See Remarks,1 Story
- Property subtype: Single Family Residence
Materials
- Brick, Cement/Concrete
- Roof: Composition
Condition
- Good
- Year built: 1954
- Major remodel year: 1954
Utilities & green energy
- Sewer: Sewer Connected
- Water: Public
Community & HOA
Community
- Subdivision: Salmon Creek
Location
- Region: Vancouver
Financial & listing details
- Price per square foot: $314/sqft
- Tax assessed value: $440,805
- Annual tax amount: $4,584
- Offers reviewed: 10/15/2026
- Date on market: 10/15/2026
- Listing terms: Conventional,FHA,VA Loan
- Inclusions: Dishwasher(s), Double Oven, Refrigerator(s), Stove(s)/Range(s)
Estimated market value
$421,300
$400,000 - $442,000
$2,725/mo
Price history
| Date | Event | Price |
|---|---|---|
| 10/14/2026 | Listed for sale | $425,000+12.7%$314/sqft |
Source:  RMLS (OR) #502908338 Report a problem | ||
| 8/26/2021 | Sold | $377,050+84.9%$279/sqft |
Source: RMLS (OR) #21385698 Report a problem | ||
| 8/14/2015 | Sold | $203,900-2.9%$151/sqft |
Source: RMLS (OR) #15685064 Report a problem | ||
| 6/22/2015 | Pending sale | $209,900$155/sqft |
Source: Handris Realty Company #15685064 Report a problem | ||
| 6/18/2015 | Price change | $209,900-2.3%$155/sqft |
Source: Handris Realty Company #15685064 Report a problem | ||
| 6/3/2015 | Listed for sale | $214,900+67.9%$159/sqft |
Source: Handris Realty Company #15685064 Report a problem | ||
| 6/2/2004 | Sold | $128,000$95/sqft |
Source: Public Record Report a problem | ||
Public tax history
| Year | Property taxes | Tax assessment |
|---|---|---|
| 2025 | $4,584 +6.9% | $440,805 +8.7% |
| 2024 | $4,289 +2.3% | $405,462 -5.6% |
| 2023 | $4,193 +15% | $429,600 +5.3% |
| 2022 | $3,647 +5.3% | $408,057 +23.7% |
| 2021 | $3,464 +9.5% | $329,750 +12.2% |
| 2020 | $3,163 | $293,938 +3.1% |
| 2019 | $3,163 +7.8% | $285,052 +3.9% |
| 2018 | $2,935 -1.6% | $274,475 +17.8% |
| 2017 | $2,982 +11.3% | $232,992 +6.8% |
| 2016 | $2,679 +7.4% | $218,057 +15% |
| 2015 | $2,494 +3.5% | $189,597 +7.3% |
| 2014 | $2,408 | $176,702 +9.1% |
| 2013 | $2,408 +8.3% | $161,972 +11.4% |
| 2012 | $2,225 +3.9% | $145,375 -6.3% |
| 2011 | $2,140 -1.2% | $155,205 |
| 2010 | $2,166 -2.6% | $155,205 -12.2% |
| 2009 | $2,223 | $176,715 -17.5% |
| 2008 | -- | $214,100 |
| 2007 | -- | $214,100 +43.1% |
| 2005 | -- | $149,600 |
| 2004 | -- | $149,600 +32% |
| 2001 | $1,600 -0.1% | $113,300 +5.2% |
| 2000 | $1,602 | $107,700 |
Find assessor info on the county website
Monthly payment
Est. payment
Payment breakdown
Explore the cost of this home by adjusting the details. Changes won't be saved.Climate risks
Neighborhood: Salmon Creek
Nearby schools
Schools provided by the listing agent
- Elementary: Salmon Creek Elementary
- Middle: Alki Middle
- High: Skyview High
Source: NWMLS as distributed by MLS GRID. This data may not be complete. We recommend contacting the local school district to confirm school assignments for this home.
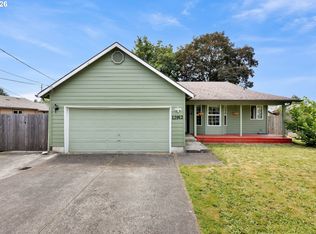
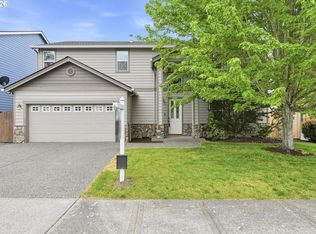
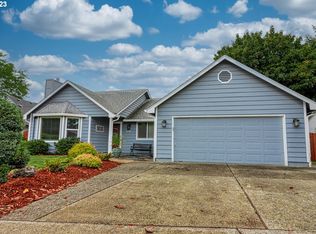

Similar homes
- $--2 bd1 ba1.1k sqft3926 F St, Vancouver, WA 98663Auction
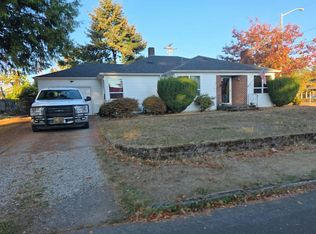 Auction.com 2
- $460,0003 bd1 ba1k sqft11317 NW 6th Ave, Vancouver, WA 98685Active

 MLS ID #231212083, Betsy Rovira, Keller Williams Realty. RMLS (OR)
- $425,0003 bd1 ba1k sqft101 NW 79th St, Vancouver, WA 98665Active
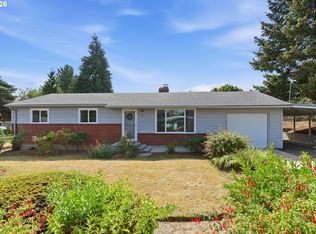 MLS ID #267845181, Kelsey Gebhardt, Berkshire Hathaway HomeServices NW Real Estate. RMLS (OR)
- $414,9003 bd2 ba1.1k sqft501 NW 78th St, Vancouver, WA 98665Active
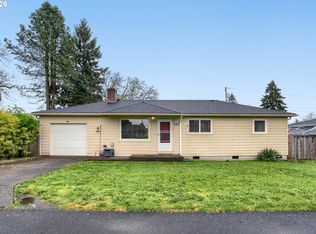 MLS ID #515207178, Byeloth Hermanson, Keller Williams Realty. RMLS (OR)
- $480,0003 bd2 ba1.6k sqft4008 NE 105th St, Vancouver, WA 98686ActiveMLS ID #444186760, Mollie McMullen, MORE Realty. RMLS (OR)
- $494,0003 bd2 ba1.2k sqft5604 NE 112th St, Vancouver, WA 98686ActiveMLS ID #636590714, Chrystal Wright, eXp Realty LLC. RMLS (OR)
- $490,0004 bd2 ba1.9k sqft1720 NW 103rd St, Vancouver, WA 98685ActiveMLS ID #283508897, Haris Hadziselimovic, Keller Williams Realty. RMLS (OR)
- $--3 bd3 ba1.9k sqft6813 NE 17th Ave, Vancouver, WA 98665ActiveMLS ID #592730888, Scott Anthony, Windermere Northwest Living. RMLS (OR)
- $475,0003 bd2 ba1.5k sqft6813 NE 62nd Ct, Vancouver, WA 98661ActiveMLS ID #428893426, Justin Underwood, John L. Scott Real Estate. RMLS (OR)
- $449,9004 bd2 ba1.9k sqft8821 NE 102nd St, Vancouver, WA 98662ActiveMLS ID #263005646, Stephanie Sale, Real Broker LLC. RMLS (OR)
- $399,9993 bd2 ba1.6k sqft7131 NE Roselawn St, Portland, OR 97218ActiveMLS ID #545808502, Gregg LeBlanc, Realty One Group Nexus. RMLS (OR)
- $457,0003 bd2 ba1.3k sqft5200 NE 72nd Cir, Vancouver, WA 98661ActiveMLS ID #288697475, Annette Chapman, Berkshire Hathaway HomeServices NW Real Estate. RMLS (OR)
- $499,9003 bd2 ba1.5k sqft16818 SE 18th St, Vancouver, WA 98683ActiveMLS ID #431978889, Brandi Erskine, Pro Realty Group NW, LLC. RMLS (OR)
- $450,0003 bd2 ba1.4k sqft1100 NE 85th Ave, Vancouver, WA 98664ActiveMLS ID #772605229, Alex Hart, Knipe Realty ERA Powered. RMLS (OR)
- $530,0003 bd3 ba1.8k sqft8913 NE 164th Ave, Vancouver, WA 98682ActiveMLS ID #226252604, Harvey Coker, Cascade Hasson Sotheby's International Realty. RMLS (OR)
- $--3 bd2 ba1.3k sqft507 NE 144th Ave, Vancouver, WA 98684ActiveMLS ID #634854328, Scott Anthony, Windermere Northwest Living. RMLS (OR)
