Spacious and thoughtfully cared-for home tucked away on a large cul-de-sac lot with room to live, gather and entertain! The light-filled main level features updated flooring and a comfortable, welcoming layout. Downstairs offers incredible flexibility with a 2-bedroom basement ADU featuring its own separate entrance, fireplace, flex space and dedicated covered parking ideal for multigenerational living, guests or additional living space. Outside, the expansive yard is made for entertaining and includes a detached storage shed with electricity, currently featuring a gravel floor and offering potential for future improvements. Additional highlights include a wine cellar/storage area, generous carport and RV parking, plus all appliances included. Conveniently located near schools, shopping and freeway access, this home offers an impressive combination of space, versatility and location that’s hard to find!Home is currently occupied, with repairs and updates in progress. Seller is willing to contribute up to of additional repairs needed, as well as up to toward other approved updates and repairs, subject to seller approval.
Active
$680,000
605 NW 98th St, Vancouver, WA 98665
5beds
2,776sqft
Residential, Single Family Residence
Built in 1971
0.3 Acres Lot
$-- Zestimate®
$245/sqft
$-- HOA
What's special
Dedicated covered parkingRv parkingUpdated flooringGenerous carportAll appliances includedComfortable welcoming layoutLarge cul-de-sac lot
- 10 days
- 836
- 50
Likely to sell faster than
Zillow last checked:
Listing updated:
Listed by:
Amy Asivido 360-831-4290,
Keller Williams Realty,
Rae Glenn 520-647-1895,
Keller Williams Realty
Source: RMLS (OR),MLS#: 293868766
Facts & features
Interior
Bedrooms & bathrooms
- Bedrooms: 5
- Bathrooms: 3
- Full bathrooms: 3
- Main level bathrooms: 2
Rooms
- Room types: Bedroom 4, Office, Bonus Room, Bedroom 2, Bedroom 3, Dining Room, Family Room, Kitchen, Living Room, Primary Bedroom
Primary bedroom
- Level: Main
- Area: 154
- Dimensions: 14 x 11
Bedroom 2
- Level: Main
- Area: 120
- Dimensions: 10 x 12
Bedroom 3
- Level: Main
- Area: 110
- Dimensions: 11 x 10
Bedroom 4
- Level: Lower
- Area: 168
- Dimensions: 14 x 12
Dining room
- Features: Living Room Dining Room Combo
- Level: Main
Family room
- Features: Daylight, Fireplace, Updated Remodeled, Wet Bar
- Level: Lower
- Area: 375
- Dimensions: 25 x 15
Kitchen
- Features: Kitchen Dining Room Combo
- Level: Main
- Area: 242
- Width: 22
Living room
- Features: Living Room Dining Room Combo
- Level: Main
- Area: 390
- Dimensions: 26 x 15
Office
- Level: Lower
- Area: 165
- Dimensions: 15 x 11
Heating
- Forced Air, Heat Pump, Wood Stove, Fireplace(s)
Cooling
- Heat Pump
Appliances
- Included: Free-Standing Refrigerator, Range Hood, Washer/Dryer, Electric Water Heater
- Laundry: Laundry Room
Features
- Living Room Dining Room Combo, Updated Remodeled, Wet Bar, Kitchen Dining Room Combo
- Flooring: Concrete, Engineered Hardwood, Vinyl
- Windows: Double Pane Windows, Vinyl Frames, Daylight
- Basement: Finished
- Number of fireplaces: 2
- Fireplace features: Pellet Stove, Wood Burning
Interior area
- Total structure area: 2,776
- Total interior livable area: 2,776 sqft
Video & virtual tour
Property
Parking
- Total spaces: 2
- Parking features: Carport, Driveway, RV Access/Parking, RV Boat Storage, Garage Door Opener, Attached
- Attached garage spaces: 2
- Has carport: Yes
- Has uncovered spaces: Yes
Features
- Stories: 2
- Patio & porch: Covered Deck, Deck
- Exterior features: Garden, Raised Beds, RV Hookup
- Fencing: Fenced
Lot
- Size: 0.3 Acres
- Features: Cul-De-Sac, Trees, Sprinkler, SqFt 10000 to 14999
Details
- Additional structures: Outbuilding, RVHookup, RVBoatStorage, ToolShed
- Parcel number: 098132106
Construction
Type & style
- Home type: SingleFamily
- Architectural style: Daylight Ranch
- Property subtype: Residential, Single Family Residence
Materials
- Brick, Vinyl Siding
- Foundation: Concrete Perimeter
- Roof: Composition
Condition
- Resale,Updated/Remodeled
- New construction: No
- Year built: 1971
Utilities & green energy
- Sewer: Public Sewer
- Water: Public
- Utilities for property: Cable Connected
Community & HOA
Community
- Security: Security System Owned
HOA
- Has HOA: No
Location
- Region: Vancouver
Financial & listing details
- Price per square foot: $245/sqft
- Tax assessed value: $599,100
- Annual tax amount: $6,209
- Date on market: 10/8/2026
- Listing terms: Assumable,Cash,Conventional,FHA
- Road surface type: Gravel, Paved
Estimated market value
Not available
Estimated sales range
Not available
Not available
Price history
| Date | Event | Price |
|---|---|---|
| 10/8/2026 | Listed for sale | $680,000+54.6%$245/sqft |
Source:  RMLS (OR) #293868766 Report a problem | ||
| 4/30/2020 | Sold | $439,900$158/sqft |
Source: RMLS (OR) #20260813 Report a problem | ||
| 3/29/2020 | Pending sale | $439,900$158/sqft |
Source: Realty One Group Cascadia North #20260813 Report a problem | ||
| 3/26/2020 | Listed for sale | $439,900$158/sqft |
Source: Realty One Group Cascadia North #20260813 Report a problem | ||
Public tax history
| Year | Property taxes | Tax assessment |
|---|---|---|
| 2025 | $6,210 +7.7% | $599,100 +9.5% |
| 2024 | $5,766 +12.6% | $546,939 +4.3% |
| 2023 | $5,120 +0.4% | $524,483 +3.2% |
| 2022 | $5,098 +4.1% | $508,188 +10.1% |
| 2021 | $4,898 +11.2% | $461,739 +10.9% |
| 2020 | $4,406 | $416,251 +4.7% |
| 2019 | $4,406 +8.4% | $397,649 +4.4% |
| 2018 | $4,065 -7.4% | $380,747 +10.8% |
| 2017 | $4,391 +14.2% | $343,492 +9.8% |
| 2016 | $3,845 +6.8% | $312,769 +14.3% |
| 2015 | $3,600 +0.6% | $273,664 +4.2% |
| 2014 | $3,578 | $262,619 +17.4% |
| 2013 | $3,578 +12% | $223,646 +13.1% |
| 2012 | $3,195 +2.7% | $197,749 -11% |
| 2011 | $3,111 +9.9% | $222,153 -1.2% |
| 2010 | $2,831 -0.3% | $224,959 -2.1% |
| 2009 | $2,838 | $229,680 -21.6% |
| 2008 | -- | $292,800 |
| 2007 | -- | $292,800 +53.9% |
| 2005 | -- | $190,300 |
| 2004 | -- | $190,300 +17.5% |
| 2001 | $2,406 +3.8% | $162,000 +4% |
| 2000 | $2,318 | $155,800 |
Find assessor info on the county website
Monthly payment
Est. payment
Payment breakdown
Explore the cost of this home by adjusting the details. Changes won't be saved.Climate risks
Neighborhood: Hazel Dell North
Nearby schools
Schools provided by the listing agent
- Elementary: Eisenhower
- Middle: Jason Lee
- High: Columbia River
Source: RMLS (OR). This data may not be complete. We recommend contacting the local school district to confirm school assignments for this home.

Similar homes
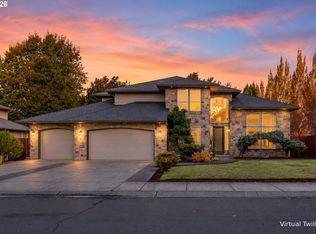
- $659,0004 bd3 ba2.3k sqft2320 NE 110th Pl, Vancouver, WA 98686Active

 MLS ID #464581825, Johan Henriksbo, Knipe Realty ERA Powered. RMLS (OR)
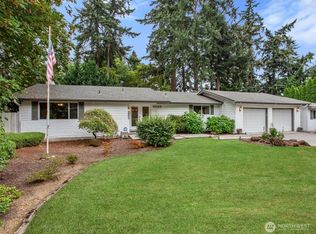
- $669,0003 bd3 ba2.7k sqft10501 NE 90th Ct, Vancouver, WA 98662Active
 MLS ID #300007121, Timothy Tkachenko, MORE Realty. RMLS (OR)
- $675,0005 bd3 ba2.7k sqft9605 SE 13th Street, Vancouver, WA 98664Active
 MLS ID #2592506, Stacee Torres. NWMLS as distributed by MLS GRID
- $--4 bd3 ba1.9k sqft119nw103rd St, Vancouver, WA 98685Auction
 Auction.com 1
- $--3 bd3 ba1.9k sqft6813 NE 17th Ave, Vancouver, WA 98665ActiveMLS ID #592730888, Scott Anthony, Windermere Northwest Living. RMLS (OR)
- $800,0004 bd3 ba2.4k sqft12511 NW 33rd Ave, Vancouver, WA 98685ActiveMLS ID #217944324, Jacqueline Smith, Keller Williams Realty. RMLS (OR)
- $684,9006 bd4 ba2.7k sqft14904 NE Orion St, Vancouver, WA 98682ActiveMLS ID #479850189, Yana Pavlenko, The Lachlan Group LLC. RMLS (OR)
- $667,0004 bd3 ba2.2k sqft970 NW 176th Ave, Beaverton, OR 97006ActiveMLS ID #328908913, Lauren Sinha, The Agency Portland. RMLS (OR)
- $999,0004 bd3 ba3.5k sqft7002 NW 192nd St, Ridgefield, WA 98642ActiveMLS ID #467510395, Julie Baldino, Front Door Realty. RMLS (OR)
