This lovely Felida Craftsman is located in a charming neighborhood on a quiet cul-de-sac. The home features 5 bedrooms and 3 bathrooms, including a convenient main-floor bedroom and full bathroom perfect for guests or multi-generational living. The gourmet kitchen features quartz countertops, stainless steel appliances, a double oven and a cook island with a 5-burner gas cooktop, a breakfast bar, and a beverage cooler. The large primary bedroom provides a spacious retreat, complemented by an ensuite bathroom with a deep soaking immersion tub, double sinks and vanities, and a beautifully tiled shower with a large walk-in closet. A generous bonus room adds even more flexibility for living and entertaining. Double doors exit off the back patio leading to a retractable enclosed and secluded outdoor space that you can enjoy the privacy of your yard year-round. The 3-car garage and back yard grow boxes, 1/3 mile from Felida Park, this home is perfectly situated for spacious comfortable living. Come see it today! Open House Saturday 8/15/2026 2pm-4pm
Active
$815,000
4208 NW 121st Cir, Vancouver, WA 98685
5beds
3,048sqft
Residential, Single Family Residence
Built in 2015
6,098 Square Feet Lot
$-- Zestimate®
$267/sqft
$-- HOA
What's special
Gourmet kitchenBeautifully tiled showerLarge walk-in closetDouble sinks and vanitiesBeverage coolerBreakfast barDouble oven
- 5 days |
- 248 |
- 8 |
Likely to sell faster than
Zillow last checked:
Listing updated:
Listed by:
Sidnee Wolfley 360-907-2861,
Call It Closed International Realty
Source: RMLS (OR),MLS#: 632847913
Facts & features
Interior
Bedrooms & bathrooms
- Bedrooms: 5
- Bathrooms: 3
- Full bathrooms: 3
- Main level bathrooms: 1
Rooms
- Room types: Bedroom 4, Bedroom 5, Bedroom 2, Bedroom 3, Dining Room, Family Room, Kitchen, Living Room, Primary Bedroom
Primary bedroom
- Features: Ceiling Fan, Closet Organizer, Coved, French Doors, Ensuite
- Level: Upper
Bedroom 2
- Features: Builtin Features, Closet Organizer, Walkin Closet, Wallto Wall Carpet
- Level: Upper
Bedroom 3
- Features: Closet Organizer, Closet
- Level: Upper
Bedroom 4
- Features: Closet Organizer, Closet
- Level: Upper
Bedroom 5
- Features: Closet
- Level: Main
Dining room
- Level: Main
Family room
- Level: Main
Kitchen
- Features: Builtin Features, Dishwasher, Disposal, Eating Area, Family Room Kitchen Combo, Gourmet Kitchen, Island, Pantry, Builtin Oven, Double Oven, Plumbed For Ice Maker, Quartz
- Level: Main
Living room
- Features: Bookcases, Fireplace, French Doors, High Ceilings, Wood Floors
- Level: Main
Heating
- Forced Air, Fireplace(s)
Cooling
- Central Air
Appliances
- Included: Built In Oven, Dishwasher, Double Oven, Stainless Steel Appliance(s), Washer/Dryer, Disposal, Plumbed For Ice Maker, Tankless Water Heater
- Laundry: Laundry Room
Features
- High Ceilings, Quartz, Soaking Tub, Closet Organizer, Closet, Built-in Features, Walk-In Closet(s), Eat-in Kitchen, Family Room Kitchen Combo, Gourmet Kitchen, Kitchen Island, Pantry, Bookcases, Ceiling Fan(s), Coved, Tile
- Flooring: Wall to Wall Carpet, Wood
- Doors: French Doors
- Windows: Double Pane Windows, Vinyl Frames
- Basement: Crawl Space
- Number of fireplaces: 1
- Fireplace features: Gas
Interior area
- Total structure area: 3,048
- Total interior livable area: 3,048 sqft
Property
Parking
- Total spaces: 3
- Parking features: Driveway, Garage Door Opener, Attached
- Attached garage spaces: 3
- Has uncovered spaces: Yes
Features
- Levels: Two
- Stories: 2
- Patio & porch: Covered Patio
- Exterior features: Raised Beds, Yard
- Fencing: Fenced
Lot
- Size: 6,098 Square Feet
- Features: Cul-De-Sac, Private, Trees, Sprinkler, SqFt 5000 to 6999
Details
- Parcel number: 188287056
Construction
Type & style
- Home type: SingleFamily
- Architectural style: Craftsman
- Property subtype: Residential, Single Family Residence
Materials
- Brick, Cultured Stone, Shingle Siding
- Foundation: Concrete Perimeter
- Roof: Composition
Condition
- Resale
- New construction: No
- Year built: 2015
Utilities & green energy
- Gas: Gas
- Sewer: Public Sewer
- Water: Public
Community & HOA
HOA
- Has HOA: No
Location
- Region: Vancouver
Financial & listing details
- Price per square foot: $267/sqft
- Tax assessed value: $738,231
- Annual tax amount: $8,322
- Date on market: 8/13/2026
- Listing terms: Cash,Conventional,FHA,VA Loan
- Road surface type: Concrete, Paved
Estimated market value
Not available
Estimated sales range
Not available
Not available
Price history
| Date | Event | Price |
|---|---|---|
| 8/14/2026 | Listed for sale | $815,000+14.8%$267/sqft |
Source:  RMLS (OR) #632847913 Report a problem RMLS (OR) #632847913 Report a problem | ||
| 1/31/2022 | Sold | $710,000+25.7%$233/sqft |
Source: Public Record Report a problem | ||
| 4/27/2018 | Sold | $565,000$185/sqft |
Source: RMLS (OR) #18450147 Report a problem | ||
| 4/8/2018 | Pending sale | $565,000$185/sqft |
Source: District Real Estate #18450147 Report a problem | ||
| 3/30/2018 | Listed for sale | $565,000+529.7%$185/sqft |
Source: District Real Estate #18450147 Report a problem | ||
| 12/5/2014 | Sold | $89,719$29/sqft |
Source: Public Record Report a problem | ||
Public tax history
| Year | Property taxes | Tax assessment |
|---|---|---|
| 2024 | $7,754 -2.1% | $738,231 -9.4% |
| 2023 | $7,920 +15.8% | $814,574 +12.1% |
| 2022 | $6,837 +1.8% | $726,861 +17.1% |
| 2021 | $6,715 +10.4% | $620,631 +8.5% |
| 2020 | $6,084 | $572,075 +3.9% |
| 2019 | $6,084 +7.7% | $550,692 +3.7% |
| 2018 | $5,650 -9.5% | $530,866 +8.2% |
| 2017 | $6,241 +7.7% | $490,852 +4.2% |
| 2016 | $5,794 | $470,993 +8% |
| 2015 | $5,794 +352.3% | $436,157 +381.6% |
| 2014 | $1,281 | $90,563 |
Find assessor info on the county website
Monthly payment
Est. payment
Payment breakdown
Explore the cost of this home by adjusting the details. Changes won't be saved.Climate risks
Neighborhood: Felida
Nearby schools
GreatSchools rating
- 7/10Felida Elementary SchoolGrades: K-5Distance: 0.8 mi
- 4/10Jefferson Middle SchoolGrades: 6-8Distance: 0.6 mi
- 6/10Skyview High SchoolGrades: 9-12Distance: 1.8 mi
Schools provided by the listing agent
- Elementary: Felida
- Middle: Jefferson
- High: Skyview
Source: RMLS (OR). This data may not be complete. We recommend contacting the local school district to confirm school assignments for this home.
- $660,7003 bd2 ba1.8k sqft4300 NW 121st Cir, Vancouver, WA 98685Off Market
- $823,9004 bd2 ba3.3k sqft12100 NW 42nd Ave, Vancouver, WA 98685Off Market

- $722,8004 bd3 ba2.3k sqft12108 NW 42nd Ave, Vancouver, WA 98685Off Market

- $781,6005 bd2 ba2.8k sqft4304 NW 121st Cir, Vancouver, WA 98685Off Market
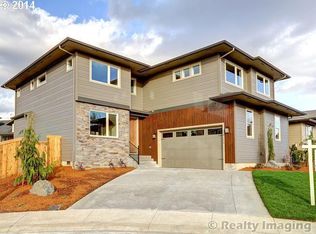
- $742,1004 bd2 ba2.4k sqft4209 NW 121st Cir, Vancouver, WA 98685Off Market
- $656,5004 bd3 ba2.2k sqft12112 NW 42nd Ave, Vancouver, WA 98685Off Market
- $776,2004 bd3 ba2.7k sqft4205 NW 121st Cir, Vancouver, WA 98685Off Market
- $615,0003 bd2 ba2.5k sqft4306 NW 121st Cir, Vancouver, WA 98685Sold
A local agent can set up tours, give advice and negotiate with sellers.
Similar homes
- $--4 bd3 ba1.9k sqft119nw103rd St, Vancouver, WA 98685Auction
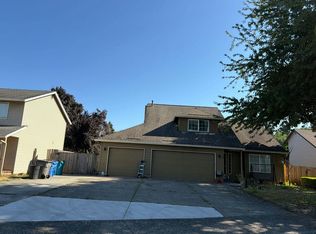 Auction.com 2
 - $824,9006 bd4 ba3.3k sqft13405 NW 48th Ave, Vancouver, WA 98685Active
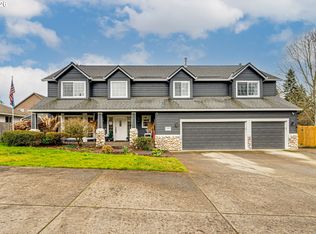
 MLS ID #704954089, Josh McCuistion, Keller Williams Realty. RMLS (OR)
 - $800,0004 bd3 ba3.3k sqft4610 NW 138th St, Vancouver, WA 98685Active
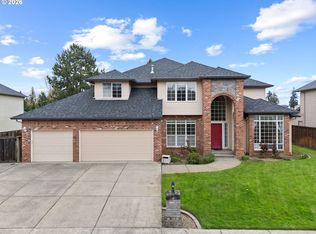 MLS ID #355437716, Shane Siebold, Keller Williams Realty. RMLS (OR)
 - $724,9005 bd3 ba2.7k sqft14700 NW 9th Place, Vancouver, WA 98685Active
 MLS ID #2566818, Stacee Torres. NWMLS as distributed by MLS GRID
 - $849,9004 bd3 ba3k sqft2511 NW 116th Street, Vancouver, WA 98685ActiveMLS ID #2531410, Laura Lipinski. NWMLS as distributed by MLS GRID
- $899,0004 bd3 ba3.5k sqft2612 NW 127th St, Vancouver, WA 98685ActiveMLS ID #249571755, Brooke Louman, Knipe Realty ERA Powered. RMLS (OR)
- $799,0003 bd3 ba2.6k sqft13705 NW 44th Ave, Vancouver, WA 98685For Sale By Owner
- $769,9004 bd3 ba3.1k sqft507 NW 151st St, Vancouver, WA 98685ActiveMLS ID #556942133, Mervin Calverley, Berkshire Hathaway HomeServices NW Real Estate. RMLS (OR)
- $799,9003 bd2 ba2.2k sqft13606 NW 42nd Ave, Vancouver, WA 98685ActiveMLS ID #369859873, Tami Hayes, John L. Scott Real Estate. RMLS (OR)
- $775,0004 bd3 ba3.2k sqft11001 NW 12th Ave, Vancouver, WA 98685ActiveMLS ID #296456296, Jacqueline Smith, Keller Williams Realty. RMLS (OR)
- $669,9003 bd2 ba2.5k sqft2406 NW 116th St, Vancouver, WA 98685ActiveMLS ID #120342253, Bev Blume, Keller Williams Realty Elite. RMLS (OR)
- $450,0003 bd3 ba2.1k sqft3116 NW 119th St, Vancouver, WA 98685ActiveMLS ID #556254004, Allison Grice, KJK Properties PC. RMLS (OR)
- $725,0004 bd4 ba2.7k sqft14105 NW 27th Ave, Vancouver, WA 98685ActiveMLS ID #669071240, Ed Oliver, RE/MAX Equity Group. RMLS (OR)
- $--2 bd3 ba3.5k sqft10810 NW 7th Ave, Vancouver, WA 98685AuctionAuction.com 2
- $779,9003 bd3 ba2.3k sqft1709 NW 86th Way, Vancouver, WA 98665ActiveMLS ID #2567822, Meagan Roe. NWMLS as distributed by MLS GRID
- $1,150,0005 bd4 ba3.8k sqft13008 NW 49th Ave, Vancouver, WA 98685ActiveMLS ID #418352703, Stephen FitzMaurice, eXp Realty LLC. RMLS (OR)
- $784,9005 bd4 ba3.7k sqft102 NE 153rd St, Vancouver, WA 98685ActiveMLS ID #129826235, Jonathan Romano, Knipe Realty ERA Powered. RMLS (OR)
- $649,9005 bd3 ba2.5k sqft2220 NW 110th Cir, Vancouver, WA 98685ActiveMLS ID #627551614, Ted Williams, Urbane Realty Group. RMLS (OR)
- $725,0005 bd4 ba3k sqft10906 NE 8th Ave, Vancouver, WA 98685ActiveMLS ID #710456240, Connie Bovee, Windermere Northwest Living. RMLS (OR)
- $965,0003 bd3 ba2.9k sqft10606 NW 36th Ave, Vancouver, WA 98685ActiveMLS ID #512043378, Kelly Winn, Cano Real Estate LLC. RMLS (OR)
