Welcome to this meticulously maintained 4-bedroom, 3.5-bath home with 2751 sq ft of comfortable living in an exceptional neighborhood with no HOA! This beautifully cared-for home features an open floor plan with soaring ceilings, hardwood floors, a spacious loft area, and a cozy gas fireplace. The kitchen showcases stainless steel appliances, lots of cabinets, and a large pantry. Enjoy the peaceful privacy of the stunning park-like backyard on a greenbelt, complete with a covered patio, big deck and tool shed. This outdoor space provides the perfect setting for relaxing, entertaining or enjoying nature right at home. Major updates includes a new roof in 2022 and a newer HVAC system with gas furnace and A/C in 2024. AND it has an oversized 3-CAR garage. Ideally located near shopping, dining, schools, medical facilities, pharmacies, WSU and Pinecrest Golf Course. This one offers it all ( comfort, privacy, convenience and quality)!
Active
$725,000
14105 NW 27th Ave, Vancouver, WA 98685
4beds
2,751sqft
:
Get pre-qualified$4,476/mo
Residential, Single Family Residence
Built in 1999
8,276 Square Feet Lot
$-- Zestimate®
$264/sqft
$-- HOA
What's special
Covered patioCozy gas fireplaceOpen floor planBig deckHardwood floorsSoaring ceilingsSpacious loft area
- 7 days |
- 534 |
- 30 |
Likely to sell faster than
Zillow last checked:
Listing updated:
Listed by:
Ed Oliver 360-910-2449,
RE/MAX Equity Group,
Mike R Miller 360-607-3697,
RE/MAX Equity Group
Source: RMLS (OR),MLS#: 669071240
Facts & features
Interior
Bedrooms & bathrooms
- Bedrooms: 4
- Bathrooms: 4
- Full bathrooms: 3
- Partial bathrooms: 1
- Main level bathrooms: 1
Rooms
- Room types: Bedroom 4, Loft, Utility Room, Bedroom 2, Bedroom 3, Dining Room, Family Room, Kitchen, Living Room, Primary Bedroom
Primary bedroom
- Features: Balcony, Double Sinks, Soaking Tub, Walkin Closet, Wallto Wall Carpet
- Level: Upper
Bedroom 2
- Features: Closet Organizer, Vaulted Ceiling, Wallto Wall Carpet
- Level: Upper
Bedroom 3
- Features: Closet Organizer, Wallto Wall Carpet
- Level: Upper
Bedroom 4
- Features: Wallto Wall Carpet
- Level: Upper
Dining room
- Features: Wallto Wall Carpet
- Level: Main
Family room
- Features: Fireplace, Laminate Flooring
- Level: Main
Kitchen
- Features: Cook Island, Hardwood Floors, Pantry, Granite
- Level: Main
Living room
- Features: Vaulted Ceiling, Wallto Wall Carpet
- Level: Main
Heating
- Forced Air 95 Plus, Fireplace(s)
Cooling
- Central Air
Appliances
- Included: Built-In Range, Cooktop, Dishwasher, Disposal, Down Draft, Free-Standing Refrigerator, Microwave, Plumbed For Ice Maker, Stainless Steel Appliance(s), Gas Water Heater
- Laundry: Laundry Room
Features
- Ceiling Fan(s), Granite, High Ceilings, High Speed Internet, Soaking Tub, Bathroom, Sink, Walkin Shower, Closet Organizer, Vaulted Ceiling(s), Cook Island, Pantry, Balcony, Double Vanity, Walk-In Closet(s), Kitchen Island
- Flooring: Hardwood, Laminate, Tile, Vinyl, Wall to Wall Carpet, Wood
- Windows: Double Pane Windows, Vinyl Frames
- Basement: Crawl Space
- Number of fireplaces: 1
- Fireplace features: Gas
Interior area
- Total structure area: 2,751
- Total interior livable area: 2,751 sqft
Video & virtual tour
Property
Parking
- Total spaces: 3
- Parking features: Driveway, Garage Door Opener, Attached
- Attached garage spaces: 3
- Has uncovered spaces: Yes
Accessibility
- Accessibility features: One Level, Accessibility
Features
- Levels: Two
- Stories: 2
- Patio & porch: Covered Patio, Deck, Patio
- Exterior features: Yard, Balcony
- Fencing: Fenced
- Has view: Yes
- View description: Park/Greenbelt
Lot
- Size: 8,276 Square Feet
- Features: Trees, Sprinkler, SqFt 7000 to 9999
Details
- Additional structures: Outbuilding
- Parcel number: 185246086
Construction
Type & style
- Home type: SingleFamily
- Property subtype: Residential, Single Family Residence
Materials
- Cement Siding, Stone
- Foundation: Concrete Perimeter
- Roof: Composition
Condition
- Resale
- New construction: No
- Year built: 1999
Utilities & green energy
- Gas: Gas
- Sewer: Public Sewer
- Water: Public
- Utilities for property: DSL
Community & HOA
Community
- Security: Security Lights, Security System, Security System Owned
HOA
- Has HOA: No
Location
- Region: Vancouver
Financial & listing details
- Price per square foot: $264/sqft
- Tax assessed value: $632,654
- Annual tax amount: $6,994
- Date on market: 7/16/2026
- Listing terms: Cash,Conventional,FHA,VA Loan
- Road surface type: Concrete
Estimated market value
Not available
Estimated sales range
Not available
Not available
Price history
| Date | Event | Price |
|---|---|---|
| 7/16/2026 | Listed for sale | $725,000+55.2%$264/sqft |
Source:  RMLS (OR) #669071240 Report a problem RMLS (OR) #669071240 Report a problem | ||
| 2/8/2008 | Sold | $467,142+15.3%$170/sqft |
Source: Public Record Report a problem | ||
| 2/1/2008 | Listed for sale | $405,000+19.6%$147/sqft |
Source: NCI Report a problem | ||
| 1/15/2004 | Sold | $338,500+16.4%$123/sqft |
Source: Public Record Report a problem | ||
| 9/7/2000 | Sold | $290,900$106/sqft |
Source: Public Record Report a problem | ||
Public tax history
| Year | Property taxes | Tax assessment |
|---|---|---|
| 2024 | $6,516 +2.4% | $632,654 -5.4% |
| 2023 | $6,366 +5.2% | $668,692 +3.7% |
| 2022 | $6,049 +3.3% | $644,775 +14.7% |
| 2021 | $5,857 +10% | $562,110 +10% |
| 2020 | $5,322 | $510,796 +3.3% |
| 2019 | $5,322 +8.4% | $494,296 +4.7% |
| 2018 | $4,909 -6.7% | $472,316 +11.8% |
| 2017 | $5,262 +11% | $422,331 +6.2% |
| 2016 | $4,741 | $397,565 +10.6% |
| 2015 | $4,741 +6% | $359,353 +5.9% |
| 2014 | $4,471 | $339,229 +7.3% |
| 2013 | $4,471 +5.5% | $316,009 +11.1% |
| 2012 | $4,237 +2.3% | $284,408 -7.2% |
| 2011 | $4,141 +4.8% | $306,597 -0.8% |
| 2010 | $3,950 -2.5% | $309,005 -6.6% |
| 2009 | $4,049 | $330,990 -26.9% |
| 2008 | -- | $452,500 |
| 2007 | -- | $452,500 +45.6% |
| 2005 | -- | $310,700 |
| 2004 | -- | $310,700 +22.1% |
| 2001 | $3,663 +76.1% | $254,400 +76.5% |
| 2000 | $2,080 | $144,100 |
Find assessor info on the county website
Monthly payment
Est. payment
Payment breakdown
Explore the cost of this home by adjusting the details. Changes won't be saved.Climate risks
Neighborhood: Salmon Creek
Nearby schools
GreatSchools rating
- 7/10Chinook Elementary SchoolGrades: K-5Distance: 0.3 mi
- 8/10Alki Middle SchoolGrades: 6-8Distance: 0.5 mi
- 6/10Skyview High SchoolGrades: 9-12Distance: 0.7 mi
Schools provided by the listing agent
- Elementary: Chinook
- Middle: Alki
- High: Skyview
Source: RMLS (OR). This data may not be complete. We recommend contacting the local school district to confirm school assignments for this home.
- $692,6003 bd2 ba2.4k sqft14101 NW 27th Ave, Vancouver, WA 98685Off Market
- $677,4004 bd2 ba2.5k sqft14109 NW 27th Ave, Vancouver, WA 98685Off Market

- $737,3004 bd2 ba2.1k sqft14015 NW 27th Ave, Vancouver, WA 98685Off Market
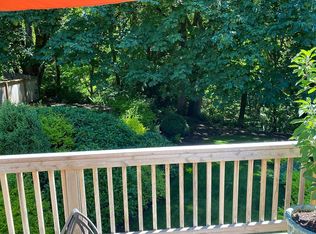
- $702,1004 bd2 ba2.6k sqft14201 NW 27th Ave, Vancouver, WA 98685Off Market
- $705,0004 bd3 ba2.5k sqft14011 NW 27th Ave, Vancouver, WA 98685Sold
- $575,0005 bd3 ba2.7k sqft2701 NW 142nd Cir, Vancouver, WA 98685Sold
- $696,8004 bd3 ba2.6k sqft14100 NW 27th Ave, Vancouver, WA 98685Off Market
- $710,5004 bd3 ba2.6k sqft14004 NW 27th Ave, Vancouver, WA 98685Sold
A local agent can set up tours, give advice and negotiate with sellers.
Similar homes
- $679,0004 bd3 ba2.4k sqft11411 NW 8th Ct, Vancouver, WA 98685Active

 MLS ID #360286167, Travis Maley, John L. Scott Real Estate. RMLS (OR)
 - $675,0004 bd3 ba2.4k sqft14223 NW 28th Pl, Vancouver, WA 98685Active
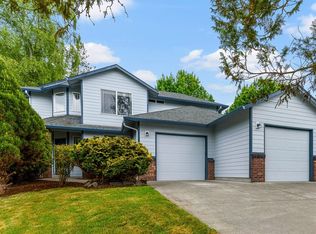 MLS ID #429686561, Amy Asivido, Keller Williams Realty. RMLS (OR)
 - $775,0003 bd2 ba1.9k sqft14710 NW 11th Ave, Vancouver, WA 98685Active
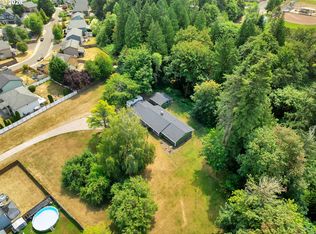 MLS ID #206159732, Jamie Meushaw, eXp Realty LLC. RMLS (OR)
 - $725,0005 bd4 ba3k sqft10906 NE 8th Ave, Vancouver, WA 98685Active
 MLS ID #710456240, Connie Bovee, Windermere Northwest Living. RMLS (OR)
 - $659,9004 bd3 ba2.5k sqft14204 NW 23rd Ct, Vancouver, WA 98685ActiveMLS ID #788667864, Travis Newton, Cascade Hasson Sotheby's International Realty. RMLS (OR)
- $725,0003 bd2 ba1.9k sqft11115 NW 26th Ave, Vancouver, WA 98685ActiveMLS ID #323048436, Daniel Belza, Real Broker LLC. RMLS (OR)
- $729,9005 bd3 ba3k sqft14617 NE 4th Ave, Vancouver, WA 98685ActiveMLS ID #516228627, Steven Dobbs, John L. Scott Real Estate. RMLS (OR)
- $750,0004 bd3 ba2.8k sqft525 NE 125th Cir, Vancouver, WA 98685ActiveMLS ID #197845463, Thomas Harvey, Keller Williams Realty. RMLS (OR)
- $680,0003 bd3 ba2.5k sqft11700 NW 26th Ave, Vancouver, WA 98685ActiveMLS ID #129061951, Bev Blume, Keller Williams Realty Elite. RMLS (OR)
- $810,0004 bd3 ba2.7k sqft12611 NW 33rd Ave, Vancouver, WA 98685ActiveMLS ID #495084179, Kimberley Duval, WA Move Real Estate LLC. RMLS (OR)
- $649,9003 bd3 ba2.3k sqft12605 NW 33rd Ave, Vancouver, WA 98685ActiveMLS ID #555341325, Cynthia Ridenhour, Windermere Northwest Living. RMLS (OR)
- $799,0003 bd3 ba2.6k sqft13705 NW 44th Ave, Vancouver, WA 98685For Sale By Owner
- $675,0004 bd3 ba2.7k sqft606 NE 148th St, Vancouver, WA 98685ActiveMLS ID #636568618, Cristal Sanchez, Premiere Property Group, LLC. RMLS (OR)
- $599,9004 bd3 ba2k sqft13904 NW 23rd Ave, Vancouver, WA 98685ActiveMLS ID #776216352, John Rose, Keller Williams Realty. RMLS (OR)
- $800,0004 bd3 ba3.3k sqft4610 NW 138th St, Vancouver, WA 98685ActiveMLS ID #355437716, Shane Siebold, Keller Williams Realty. RMLS (OR)
- $775,0004 bd3 ba3.2k sqft11001 NW 12th Ave, Vancouver, WA 98685ActiveMLS ID #296456296, Jacqueline Smith, Keller Williams Realty. RMLS (OR)
- $889,9004 bd3 ba3.4k sqft13705 NW 46th Ct, Vancouver, WA 98685ActiveMLS ID #736015796, Jennifer Maben, Harcourts Real Estate Network Group. RMLS (OR)
- $575,0004 bd3 ba2k sqft512 NW 147th St, Vancouver, WA 98685ActiveMLS ID #657903221, Gina Salt, Windermere Northwest Living. RMLS (OR)
- $619,0003 bd4 ba1.8k sqftRolling Village - Ii, Vancouver, WA 98685ActiveMLS ID #2546948, Torri Fosteer. NWMLS as distributed by MLS GRID
- $--2 bd3 ba3.5k sqft10810 NW 7th Ave, Vancouver, WA 98685AuctionAuction.com 2
