Welcome to this beautifully maintained 4-bedroom, 3-bath home on a beautifully landscaped corner lot in the heart of Salmon Creek! Featuring a functional layout with 3 bedrooms and 2 full bathrooms on the main level, this home offers comfortable living with additional flexible space below. The spacious primary suite features a private deck, dual vanity, and an ensuite bathroom, creating the perfect retreat at the end of the day. The kitchen, dining room, and expansive covered deck overlook the beautiful Salmon Creek and surrounding woods, creating a peaceful backdrop for everyday living and entertaining family and friends. Downstairs you'll find a spacious entertainment room complete with surround sound, plus an additional bedroom or private office—ideal for guests, working from home, or multigenerational living. The roof is only 3 years old, offering added peace of mind for years to come. The garage provides plenty of storage space for tools, hobbies, and outdoor gear. Enjoy nearby walking trails just moments from your doorstep, perfect for taking in the natural beauty of the area. Conveniently located just minutes from shopping, grocery stores, restaurants, medical facilities, and everyday amenities, this home also offers quick access for an easy commute. Combining comfort, versatility, scenic views, and a serene Salmon Creek location, this is one you won't want to miss!
Active
$750,000
525 NE 125th Cir, Vancouver, WA 98685
4beds
2,889sqft
:
Get pre-qualified$4,630/mo
Residential, Single Family Residence
Built in 1981
0.26 Acres Lot
$-- Zestimate®
$260/sqft
$-- HOA
What's special
Scenic viewsSpacious primary suiteEnsuite bathroomDual vanityFunctional layoutPrivate deckBeautifully landscaped corner lot
- 14 days |
- 1,256 |
- 101 |
Likely to sell faster than
Zillow last checked:
Listing updated:
Listed by:
Thomas Harvey 360-787-3955,
Keller Williams Realty
Source: RMLS (OR),MLS#: 197845463
Facts & features
Interior
Bedrooms & bathrooms
- Bedrooms: 4
- Bathrooms: 3
- Full bathrooms: 3
- Main level bathrooms: 2
Rooms
- Room types: Bedroom 4, Bedroom 2, Bedroom 3, Dining Room, Family Room, Kitchen, Living Room, Primary Bedroom
Primary bedroom
- Features: Balcony, Double Sinks, Walkin Closet, Walkin Shower, Wallto Wall Carpet
- Level: Main
Bedroom 2
- Features: Closet, Vinyl Floor
- Level: Main
Bedroom 3
- Features: Closet, Vinyl Floor
- Level: Main
Bedroom 4
- Features: Balcony, Closet, Wallto Wall Carpet
- Level: Lower
Dining room
- Features: Balcony, Wallto Wall Carpet
- Level: Main
Family room
- Features: Fireplace, Patio, Sound System
- Level: Lower
Kitchen
- Features: Balcony, Builtin Range, Microwave, Builtin Oven, Free Standing Refrigerator
- Level: Main
Living room
- Features: Fireplace, Wallto Wall Carpet
- Level: Main
Heating
- Forced Air, Wood Stove, Fireplace(s)
Cooling
- Central Air, Heat Pump
Appliances
- Included: Built In Oven, Built-In Range, Dishwasher, Disposal, Free-Standing Range, Free-Standing Refrigerator, Microwave, Washer/Dryer, Electric Water Heater, Tank Water Heater
- Laundry: Laundry Room
Features
- Ceiling Fan(s), High Ceilings, Soaking Tub, Sound System, Vaulted Ceiling(s), Balcony, Closet, Double Vanity, Walk-In Closet(s), Walkin Shower, Pantry
- Flooring: Laminate, Vinyl, Wall to Wall Carpet
- Windows: Double Pane Windows, Vinyl Frames
- Basement: Crawl Space,Finished,Storage Space
- Number of fireplaces: 2
- Fireplace features: Insert, Pellet Stove, Wood Burning
Interior area
- Total structure area: 2,889
- Total interior livable area: 2,889 sqft
Property
Parking
- Total spaces: 2
- Parking features: Driveway, On Street, Garage Door Opener, Attached
- Attached garage spaces: 2
- Has uncovered spaces: Yes
Accessibility
- Accessibility features: Accessible Entrance, Garage On Main, Main Floor Bedroom Bath, Minimal Steps, Walkin Shower, Accessibility
Features
- Levels: Tri Level
- Stories: 3
- Patio & porch: Covered Deck, Covered Patio, Deck, Patio, Porch
- Exterior features: Yard, Balcony
- Fencing: Fenced
- Has view: Yes
- View description: Creek/Stream, Trees/Woods
- Has water view: Yes
- Water view: Creek/Stream
- Waterfront features: Creek, Seasonal
- Body of water: Salmon Creek
Lot
- Size: 0.26 Acres
- Features: Corner Lot, Cul-De-Sac, Gentle Sloping, Greenbelt, Level, Seasonal, Sprinkler, SqFt 10000 to 14999
Details
- Parcel number: 117894204
- Zoning: R1-6
Construction
Type & style
- Home type: SingleFamily
- Architectural style: Craftsman
- Property subtype: Residential, Single Family Residence
Materials
- Lap Siding
- Foundation: Concrete Perimeter
- Roof: Composition
Condition
- Approximately
- New construction: No
- Year built: 1981
Utilities & green energy
- Sewer: Public Sewer
- Water: Public
- Utilities for property: Cable Connected
Community & HOA
Community
- Security: Entry
- Subdivision: North Salmon Creek
HOA
- Has HOA: No
Location
- Region: Vancouver
Financial & listing details
- Price per square foot: $260/sqft
- Tax assessed value: $686,275
- Annual tax amount: $7,827
- Date on market: 7/9/2026
- Listing terms: Cash,Conventional,FHA,VA Loan
- Road surface type: Concrete, Paved
Estimated market value
Not available
Estimated sales range
Not available
Not available
Price history
| Date | Event | Price |
|---|---|---|
| 7/10/2026 | Listed for sale | $750,000+257.1%$260/sqft |
Source:  RMLS (OR) #197845463 Report a problem RMLS (OR) #197845463 Report a problem | ||
| 8/5/1994 | Sold | $210,000$73/sqft |
Source: Agent Provided Report a problem | ||
Public tax history
| Year | Property taxes | Tax assessment |
|---|---|---|
| 2024 | $7,203 +3% | $686,275 -4.6% |
| 2023 | $6,994 +9.4% | $719,657 +4.9% |
| 2022 | $6,394 +5.3% | $686,214 +18.1% |
| 2021 | $6,071 +9.6% | $581,110 +12.2% |
| 2020 | $5,541 | $517,715 +3.1% |
| 2019 | $5,541 +7.6% | $502,039 +3.6% |
| 2018 | $5,150 -5.2% | $484,456 +13.4% |
| 2017 | $5,434 +11.9% | $427,136 +7.4% |
| 2016 | $4,857 -3.2% | $397,675 +3.4% |
| 2015 | $5,017 +3.4% | $384,575 +7.1% |
| 2014 | $4,854 | $359,133 +8.9% |
| 2013 | $4,854 +8.7% | $329,912 +11.1% |
| 2012 | $4,465 +4% | $296,921 -5.1% |
| 2011 | $4,295 +15.2% | $312,959 |
| 2010 | $3,727 -2.5% | $312,959 +2.7% |
| 2009 | $3,825 | $304,725 -23.5% |
| 2008 | -- | $398,400 |
| 2007 | -- | $398,400 +43.1% |
| 2005 | -- | $278,500 |
| 2004 | -- | $278,500 +21.7% |
| 2001 | $3,366 -0.1% | $228,900 +1% |
| 2000 | $3,371 | $226,600 |
Find assessor info on the county website
Monthly payment
Est. payment
Payment breakdown
Explore the cost of this home by adjusting the details. Changes won't be saved.Climate risks
Neighborhood: Salmon Creek
Nearby schools
GreatSchools rating
- 9/10Salmon Creek Elementary SchoolGrades: K-5Distance: 0.5 mi
- 8/10Alki Middle SchoolGrades: 6-8Distance: 1.4 mi
- 6/10Skyview High SchoolGrades: 9-12Distance: 1.2 mi
Schools provided by the listing agent
- Elementary: Salmon Creek
- Middle: Alki
- High: Skyview
Source: RMLS (OR). This data may not be complete. We recommend contacting the local school district to confirm school assignments for this home.
- $718,8004 bd2 ba2.7k sqft521 NE 125th Cir, Vancouver, WA 98685Off Market
- $587,5003 bd2 ba2.1k sqft12417 NE 6th Ct, Vancouver, WA 98685Off Market

- $646,1004 bd2 ba2.2k sqft12510 NE 6th Ct, Vancouver, WA 98685Off Market

- $842,7005 bd2 ba3.6k sqft513 NE 125th Cir, Vancouver, WA 98685Off Market

- $564,4003 bd3 ba2.1k sqft12411 NE 6th Ct, Vancouver, WA 98685Off Market
- $661,4004 bd3 ba2.3k sqft12505 NE 6th Ct, Vancouver, WA 98685Off Market
- $824,5004 bd3 ba2.9k sqft12404 NE 6th Ct, Vancouver, WA 98685Off Market
- $601,7003 bd2 ba2k sqft12603 NE 6th Ct, Vancouver, WA 98685Off Market
A local agent can set up tours, give advice and negotiate with sellers.
Similar homes
- $729,9005 bd3 ba3k sqft14617 NE 4th Ave, Vancouver, WA 98685Active

 MLS ID #516228627, Steven Dobbs, John L. Scott Real Estate. RMLS (OR)
 - $695,0004 bd3 ba2.4k sqftSherwood Park, Vancouver, WA 98686Active
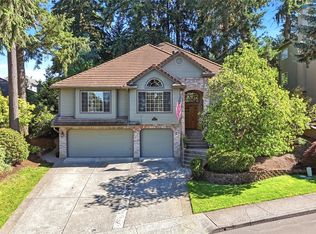 MLS ID #2546439, Angelica Aguayo. NWMLS as distributed by MLS GRID
 - $679,9004 bd3 ba2.4k sqft10707 NW 7th Ave, Vancouver, WA 98685Active
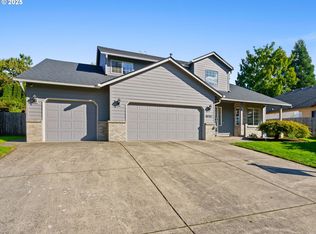 MLS ID #464963302, Edward Goldhammer, Realty Pro, Inc.. RMLS (OR)
 - $585,0004 bd3 ba2.2k sqft11309 NW 8th Court, Vancouver, WA 98685Active
 MLS ID #2513345, Shastine M Bredlie. NWMLS as distributed by MLS GRID
 - $599,9004 bd3 ba2k sqft11412 NW 7th Court, Vancouver, WA 98685ActiveMLS ID #2534153, Jasmin Coleman. NWMLS as distributed by MLS GRID
- $689,0004 bd3 ba2.7k sqft1015 NE 64th Street, Vancouver, WA 98665ActiveMLS ID #2545163, Rebecca Thompson. NWMLS as distributed by MLS GRID
- $750,0004 bd3 ba2.5k sqftWildwood Estate, Vancouver, WA 98683ActiveMLS ID #2542458, Jennifer Smeller. NWMLS as distributed by MLS GRID
- $749,0006 bd4 ba2.8k sqft6904 NE 70TH Street, Vancouver, WA 98661ActiveMLS ID #2483824, Nickolas W Shivers. NWMLS as distributed by MLS GRID
- $639,9004 bd3 ba2.5k sqft2319 NE 152nd Cir, Vancouver, WA 98686ActiveMLS ID #127788296, Jessica Eisenhauer, Berkshire Hathaway HomeServices NW Real Estate. RMLS (OR)
- $599,0005 bd3 ba2.4k sqft18316 NE 50th Ave, Vancouver, WA 98686ActiveMLS ID #253219010, Rick Sadle, Keller Williams Realty Professionals. RMLS (OR)
- $765,0004 bd3 ba3.4k sqft15202 NE 102nd Way, Vancouver, WA 98685ActiveMLS ID #2515794, Karen Higgins. NWMLS as distributed by MLS GRID
- $604,9993 bd3 ba2.3k sqft6211 NE 22nd Ct, Vancouver, WA 98665ActiveMLS ID #247571963, Diana DeLay, Berkshire Hathaway HomeServices NW Real Estate. RMLS (OR)
- $869,9004 bd2 ba2.1k sqft19306 NW 11th Ave, Ridgefield, WA 98642ActiveMLS ID #443504604, Daniela Walker, Knipe Realty ERA Powered. RMLS (OR)
- $680,0003 bd2 ba2.5k sqft3601 T St Street, Vancouver, WA 98663ActiveMLS ID #2548421, Ali Ghulam Sakhi. NWMLS as distributed by MLS GRID
- $965,0003 bd3 ba2.9k sqft10606 NW 36th Ave, Vancouver, WA 98685ActiveMLS ID #512043378, Kelly Winn, Cano Real Estate LLC. RMLS (OR)
- $918,0003 bd3 ba2.1k sqft8804 NE 111th Way, Vancouver, WA 98662ActiveMLS ID #459850749, Betty Schram, Berkshire Hathaway HomeServices NW Real Estate. RMLS (OR)
- $540,0003 bd2 ba2.2k sqft12005 NW 36th Avenue, Vancouver, WA 98685ActiveMLS ID #2497843, Aric Keith. NWMLS as distributed by MLS GRID
- $495,0004 bd2 ba2k sqft3004 NE 54th St, Vancouver, WA 98663ActiveMLS ID #515050251, Tony Lewis, Works Real Estate. RMLS (OR)
- $800,0004 bd3 ba3.3k sqft27915 NE Thompson Circle, Yacolt, WA 98675ActiveMLS ID #2557434, Desiree Lorentz. NWMLS as distributed by MLS GRID
- $855,0004 bd3 ba2.4k sqft14610 NE 328th Circle, Battle Ground, WA 98604ActiveMLS ID #2556332, Jill Daniels. NWMLS as distributed by MLS GRID
