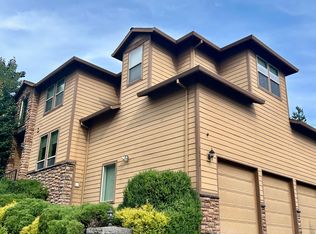
Stunning 4 Bedroom, 3 Bath Mid-Century Home in Walnut Grove, Vancouver, WA Now Available for Rent!
Discover this stunning mid-century home in Vancouver's Walnut Grove neighborhood, showcasing extensive updates and thoughtful craftsmanship on a private half-acre lot. Vaulted ceilings, hardwood floors, and luxury vinyl plank create a warm, open feel across two finished levels, with three fireplaces adding cozy appeal throughout including one in the spacious primary suite with walk-in closet and dual-vanity bath. The beautifully designed kitchen features quartz countertops, cherry cabinetry, and stainless steel appliances, while the daylight lower level offers amazing flexibility with two bedrooms, a full bath, a second full kitchen, and its own private entrance ideal for guests or multi-generational living. Washer and dryer are included, and gas forced-air heating with central A/C keeps the home comfortable year-round. Outside, the fully fenced backyard showcases a deck, covered patios, a 12x28 pavilion, a water feature, plus a powered shop, storage shed, RV parking, and an oversized extra-deep 2-car garage. Recent updates include a new roof, windows, HVAC, re-pipe, and upgraded electrical. Near Walnut Grove Elementary, Gaiser Middle School, and Fort Vancouver High School, with no HOA. Schedule a showing today!
No Smoking.
No Pets.
Application Terms & Conditions:
No evictions.
Income must be more than 2.5x Rent.
650+ credit score.
1 year minimum lease.
House for rent
$3,795/moFees may apply
6904 NE 70th St, Vancouver, WA 98661
4beds
2,808sqft
Price may not include required fees and charges. Learn more|
Single family residence
Available now
No pets
Air conditioner, central air
In unit laundry
Attached garage parking
Central, forced air
What's special
Powered shopThree fireplacesRv parkingWater featureHardwood floorsWalk-in closetDaylight lower level
- 2 days |
- -- |
- -- |
Zillow last checked:
Listing updated:
Travel times

Let’s turn your rent into credit progress
Build credit history with every on-time payment and get credit for the payment you’re already making.
Facts & features
Interior
Bedrooms & bathrooms
- Bedrooms: 4
- Bathrooms: 3
- Full bathrooms: 3
Heating
- Central, Forced Air
Cooling
- Air Conditioner, Central Air
Appliances
- Included: Dryer, Washer
- Laundry: In Unit
Features
- Walk In Closet
Interior area
- Total interior livable area: 2,808 sqft
Property
Parking
- Parking features: Attached, Garage
- Has attached garage: Yes
- Details: Contact manager
Features
- Exterior features: Walk In Closet
Details
- Additional structures: Garage(s)
- Parcel number: 156781000
Construction
Type & style
- Home type: SingleFamily
- Property subtype: Single Family Residence
Community & HOA
Location
- Region: Vancouver
Financial & listing details
- Lease term: Contact For Details
Price history
| Date | Event | Price |
|---|---|---|
| 9/2/2026 | Listed for rent | $3,795$1/sqft |
Source: Zillow Rentals Report a problem | ||
| 8/18/2026 | Sold | $725,000-3.2%$258/sqft |
Source:  NWMLS as distributed by MLS GRID #2483824 Report a problem NWMLS as distributed by MLS GRID #2483824 Report a problem | ||
| 7/24/2026 | Pending sale | $749,000$267/sqft |
Source:  RMLS (OR) #361316436 Report a problem RMLS (OR) #361316436 Report a problem | ||
| 7/1/2026 | Price change | $749,000-2.6%$267/sqft |
Source: RMLS (OR) #361316436 Report a problem | ||
| 6/17/2026 | Price change | $769,000-3.8%$274/sqft |
Source: NWMLS as distributed by MLS GRID #2483824 Report a problem | ||
| 3/17/2026 | Price change | $799,000-3.2%$285/sqft |
Source: RMLS (OR) #361316436 Report a problem | ||
| 2/25/2026 | Listed for sale | $825,000-7.3%$294/sqft |
Source: RMLS (OR) #361316436 Report a problem | ||
| 11/18/2024 | Listing removed | -- |
Source: Owner Report a problem | ||
| 10/10/2024 | Listed for sale | $889,900+128.2%$317/sqft |
Source: Owner Report a problem | ||
| 5/23/2017 | Sold | $390,000-2.5%$139/sqft |
Source: Public Record Report a problem | ||
| 4/15/2017 | Pending sale | $399,900$142/sqft |
Source: Realty Pro, Inc. #17449278 Report a problem | ||
| 4/6/2017 | Price change | $399,900-38.5%$142/sqft |
Source: Realty Pro, Inc. #17449278 Report a problem | ||
| 3/16/2017 | Pending sale | $650,000+56.7%$231/sqft |
Source: Realty Pro, Inc. #17449278 Report a problem | ||
| 3/16/2017 | Price change | $414,900$148/sqft |
Source: Realty Pro, Inc. #17449278 Report a problem | ||
| 3/14/2017 | Price change | $414,900-36.2%$148/sqft |
Source: Realty Pro, Inc. #17449278 Report a problem | ||
| 3/9/2017 | Pending sale | $650,000+51.2%$231/sqft |
Source: Realty Pro, Inc. #17449278 Report a problem | ||
| 3/9/2017 | Price change | $430,000-33.8%$153/sqft |
Source: Realty Pro, Inc. #17449278 Report a problem | ||
| 3/8/2017 | Pending sale | $650,000+51.2%$231/sqft |
Source: Realty Pro, Inc. #17449278 Report a problem | ||
| 3/8/2017 | Price change | $430,000$153/sqft |
Source: Realty Pro, Inc. #17449278 Report a problem | ||
| 3/4/2017 | Price change | $430,000-33.8%$153/sqft |
Source: Realty Pro, Inc. #17449278 Report a problem | ||
| 2/21/2017 | Pending sale | $650,000$231/sqft |
Source: Realty Pro, Inc. #17449278 Report a problem | ||
| 2/15/2017 | Listed for sale | $650,000+56.6%$231/sqft |
Source: Realty Pro, Inc. #17449278 Report a problem | ||
| 1/30/2017 | Sold | $415,000-2.4%$148/sqft |
Source: Agent Provided Report a problem | ||
| 12/5/2016 | Pending sale | $425,000$151/sqft |
Source: Cano Real Estate LLC #16121685 Report a problem | ||
| 11/15/2016 | Listed for sale | $425,000$151/sqft |
Source: Cano Real Estate LLC #16121685 Report a problem | ||
Neighborhood: Walnut Grove
Nearby schools
GreatSchools rating
- 2/10Walnut Grove Elementary SchoolGrades: K-5Distance: 0.5 mi
- 2/10Gaiser Middle SchoolGrades: 6-8Distance: 2.3 mi
- 1/10Fort Vancouver High SchoolGrades: 9-12Distance: 2.6 mi