Beautifully maintained Bespoke Single Level Ranch style home on a large corner lot w/ 3 Car Garage and 9' Ceilings . This Whidbey model home, built in 2020, is in better than new condition with many owner upgrades done at the time of building. Open floor plan has been enhanced w/ the removal of stub wall. Home features LVP throughout the Entrance, Office/Bedroom, Kitchen, Dining Room, Living Room and Primary Bedroom with Tile in the Laundry Room and Bathrooms and Carpet in the other Two Bedrooms. Kitchen has Quartz, Eat at Island, Tile Backsplash, Barn Door Pantry, SS Appliances and Gas Stove. Primary Bedroom Large WI Closet, Coved Ceiling, and Bathroom w/ Quartz Dual Vanity, WI Shower and Soaking Tub. Fenced Yard has Patios & Raised Beds.
Sold
Listed by: Redfin • Joe C. Christie Jr
Bought with: RE/MAX Premier Group
$587,000
6916 NE 72nd Way, Vancouver, WA 98661
4beds
1,882sqft
Single Family Residence
Built in 2020
7,000 Square Feet Lot
$602,500 Zestimate®
$312/sqft
$2,936 Estimated rent
Home value
$602,500
$572,000 - $633,000
$2,936/mo
Zestimate® history
Owner options
List your home for rent
$2,936/mo
Rent Zestimate®
Find your next renter with Zillow Rental Manager. Plus, with online applications, you can quickly screen prospective tenants – for free.
$2,936/mo
Rent Zestimate®
Refinance and save
$3,743/mo
Est. payment
Refinancing to a lower rate could help reduce your monthly payments and save thousands over the life of the loan.
$3,743/mo
Est. payment
Explore your selling options
Work with a Zillow partner agent
Leverage their expertise and Zillow's premium Showcase listings to get your home seen by more buyers.
Get startedList with your own agent
Get your home in front of millions of buyers by listing it on Zillow.
Learn how to do itSell it yourself
Take full control of how buyers see your home on Zillow by listing For Sale by Owner (FSBO).
List your homeWhat's special
Laundry roomWi showerRaised bedsLarge corner lotEat at islandOpen floor planCoved ceiling
Zillow last checked:
Listing updated:
Offers reviewed: Oct 30
Listed by:
Joe C. Christie Jr,
Redfin
Bought with:
Randy R Peck, 21001373
RE/MAX Premier Group
Source: NWMLS as distributed by MLS GRID,MLS#: 2171586
Facts & features
Interior
Bedrooms & bathrooms
- Bedrooms: 4
- Bathrooms: 2
- Full bathrooms: 2
- Main level bedrooms: 4
Primary bedroom
- Description: LVP, Tile, Coved Ceiling, WI Closet,Bathroom
- Level: Main
Bedroom
- Description: Carpet, Closet
- Level: Main
Bedroom
- Description: Carpet, Closet
- Level: Main
Bedroom
- Description: LVP, Closet
- Level: Main
Bathroom full
- Description: Tile, Quartz, 2 Sinks, Soaking Tub, WI Shower
- Level: Main
Bathroom full
- Description: Tile, Sink, Tub/Shower
- Level: Main
Dining room
- Description: LVP,
- Level: Main
Family room
- Description: LVP, Gas FP, High Ceilings, Slider to Patio
- Level: Main
Kitchen with eating space
- Description: LVP, High Ceilings, Quartz, Pantry, Island, SS Appliances
- Level: Main
Utility room
- Description: Tile
- Level: Main
Heating
- Fireplace, Forced Air, Electric, Natural Gas
Cooling
- Forced Air
Appliances
- Included: Dishwasher_, GarbageDisposal_, Microwave_, StoveRange_, Dishwasher, Garbage Disposal, Microwave, StoveRange, Water Heater: Tankless, Water Heater Location: Garage
Features
- Bath Off Primary, Dining Room
- Flooring: Ceramic Tile, Vinyl Plank, Carpet
- Basement: None
- Number of fireplaces: 1
- Fireplace features: Gas, Main Level: 1, Fireplace
Interior area
- Total structure area: 1,882
- Total interior livable area: 1,882 sqft
Property
Parking
- Total spaces: 3
- Parking features: Attached Garage
- Attached garage spaces: 3
Features
- Levels: One
- Stories: 1
- Patio & porch: Ceramic Tile, Wall to Wall Carpet, Bath Off Primary, Dining Room, Vaulted Ceiling(s), Walk-In Closet(s), Fireplace, Water Heater
Lot
- Size: 7,000 Square Feet
- Features: Corner Lot, Curbs, Paved, Sidewalk, Cable TV, Fenced-Fully, Gas Available, High Speed Internet, Patio
- Topography: Level
Details
- Parcel number: 986053677
- Zoning description: Jurisdiction: City
- Special conditions: Standard
Construction
Type & style
- Home type: SingleFamily
- Architectural style: Contemporary,1 Story
- Property subtype: Single Family Residence
Materials
- Cement Planked, Stone
- Foundation: Poured Concrete
- Roof: Composition
Condition
- Very Good
- Year built: 2020
- Major remodel year: 2020
Utilities & green energy
- Electric: Company: PUD
- Sewer: Sewer Connected, Company: COV
- Water: Public, Company: COV
- Utilities for property: Com, Com
Community & HOA
Community
- Features: CCRs
- Subdivision: Minnehaha
HOA
- HOA fee: $105 quarterly
- HOA phone: 360-952-2255
Location
- Region: Vancouver
Financial & listing details
- Price per square foot: $312/sqft
- Tax assessed value: $586,576
- Annual tax amount: $4,652
- Offers reviewed: 10/30/2023
- Date on market: 12/4/2023
- Cumulative days on market: 961 days
- Listing terms: Conventional,FHA,VA Loan
- Inclusions: Dishwasher, GarbageDisposal, Microwave, StoveRange
Price history
| Date | Event | Price |
|---|---|---|
| 12/8/2023 | Sold | $587,000$312/sqft |
Source:  NWMLS as distributed by MLS GRID #2171586 Report a problem NWMLS as distributed by MLS GRID #2171586 Report a problem | ||
| 11/2/2023 | Pending sale | $587,000$312/sqft |
Source:  RMLS (OR) #23416447 Report a problem RMLS (OR) #23416447 Report a problem | ||
| 10/26/2023 | Listed for sale | $587,000+31.4%$312/sqft |
Source: RMLS (OR) #23416447 Report a problem | ||
| 9/17/2020 | Sold | $446,675$237/sqft |
Source: Public Record Report a problem | ||
Public tax history
| Year | Property taxes | Tax assessment |
|---|---|---|
| 2025 | $1,010 -81% | $586,576 +7.8% |
| 2024 | $5,324 +4.9% | $543,890 +0.6% |
| 2023 | $5,075 +11% | $540,913 +8.7% |
| 2022 | $4,572 +26.6% | $497,559 +9.2% |
| 2021 | $3,611 +905.1% | $455,623 +34.4% |
| 2020 | $359 | $338,918 |
Find assessor info on the county website
Neighborhood: Walnut Grove
Nearby homes
- $578,3004 bd2 ba1.8k sqft6916 NE 72nd Way, Vancouver, WA 98662Off Market
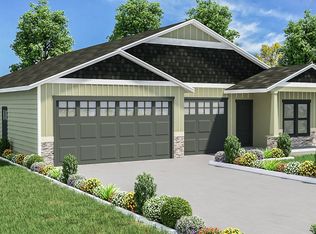
- $630,0003 bd2 ba1.8k sqft6919 NE 72nd Way, Vancouver, WA 98661Sold
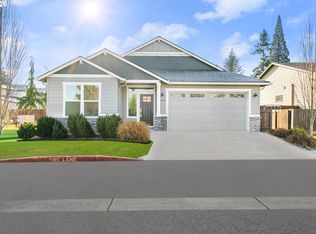
- $620,0003 bd2 ba1.8k sqft6909 NE 72nd Way, Vancouver, WA 98661Sold
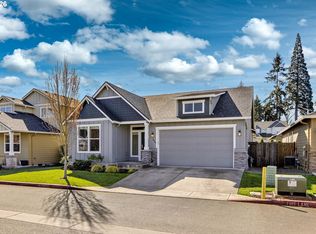
- $653,4004 bd3 ba2.4k sqft6902 NE 72nd Way, Vancouver, WA 98661Off Market
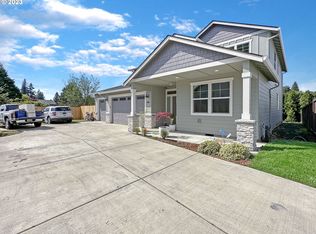
- $423,9383 bd2 ba1.5k sqft7308 NE 69th Ave, Vancouver, WA 98661Sold
- $632,2004 bd2 ba1.8k sqft6911 NE 71st Way, Vancouver, WA 98661Off Market
- $475,0004 bd3 ba1.7k sqft7403 NE 70th Ct, Vancouver, WA 98661Sold
- $535,0004 bd3 ba2.2k sqft6605 NE 73rd Cir, Vancouver, WA 98661Sold
Nearby schools
GreatSchools rating
- 2/10Walnut Grove Elementary SchoolGrades: K-5Distance: 0.6 mi
- 2/10Gaiser Middle SchoolGrades: 6-8Distance: 2.3 mi
- 1/10Fort Vancouver High SchoolGrades: 9-12Distance: 2.7 mi
Schools provided by the listing agent
- Elementary: Walnut Grove Elementary
- Middle: Gaiser Middle
- High: Fort Vancouver High
Source: NWMLS as distributed by MLS GRID. This data may not be complete. We recommend contacting the local school district to confirm school assignments for this home.
Get a cash offer in 3 minutes
Find out how much your home could sell for in as little as 3 minutes with a no-obligation cash offer.
Estimated market value
$602,500
Get a cash offer in 3 minutes
Find out how much your home could sell for in as little as 3 minutes with a no-obligation cash offer.
Estimated market value
$602,500
- Washington
- Clark County
- Vancouver
- 98661
- Walnut Grove
- 6916 NE 72nd Way
