Skip main navigation
Sold
  • $631,000

    6911 NE 71st Way, Vancouver, WA 98661

    4beds
    1,882sqft
    Residential, Single Family Residence
    Built in 2020
    6,098 Square Feet Lot
    $635,400 Zestimate®
    $335/sqft
    $2,885 Estimated rent

    Home value

    $635,400

    $604,000 - $667,000

    $2,885/mo

    Zestimate® history
    Loading
    Loading...

    Owner options

    List your home for rent

    $2,885/mo

    Rent Zestimate®

    Find your next renter with Zillow Rental Manager. Plus, with online applications, you can quickly screen prospective tenants – for free.

    Learn more

    $2,885/mo

    Rent Zestimate®

    Refinance and save

    $3,831/mo

    Est. payment

    Refinancing to a lower rate could help reduce your monthly payments and save thousands over the life of the loan.

    See today's rates

    $3,831/mo

    Est. payment

    Explore your selling options

    Work with a Zillow partner agent

    Leverage their expertise and Zillow's premium Showcase listings to get your home seen by more buyers.

    Get started

    List with your own agent

    Get your home in front of millions of buyers by listing it on Zillow.

    Learn how to do it

    Sell it yourself

    Take full control of how buyers see your home on Zillow by listing For Sale by Owner (FSBO).

    List your home

    What's special

    Low maintenance yardLarge windowsQuartz countertopsNewer buildFrench doorsVaulted ceilingsTile floors
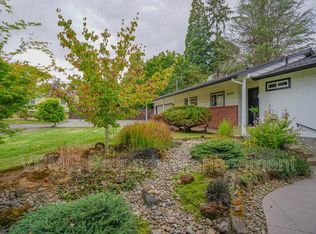
    Newer build, single level home located in central Vancouver, with easy access to I-205 or SR500. Close proximity to Green Meadows means you can park your golf cart in the garage and ride over to the course for an early tee-time. Low maintenance yard, 4 bedrooms, and large open concept kitchen/dining/living room area. Quartz countertops, stainless steel appliances, tile floors, laminate wood flooring, carpet in the bedrooms. Vaulted ceilings in the main living area, and 9 foot ceiling in the rest of the house. Each room has large windows, allowing for an abundance of natural light throughout the home, the living room has French doors that lead to the covered back patio. A gas range can be installed, currently a glass top electric range is provided.

    Zillow last checked:

    Listing updated:

    Listed by:

    Lori Wyatt 360-606-6711,

    Berkshire Hathaway HomeServices NW Real Estate

    Bought with:

    Tuan Truong, 21014138

    Premiere Property Group, LLC

    Source: RMLS (OR),MLS#: 23612008MLS Logo

    Facts & features

    Interior

    Bedrooms & bathrooms
    • Bedrooms: 4
    • Bathrooms: 2
    • Full bathrooms: 2
    • Main level bathrooms: 2
    Rooms
    • Room types: Bedroom 4, Bedroom 2, Bedroom 3, Dining Room, Family Room, Kitchen, Living Room, Primary Bedroom
    Primary bedroom
    • Level: Main
    Bedroom 2
    • Level: Main
    Bedroom 3
    • Level: Main
    Bedroom 4
    • Level: Main
    Dining room
    • Level: Main
    Kitchen
    • Level: Main
    Living room
    • Level: Main
    Heating
    • Forced Air 95 Plus
    Cooling
    • Central Air
    Appliances
    • Included: Dishwasher, Free-Standing Range, Microwave, Range Hood, Stainless Steel Appliance(s), Gas Water Heater, Tankless Water Heater
    • Laundry: Laundry Room
    Features
    • Quartz, Soaking Tub, Vaulted Ceiling(s), Kitchen Island
    • Flooring: Laminate, Tile
    • Windows: Vinyl Frames
    • Basement: None
    • Number of fireplaces: 1
    • Fireplace features: Gas
    Interior area
    • Total structure area: 1,882
    • Total interior livable area: 1,882 sqft

    Property

    Parking
    • Total spaces: 3
    • Parking features: Driveway, Parking Pad, Attached
    • Attached garage spaces: 3
    • Has uncovered spaces: Yes
    Accessibility
    • Accessibility features: Garage On Main, Main Floor Bedroom Bath, One Level, Utility Room On Main, Walkin Shower, Accessibility
    Features
    • Stories: 1
    • Patio & porch: Covered Patio
    • Fencing: Fenced
    Lot
    • Size: 6,098 Square Feet
    • Features: SqFt 5000 to 6999
    Details
    • Parcel number: 986053664

    Construction

    Type & style
    • Home type: SingleFamily
    • Architectural style: Traditional
    • Property subtype: Residential, Single Family Residence
    Materials
    • Board & Batten Siding, Lap Siding, Stone
    • Foundation: Concrete Perimeter, Pillar/Post/Pier
    • Roof: Composition
    Condition
    • Resale
    • New construction: No
    • Year built: 2020

    Utilities & green energy

    • Gas: Gas
    • Sewer: Public Sewer
    • Water: Public

    Community & HOA

    Community
    • Security: Security System Owned, Fire Sprinkler System
    HOA
    • Has HOA: Yes
    • HOA fee: $35 monthly
    Location
    • Region: Vancouver

    Financial & listing details

    • Price per square foot: $335/sqft
    • Tax assessed value: $547,272
    • Annual tax amount: $4,679
    • Date on market: 7/28/2023
    • Cumulative days on market: 10 days
    • Listing terms: Cash,Conventional,VA Loan
    • Road surface type: Paved

    Price history

    DateEventPrice
    9/8/2023Sold$631,000-0.6%$335/sqft
    Source: RMLS (OR) #23612008 Report a problem
    8/7/2023Pending sale$635,000$337/sqft
    Source: RMLS (OR) #23612008 Report a problem
    7/29/2023Listed for sale$635,000+26%$337/sqft
    Source: RMLS (OR) #23612008 Report a problem
    7/24/2020Sold$503,823+287.6%$268/sqft
    Source: RMLS (OR) #20625369 Report a problem
    3/11/2020Sold$130,000$69/sqft
    Source: Public Record Report a problem

    Public tax history

    YearProperty taxesTax assessment
    2024$5,357 +4.9%$547,272 +0.6%
    2023$5,105 +11%$544,172 +8.7%
    2022$4,601 -0.3%$500,642 +9.2%
    2021$4,616 +1184.9%$458,533 +5.8%
    2020$359 $433,405
    Find assessor info on the county website

    Neighborhood: Walnut Grove

    Nearby schools

    GreatSchools rating
    Schools provided by the listing agent
    • Elementary: Walnut Grove
    • Middle: Gaiser
    • High: Fort Vancouver

    Source: RMLS (OR). This data may not be complete. We recommend contacting the local school district to confirm school assignments for this home.

    Get a cash offer in 3 minutes
    Find out how much your home could sell for in as little as 3 minutes with a no-obligation cash offer.
    Estimated market value
    $635,400
    Get a cash offer in 3 minutes
    Find out how much your home could sell for in as little as 3 minutes with a no-obligation cash offer.
    Estimated market value
    $635,400