Built in 2020 and situated on a desirable corner lot, this former model home showcases premium upgrades and thoughtful design throughout. A welcoming open-concept layout features high ceilings, durable laminate flooring, and a striking stack-stone fireplace that anchors the main living space. The kitchen is designed to impress with quartz countertops, an oversized 8-foot island, soft close cabinets, ss appliances, generous pantry storage, and abundant workspace—ideal for everyday living and entertaining alike. Additional upgrades include central vacuum, whole-home water softener, jacuzzi walk in ADA shower, and a tankless hot water heater for efficiency and comfort. Enjoy a covered patio year-round with a manicured and fully fenced yard offering privacy and low-maintenance enjoyment, while the 2-car garage provides ample parking and storage. This home blends modern style, upgraded features, and a prime location—truly move-in ready with no detail overlooked.
Sold
$630,000
6919 NE 72nd Way, Vancouver, WA 98661
3beds
1,865sqft
Residential, Single Family Residence
Built in 2020
5,227 Square Feet Lot
$634,200 Zestimate®
$338/sqft
$2,847 Estimated rent
Home value
$634,200
$602,000 - $672,000
$2,847/mo
Zestimate® history
Owner options
List your home for rent
$2,847/mo
Rent Zestimate®
Find your next renter with Zillow Rental Manager. Plus, with online applications, you can quickly screen prospective tenants – for free.
$2,847/mo
Rent Zestimate®
Refinance and save
$3,932/mo
Est. payment
Refinancing to a lower rate could help reduce your monthly payments and save thousands over the life of the loan.
$3,932/mo
Est. payment
Explore your selling options
Work with a Zillow partner agent
Leverage their expertise and Zillow's premium Showcase listings to get your home seen by more buyers.
Get startedList with your own agent
Get your home in front of millions of buyers by listing it on Zillow.
Learn how to do itSell it yourself
Take full control of how buyers see your home on Zillow by listing For Sale by Owner (FSBO).
List your homeWhat's special
Covered patio year-roundStriking stack-stone fireplaceWhole-home water softenerHigh ceilingsTankless hot water heaterDurable laminate flooringAbundant workspace
Zillow last checked:
Listing updated:
Listed by:
Sonya MacDonald 503-704-2338,
Premiere Property Group, LLC
Bought with:
Anthony Brungardt, 126713
eXp Realty LLC
Source: RMLS (OR),MLS#: 634673685
Facts & features
Interior
Bedrooms & bathrooms
- Bedrooms: 3
- Bathrooms: 2
- Full bathrooms: 2
- Main level bathrooms: 2
Rooms
- Room types: Laundry, Bedroom 2, Bedroom 3, Dining Room, Family Room, Kitchen, Living Room, Primary Bedroom
Primary bedroom
- Features: Double Sinks, High Ceilings, Quartz, Soaking Tub, Suite, Walkin Closet, Walkin Shower, Wallto Wall Carpet
- Level: Main
Bedroom 2
- Features: Closet, Wallto Wall Carpet
- Level: Main
Bedroom 3
- Features: Closet, Laminate Flooring
- Level: Main
Dining room
- Features: Laminate Flooring
- Level: Main
Kitchen
- Features: Central Vacuum, Dishwasher, Gas Appliances, Island, Microwave, Pantry, Free Standing Range, Laminate Flooring, Quartz
- Level: Main
Living room
- Features: Central Vacuum, Fireplace, Sliding Doors, Laminate Flooring, Vaulted Ceiling
- Level: Main
- Area: 320
- Dimensions: 20 x 16
Heating
- Forced Air 90, Fireplace(s)
Cooling
- Central Air
Appliances
- Included: Dishwasher, Disposal, Free-Standing Gas Range, Free-Standing Range, Gas Appliances, Microwave, Plumbed For Ice Maker, Stainless Steel Appliance(s), Water Purifier, Washer/Dryer, Tankless Water Heater
- Laundry: Laundry Room
Features
- Central Vacuum, High Ceilings, Quartz, Soaking Tub, Vaulted Ceiling(s), Closet, Kitchen Island, Pantry, Double Vanity, Suite, Walk-In Closet(s), Walkin Shower
- Flooring: Vinyl, Wall to Wall Carpet, Laminate
- Doors: Sliding Doors
- Windows: Double Pane Windows, Vinyl Frames
- Basement: Crawl Space
- Number of fireplaces: 1
- Fireplace features: Gas
Interior area
- Total structure area: 1,865
- Total interior livable area: 1,865 sqft
Property
Parking
- Total spaces: 2
- Parking features: Driveway, Garage Door Opener, Attached
- Attached garage spaces: 2
- Has uncovered spaces: Yes
Accessibility
- Accessibility features: Bathroom Cabinets, Garage On Main, Ground Level, Kitchen Cabinets, Main Floor Bedroom Bath, Natural Lighting, One Level, Utility Room On Main, Walkin Shower, Accessibility
Features
- Levels: One
- Stories: 1
- Patio & porch: Covered Patio, Porch
- Exterior features: Yard
- Fencing: Fenced
Lot
- Size: 5,227 Square Feet
- Features: Corner Lot, Level, SqFt 5000 to 6999
Details
- Parcel number: 986053676
Construction
Type & style
- Home type: SingleFamily
- Architectural style: Ranch
- Property subtype: Residential, Single Family Residence
Materials
- Cement Siding, Stone
- Foundation: Concrete Perimeter
- Roof: Composition
Condition
- Resale
- New construction: No
- Year built: 2020
Utilities & green energy
- Gas: Gas
- Sewer: Public Sewer
- Water: Public
- Utilities for property: Cable Connected
Community & HOA
Community
- Security: Unknown
HOA
- Has HOA: Yes
- HOA fee: $30 monthly
Location
- Region: Vancouver
Financial & listing details
- Price per square foot: $338/sqft
- Tax assessed value: $586,544
- Annual tax amount: $5,322
- Date on market: 1/29/2026
- Cumulative days on market: 17 days
- Listing terms: Cash,Conventional,FHA,VA Loan
- Road surface type: Paved
Price history
| Date | Event | Price |
|---|---|---|
| 3/5/2026 | Sold | $630,000+1.6%$338/sqft |
Source:  RMLS (OR) #634673685 Report a problem RMLS (OR) #634673685 Report a problem | ||
| 2/15/2026 | Pending sale | $620,000$332/sqft |
Source: RMLS (OR) #634673685 Report a problem | ||
| 2/13/2026 | Price change | $620,000-1.6%$332/sqft |
Source: RMLS (OR) #634673685 Report a problem | ||
| 1/30/2026 | Listed for sale | $630,000+14.8%$338/sqft |
Source: RMLS (OR) #634673685 Report a problem | ||
| 4/22/2021 | Sold | $549,000$294/sqft |
Source: RMLS (OR) #21231919 Report a problem | ||
Public tax history
| Year | Property taxes | Tax assessment |
|---|---|---|
| 2025 | $5,711 +7.3% | $586,544 +7.9% |
| 2024 | $5,323 +5.1% | $543,732 +0.7% |
| 2023 | $5,065 +11.1% | $539,890 +8.8% |
| 2022 | $4,559 +0.2% | $496,280 +9.2% |
| 2021 | $4,551 +1166.9% | $454,316 +6.3% |
| 2020 | $359 | $427,297 |
Find assessor info on the county website
Neighborhood: Walnut Grove
Nearby homes
- $681,1004 bd3 ba2.6k sqft6904 NE 72nd Way, Vancouver, WA 98661Off Market
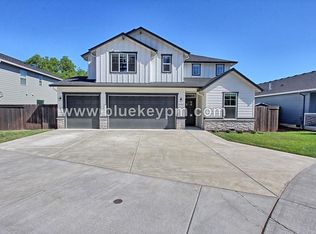
- $598,7003 bd2 ba1.8k sqft6914 NE 71st Way, Vancouver, WA 98661Off Market
- $620,0003 bd2 ba1.8k sqft6909 NE 72nd Way, Vancouver, WA 98661Sold
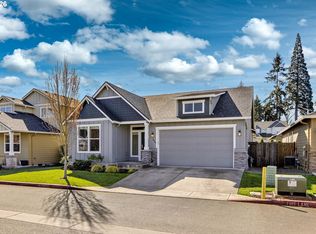
- $522,4003 bd2 ba2.1k sqft7005 NE 72nd Cir, Vancouver, WA 98661Off Market
- $578,3004 bd2 ba1.8k sqft6916 NE 72nd Way, Vancouver, WA 98662Off Market
- $595,7004 bd2 ba2.2k sqft6913 NE 72nd Way, Vancouver, WA 98661Off Market
- $587,0004 bd2 ba1.8k sqft6916 NE 72nd Way, Vancouver, WA 98661Sold
- $577,8003 bd2 ba1.8k sqft6912 NE 72nd Way, Vancouver, WA 98661Off Market
Nearby schools
GreatSchools rating
- 2/10Walnut Grove Elementary SchoolGrades: K-5Distance: 0.6 mi
- 2/10Gaiser Middle SchoolGrades: 6-8Distance: 2.3 mi
- 1/10Fort Vancouver High SchoolGrades: 9-12Distance: 2.7 mi
Schools provided by the listing agent
- Elementary: Walnut Grove
- Middle: Gaiser
- High: Fort Vancouver
Source: RMLS (OR). This data may not be complete. We recommend contacting the local school district to confirm school assignments for this home.
Get a cash offer in 3 minutes
Find out how much your home could sell for in as little as 3 minutes with a no-obligation cash offer.
Estimated market value
$634,200
Get a cash offer in 3 minutes
Find out how much your home could sell for in as little as 3 minutes with a no-obligation cash offer.
Estimated market value
$634,200
- Washington
- Clark County
- Vancouver
- 98661
- Walnut Grove
- 6919 NE 72nd Way
