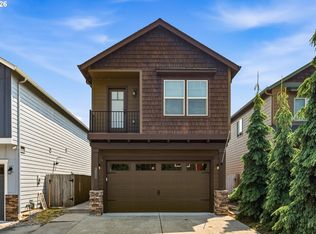
Huge Price Reduction! Seller says get it SOLD! Welcome to this lovingly cared-for home in the desirable Salmon Creek area! Thoughtfully designed with 2,015 square feet, four bedrooms and two and a half bathrooms, this inviting home offers the perfect blend of comfort, space and everyday functionality. The main level features a bright, open layout ideal for both relaxing and entertaining. The spacious kitchen includes a center island, abundant cabinetry, stainless steel appliances and a charming dining nook that opens to the patio. Neutral finishes throughout create a warm, timeless backdrop ready for your personal style. Upstairs, you’ll find a spacious primary suite with a walk-in closet and attached bathroom, three additional bedrooms and the convenience of an upper-level laundry room. Forced-air heating and central air conditioning provide year-round comfort. Outside, enjoy a manageable, fully-fenced backyard with a convenient clothes line, and plenty of room for gardening and summer gatherings. Ideally located near highly regarded schools, neighborhood parks, shopping, dining and commuter routes, this welcoming home is truly move-in ready. Come see everything it has to offer!
Pending
Price cut: $25K (10/9)
$500,000
512 NW 147th St, Vancouver, WA 98685
4beds
2,015sqft
Residential, Single Family Residence
Built in 2002
5,227 Square Feet Lot
$-- Zestimate®
$248/sqft
$-- HOA
What's special
Spacious kitchenForced-air heatingCenter islandConvenient clothes lineUpper-level laundry roomAttached bathroomNeutral finishes throughout
- 88 days
- 1,141
- 94
Zillow last checked:
Listing updated:
Listed by:
Gina Salt 360-771-0205,
Windermere Northwest Living
Source: RMLS (OR),MLS#: 657903221
Facts & features
Interior
Bedrooms & bathrooms
- Bedrooms: 4
- Bathrooms: 3
- Full bathrooms: 2
- Partial bathrooms: 1
- Main level bathrooms: 1
Rooms
- Room types: Bedroom 4, Laundry, Bedroom 2, Bedroom 3, Dining Room, Family Room, Kitchen, Living Room, Primary Bedroom
Primary bedroom
- Features: Ensuite, Vinyl Floor, Walkin Closet
- Level: Upper
Bedroom 2
- Features: Closet, Vinyl Floor
- Level: Upper
Bedroom 3
- Features: Closet, Vinyl Floor
- Level: Upper
Bedroom 4
- Features: Closet, Vinyl Floor
- Level: Upper
Dining room
- Features: Sliding Doors, Vinyl Floor
- Level: Main
Kitchen
- Features: Dishwasher, Island, Microwave, Pantry, Free Standing Range, Free Standing Refrigerator, Plumbed For Ice Maker, Vinyl Floor
- Level: Main
Heating
- Forced Air
Cooling
- Central Air
Appliances
- Included: Dishwasher, Disposal, Free-Standing Range, Free-Standing Refrigerator, Microwave, Plumbed For Ice Maker, Stainless Steel Appliance(s), Washer/Dryer, Gas Water Heater
- Laundry: Laundry Room
Features
- Closet, Kitchen Island, Pantry, Walk-In Closet(s)
- Flooring: Vinyl
- Doors: Sliding Doors
- Windows: Vinyl Frames
- Basement: Crawl Space
Interior area
- Total structure area: 2,015
- Total interior livable area: 2,015 sqft
Property
Parking
- Total spaces: 2
- Parking features: Driveway, On Street, Garage Door Opener, Attached
- Attached garage spaces: 2
- Has uncovered spaces: Yes
Features
- Levels: Two
- Stories: 2
- Patio & porch: Patio
- Exterior features: Yard
- Fencing: Fenced
Lot
- Size: 5,227 Square Feet
- Features: Level, SqFt 5000 to 6999
Details
- Parcel number: 185455022
Construction
Type & style
- Home type: SingleFamily
- Property subtype: Residential, Single Family Residence
Materials
- Vinyl Siding
- Foundation: Concrete Perimeter
- Roof: Composition
Condition
- Resale
- New construction: No
- Year built: 2002
Utilities & green energy
- Gas: Gas
- Sewer: Public Sewer
- Water: Public
- Utilities for property: Cable Connected
Community & HOA
Community
- Security: Sidewalk
- Subdivision: The Parkside
HOA
- Has HOA: No
Location
- Region: Vancouver
Financial & listing details
- Price per square foot: $248/sqft
- Tax assessed value: $531,145
- Annual tax amount: $5,418
- Date on market: 7/17/2026
- Cumulative days on market: 89 days
- Listing terms: Cash,Conventional,FHA,VA Loan
- Road surface type: Paved
Estimated market value
Not available
Estimated sales range
Not available
Not available
Price history
| Date | Event | Price |
|---|---|---|
| 10/12/2026 | Pending sale | $500,000$248/sqft |
Source:  RMLS (OR) #657903221 Report a problem RMLS (OR) #657903221 Report a problem | ||
| 10/9/2026 | Price change | $500,000-4.8%$248/sqft |
Source: RMLS (OR) #657903221 Report a problem | ||
| 9/30/2026 | Price change | $525,000-4.5%$261/sqft |
Source: RMLS (OR) #657903221 Report a problem | ||
| 9/2/2026 | Price change | $550,000-2.7%$273/sqft |
Source: RMLS (OR) #657903221 Report a problem | ||
| 8/3/2026 | Price change | $565,000-1.7%$280/sqft |
Source: RMLS (OR) #657903221 Report a problem | ||
| 7/17/2026 | Listed for sale | $575,000+109.1%$285/sqft |
Source: RMLS (OR) #657903221 Report a problem | ||
| 7/21/2015 | Sold | $275,000$136/sqft |
Source: RMLS (OR) #15471753 Report a problem | ||
| 6/27/2015 | Pending sale | $275,000$136/sqft |
Source: RE/MAX EQUITY GROUP-VAN MALL OFFICE #15471753 Report a problem | ||
| 6/20/2015 | Listed for sale | $275,000$136/sqft |
Source: RE/MAX EQUITY GROUP-VAN MALL OFFICE #15471753 Report a problem | ||
Public tax history
| Year | Property taxes | Tax assessment |
|---|---|---|
| 2025 | $5,419 +6.4% | $531,145 +8.1% |
| 2024 | $5,095 +4.9% | $491,421 -3.2% |
| 2023 | $4,859 +13.3% | $507,651 +4.2% |
| 2022 | $4,288 +4.8% | $487,105 +23.1% |
| 2021 | $4,092 +12.4% | $395,791 +11.7% |
| 2020 | $3,639 | $354,252 +5.7% |
| 2019 | $3,639 +6.5% | $335,144 +2.9% |
| 2018 | $3,416 -8.3% | $325,851 +9.6% |
| 2017 | $3,726 +15.5% | $297,179 +10.7% |
| 2016 | $3,225 -0.5% | $268,388 +6.2% |
| 2015 | $3,242 +1.8% | $252,735 +5.3% |
| 2014 | $3,185 | $239,914 +10.9% |
| 2013 | $3,185 +8.3% | $216,403 +10.4% |
| 2012 | $2,941 +2.7% | $196,084 -6.8% |
| 2011 | $2,863 +9.1% | $210,457 -0.9% |
| 2010 | $2,625 -2.4% | $212,351 -2.8% |
| 2009 | $2,691 | $218,450 -21.4% |
| 2008 | -- | $277,900 |
| 2007 | -- | $277,900 +41.9% |
| 2005 | -- | $195,900 |
| 2004 | -- | $195,900 |
Find assessor info on the county website
Monthly payment
Est. payment
Payment breakdown
Explore the cost of this home by adjusting the details. Changes won't be saved.Climate risks
Neighborhood: Salmon Creek
Nearby schools
Schools provided by the listing agent
- Elementary: Chinook
- Middle: Alki
- High: Skyview
Source: RMLS (OR). This data may not be complete. We recommend contacting the local school district to confirm school assignments for this home.
Similar homes
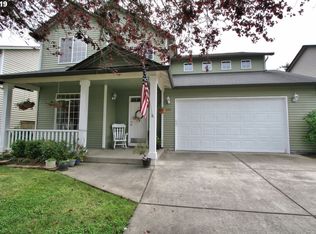
- $--4 bd3 ba1.9k sqft119nw103rd St, Vancouver, WA 98685Auction
 Auction.com 1
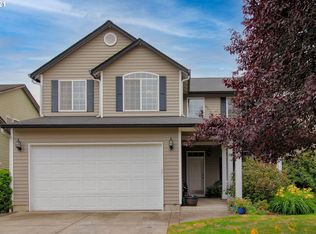
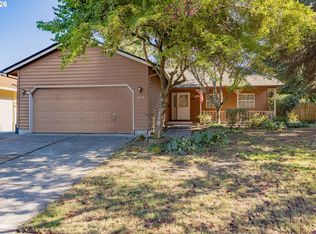
 - $499,0003 bd2 ba1.6k sqft210 NW 111th Loop, Vancouver, WA 98685Active
 MLS ID #672362198, Hartwell Saunders, Coldwell Banker Bain. RMLS (OR)
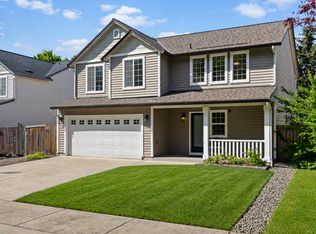
 - $499,0004 bd3 ba2.2k sqft1122 NW 148th Cir, Vancouver, WA 98686Active
 MLS ID #489219099, Jeff Foote, Kelly Right Real Estate Vancouver. RMLS (OR)
 - $485,0003 bd3 ba1.8k sqft3605 NW 122nd St, Vancouver, WA 98685Active
 MLS ID #758333185, Justin Underwood, John L. Scott Real Estate. RMLS (OR)
 - $539,0004 bd3 ba1.8k sqft717 NW 137th St, Vancouver, WA 98685ActiveMLS ID #503709451, Martin Cross, Living Room Realty Inc. RMLS (OR)
- $520,0003 bd2 ba1.3k sqft14703 NW 7th Pl, Vancouver, WA 98685ActiveMLS ID #400086912, Heather Williams, Coldwell Banker Bain. RMLS (OR)
- $545,0003 bd3 ba1.9k sqft9905 NW 4th Ave, Vancouver, WA 98685ActiveMLS ID #281464044, Diana Rutherford, Realty One Group Prestige. RMLS (OR)
- $480,0003 bd3 ba1.5k sqft517 NW 152nd St, Vancouver, WA 98685ActiveMLS ID #611720835, Lori Anderson-Benson, Keller Williams Realty. RMLS (OR)
- $522,4995 bd3 ba2.4k sqft11509 NW 30th Ct, Vancouver, WA 98685ActiveMLS ID #240799667, Christie Conley, Realty Works Group Inc. RMLS (OR)
- $490,0004 bd2 ba1.9k sqft1720 NW 103rd St, Vancouver, WA 98685ActiveMLS ID #283508897, Haris Hadziselimovic, Keller Williams Realty. RMLS (OR)
- $425,0003 bd2 ba1.3k sqft1114 NE 129th St, Vancouver, WA 98685ActiveMLS ID #502908338, Jacqueline Smith, Keller Williams Realty. RMLS (OR)
- $389,9003 bd3 ba1.4k sqft13909 NE 7th Ct, Vancouver, WA 98685ActiveMLS ID #565900218, Angela Jacobs, Call It Closed International Realty. RMLS (OR)
- $570,0004 bd4 ba2.3k sqft1105 NE 126th St, Vancouver, WA 98685ActiveMLS ID #252102788, Martine Gibbons, Cascade Hasson Sotheby's International Realty. RMLS (OR)
- $479,9003 bd3 ba1.5k sqft11619 NW 35th Ave, Vancouver, WA 98685ActiveMLS ID #619669699, Guy Jensen, Felida Real Estate. RMLS (OR)
- $539,9003 bd3 ba1.7k sqft12714 NE 8th Ct, Vancouver, WA 98685ActiveMLS ID #206685714, Amy Asivido, Keller Williams Realty. RMLS (OR)
- $539,9003 bd1 ba2.1k sqft305 NW 114th St, Vancouver, WA 98685ActiveMLS ID #538546773, Collier Erwin, The Lachlan Group LLC. RMLS (OR)
- $535,0003 bd2 ba1.6k sqft2005 NE 152nd St, Vancouver, WA 98686ActiveMLS ID #301151803, Josh McCuistion, Keller Williams Realty. RMLS (OR)
