Spacious and beautifully crafted home in the gated Felida community. This grand residence offers 5 bedrooms, 4 baths and over 3,800 sq ft on nearly a quarter-acre lot, blending luxury finishes with comfortable everyday living. A wide, open foyer provides a direct view to the backyard and leads into the main level featuring 10 ft ceilings, custom built-ins, and abundant natural light. The living room includes a gas fireplace, built-in bookshelves, and a wall of windows overlooking the yard, opening seamlessly to the kitchen and eating area. The formal dining room connects to a butler’s pantry plus an additional walk-in pantry. The gourmet kitchen features granite counters, high-end appliances including double oven, full wall fridge and freezer, gas cooktop, and a custom copper hood. Large island with sink, dishwasher, and seating. Main-level primary suite offers a spa-like bath with heated tile floors, double vanity, soaking tub, and enclosed double-head shower room. Oversized walk-in closet doubles as a dressing room. A guest bedroom, full bath, office, and laundry/mud room complete the main floor. Upstairs includes a large family room with built-ins, three additional bedrooms, and two full baths. The backyard features a spacious patio—partially covered with a plumbed-in gas grill—lush lawn, mature landscaping, vegetable beds, and a play structure. Oversized 3-car garage plus ample driveway parking. Located in a gorgeously maintained gated neighborhood bordering an eagle sanctuary, offering privacy and natural beauty. This home is perfect for any lifestyle. See our virtual tour links for more information.
Pending
$1,150,000
13008 NW 49th Ave, Vancouver, WA 98685
5beds
3,886sqft
:
Get pre-qualified$6,934/mo
Residential, Single Family Residence
Built in 2014
10,454 Square Feet Lot
$-- Zestimate®
$296/sqft
$65/mo HOA
What's special
- 12 days |
- 470 |
- 29 |
Zillow last checked:
Listing updated:
Listed by:
Stephen FitzMaurice 360-949-5393,
eXp Realty LLC,
Michael Crosbie 360-949-5393,
eXp Realty LLC
Source: RMLS (OR),MLS#: 418352703
Facts & features
Interior
Bedrooms & bathrooms
- Bedrooms: 5
- Bathrooms: 4
- Full bathrooms: 4
- Main level bathrooms: 2
Rooms
- Room types: Entry, Office, Bedroom 4, Bedroom 2, Bedroom 3, Dining Room, Family Room, Kitchen, Living Room, Primary Bedroom
Primary bedroom
- Features: High Ceilings, Jetted Tub, Suite, Walkin Closet
- Level: Main
- Area: 255
- Dimensions: 17 x 15
Bedroom 2
- Features: Closet, High Ceilings
- Level: Main
- Area: 196
- Dimensions: 14 x 14
Bedroom 3
- Features: Closet
- Level: Upper
- Area: 324
- Dimensions: 18 x 18
Bedroom 4
- Features: Closet
- Level: Upper
Dining room
- Features: Hardwood Floors, High Ceilings, Wainscoting
- Level: Main
- Area: 154
- Dimensions: 14 x 11
Family room
- Features: Builtin Features
- Level: Upper
- Area: 351
- Dimensions: 27 x 13
Kitchen
- Features: Builtin Refrigerator, Eat Bar, Gas Appliances, Hardwood Floors, Instant Hot Water, Island, Pantry, Builtin Oven, Butlers Pantry, Convection Oven, Double Oven, Granite
- Level: Main
- Area: 238
- Width: 14
Living room
- Features: Builtin Features, Fireplace, Hardwood Floors, High Ceilings
- Level: Main
- Area: 340
- Dimensions: 20 x 17
Office
- Features: Builtin Features, French Doors, Hardwood Floors
- Level: Main
- Area: 154
- Dimensions: 14 x 11
Heating
- Forced Air, Fireplace(s)
Cooling
- Central Air
Appliances
- Included: Built In Oven, Built-In Refrigerator, Convection Oven, Cooktop, Dishwasher, Double Oven, Gas Appliances, Microwave, Range Hood, Stainless Steel Appliance(s), Washer/Dryer, Instant Hot Water, Gas Water Heater
- Laundry: Laundry Room
Features
- Granite, High Ceilings, Closet, Built-in Features, Wainscoting, Eat Bar, Kitchen Island, Pantry, Butlers Pantry, Suite, Walk-In Closet(s), Tile
- Flooring: Hardwood, Heated Tile, Tile, Wall to Wall Carpet
- Doors: French Doors
- Windows: Double Pane Windows, Vinyl Frames
- Basement: Crawl Space
- Number of fireplaces: 1
- Fireplace features: Gas
Interior area
- Total structure area: 3,886
- Total interior livable area: 3,886 sqft
Video & virtual tour
Property
Parking
- Total spaces: 3
- Parking features: Driveway, Garage Door Opener, Attached, Oversized
- Attached garage spaces: 3
- Has uncovered spaces: Yes
Accessibility
- Accessibility features: Main Floor Bedroom Bath, Minimal Steps, Utility Room On Main, Accessibility
Features
- Levels: Two
- Stories: 2
- Patio & porch: Covered Patio, Porch
- Exterior features: Garden, Gas Hookup, Raised Beds
- Has spa: Yes
- Spa features: Bath
- Fencing: Fenced
- Has view: Yes
- View description: Trees/Woods
Lot
- Size: 10,454 Square Feet
- Features: Level, Trees, Sprinkler, SqFt 10000 to 14999
Details
- Additional structures: GasHookup
- Parcel number: 986031199
- Zoning: R1-20
Construction
Type & style
- Home type: SingleFamily
- Architectural style: Traditional
- Property subtype: Residential, Single Family Residence
Materials
- Cement Siding, Cultured Stone
- Foundation: Concrete Perimeter
- Roof: Composition
Condition
- Resale
- New construction: No
- Year built: 2014
Utilities & green energy
- Gas: Gas Hookup, Gas
- Sewer: Public Sewer
- Water: Public
Community & HOA
Community
- Subdivision: Felida - Starcrest
HOA
- Has HOA: Yes
- Amenities included: Commons, Gated
- HOA fee: $65 monthly
Location
- Region: Vancouver
Financial & listing details
- Price per square foot: $296/sqft
- Tax assessed value: $947,079
- Annual tax amount: $10,721
- Date on market: 7/16/2026
- Cumulative days on market: 12 days
- Listing terms: Cash,Conventional,FHA,VA Loan
Estimated market value
Not available
Estimated sales range
Not available
Not available
Price history
| Date | Event | Price |
|---|---|---|
| 7/29/2026 | Pending sale | $1,150,000$296/sqft |
Source: eXp Realty #418352703 Report a problem | ||
| 7/16/2026 | Listed for sale | $1,150,000+50.5%$296/sqft |
Source: eXp Realty #418352703 Report a problem | ||
| 10/24/2019 | Sold | $763,900-0.8%$197/sqft |
Source:  RMLS (OR) #19144770 Report a problem RMLS (OR) #19144770 Report a problem | ||
| 9/16/2019 | Pending sale | $769,900$198/sqft |
Source: Berkshire Hathaway HomeServices NW Real Estate #19144770 Report a problem | ||
| 9/12/2019 | Price change | $769,900-1.3%$198/sqft |
Source: Berkshire Hathaway HomeServices NW Real Estate #19144770 Report a problem | ||
| 8/15/2019 | Listed for sale | $779,900+36.8%$201/sqft |
Source: Berkshire Hathaway HomeServices NW Real Estate #19144770 Report a problem | ||
| 12/1/2014 | Sold | $570,000-3.2%$147/sqft |
Source:  NWMLS as distributed by MLS GRID #640770 Report a problem NWMLS as distributed by MLS GRID #640770 Report a problem | ||
| 11/1/2014 | Pending sale | $589,000$152/sqft |
Source: Hasson Company Realtors #14579085 Report a problem | ||
| 5/13/2014 | Price change | $589,000-0.2%$152/sqft |
Source: Hasson Company Realtors #14579085 Report a problem | ||
| 3/29/2014 | Price change | $589,900+15.7%$152/sqft |
Source: Hasson Company Realtors #13377191 Report a problem | ||
| 1/2/2014 | Listed for sale | $509,900$131/sqft |
Source: The Hasson Company #13377191 Report a problem | ||
Public tax history
| Year | Property taxes | Tax assessment |
|---|---|---|
| 2024 | $9,922 +6.2% | $947,079 -1.6% |
| 2023 | $9,346 +1.9% | $962,048 +3.9% |
| 2022 | $9,173 +4.2% | $925,861 +11.9% |
| 2021 | $8,804 +10.1% | $827,511 +11.1% |
| 2020 | $8,000 | $745,008 +3.7% |
| 2019 | $8,000 +5.4% | $718,686 +1.5% |
| 2018 | $7,591 -8.8% | $707,821 +8.8% |
| 2017 | $8,327 +9.1% | $650,449 +4.8% |
| 2016 | $7,629 | $620,883 +7.6% |
| 2015 | $7,629 +7.2% | $576,846 +10.4% |
| 2014 | $7,116 | $522,548 |
Find assessor info on the county website
Monthly payment
Est. payment
Payment breakdown
Explore the cost of this home by adjusting the details. Changes won't be saved.Climate risks
Neighborhood: Felida
Nearby schools
GreatSchools rating
- 7/10Felida Elementary SchoolGrades: K-5Distance: 1.2 mi
- 4/10Jefferson Middle SchoolGrades: 6-8Distance: 1.1 mi
- 6/10Skyview High SchoolGrades: 9-12Distance: 1.9 mi
Schools provided by the listing agent
- Elementary: Felida
- Middle: Jefferson
- High: Skyview
Source: RMLS (OR). This data may not be complete. We recommend contacting the local school district to confirm school assignments for this home.
- $928,1004 bd3 ba3k sqft13012 NW 49th Ave, Vancouver, WA 98685Off Market
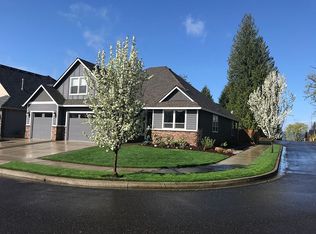
- $995,4003 bd3 ba3k sqft13004 NW 49th Ave, Vancouver, WA 98685Off Market

- $904,3004 bd3 ba2.5k sqft4915 NW 131st Cir, Vancouver, WA 98685Off Market
- $1,050,0004 bd3 ba3.2k sqft13000 NW 49th Ave, Vancouver, WA 98685Sold

- $1,099,6004 bd3 ba3.4k sqft13003 NW 50th Ave, Vancouver, WA 98685Off Market
- $1,067,8004 bd3 ba3.9k sqft13005 NW 49th Ave, Vancouver, WA 98685Off Market
- $1,035,2005 bd3 ba3.4k sqft13009 NW 49th Ave, Vancouver, WA 98685Off Market
- $880,0004 bd3 ba2.4k sqft13001 NW 49th Ave, Vancouver, WA 98685Sold
A local agent can set up tours, give advice and negotiate with sellers.
Similar homes
- $1,149,0004 bd4 ba3.4k sqft3203 NW 130th Street, Vancouver, WA 98685Active
 MLS ID #2514859, Rachel Bramson. NWMLS as distributed by MLS GRID
 - $1,199,9005 bd3 ba3.4k sqft2721 NW 140th St, Vancouver, WA 98685Active
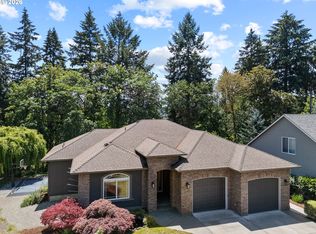
 MLS ID #280587073, Terry Wollam, RE/MAX Equity Group. RMLS (OR)
 - $1,235,4004 bd3 ba3.3k sqft12408 NW 47th Ave, Vancouver, WA 98685Active
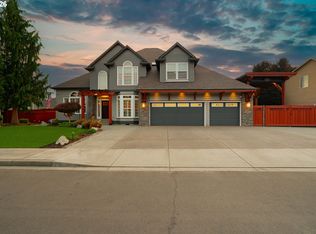 MLS ID #546127525, Alicia Cooper-Cooley, Knipe Realty ERA Powered. RMLS (OR)
 - $1,080,0004 bd4 ba3.5k sqft10510 NW 31st Ave, Vancouver, WA 98685Active
 MLS ID #419690203, Scott Dickinson, Premiere Property Group, LLC. RMLS (OR)
 - $1,495,0004 bd3 ba3.2k sqft12500 NW 48th Ct, Vancouver, WA 98685ActiveMLS ID #766462305, Ryan Lapointe, Premiere Property Group LLC. RMLS (OR)
- $985,0004 bd4 ba3.5k sqftHerzog Farm 2, Vancouver, WA 98685ActiveMLS ID #2528919, Lyla R. Bostick. NWMLS as distributed by MLS GRID
- $889,9004 bd3 ba3.4k sqft13705 NW 46th Ct, Vancouver, WA 98685ActiveMLS ID #736015796, Jennifer Maben, Harcourts Real Estate Network Group. RMLS (OR)
- $1,099,9906 bd4 ba4.1k sqft13009 NW 31st Ave, Vancouver, WA 98685ActiveMLS ID #507157150, Ryan Smith, Knipe Realty ERA Powered. RMLS (OR)
- $995,0005 bd4 ba3.8k sqft15002 NW 15th Ave, Vancouver, WA 98685ActiveMLS ID #188571434, Stephanie Sale, Real Broker LLC. RMLS (OR)
- $850,0006 bd4 ba3.3k sqft13405 NW 48th Ave, Vancouver, WA 98685ActiveMLS ID #704954089, Josh McCuistion, Keller Williams Realty. RMLS (OR)
- $1,299,0004 bd3 ba2.8k sqftFelida Overlook, Vancouver, WA 98685ActiveMLS ID #2538924, Heather DeFord. NWMLS as distributed by MLS GRID
- $689,0004 bd3 ba2.3k sqft4207 NW 131st St, Vancouver, WA 98685ActiveMLS ID #278892942, Josh Hackenjos, Compass. RMLS (OR)
- $850,0004 bd3 ba3.6k sqft13906 NW 51st Ct, Vancouver, WA 98685ActiveMLS ID #250334079, Rick Jenkins, Windermere Northwest Living. RMLS (OR)
- $899,0004 bd3 ba3.5k sqft2612 NW 127th St, Vancouver, WA 98685ActiveMLS ID #249571755, Brooke Louman, Knipe Realty ERA Powered. RMLS (OR)
- $--2 bd3 ba3.5k sqft10810 NW 7th Ave, Vancouver, WA 98685AuctionAuction.com 2
- $859,0005 bd4 ba3k sqft10507 NW 32nd Dr, Vancouver, WA 98685ActiveMLS ID #622367687, Marcy Williams, Windermere Northwest Living. RMLS (OR)
- $800,0004 bd3 ba3.3k sqft4610 NW 138th St, Vancouver, WA 98685ActiveMLS ID #355437716, Shane Siebold, Keller Williams Realty. RMLS (OR)
- $1,450,0005 bd5 ba3.6k sqft12904 NW 30th Ave, Vancouver, WA 98685ActiveMLS ID #336734407, Rebecca Lee, Keller Williams Realty. RMLS (OR)
- $1,195,0004 bd3 ba4.2k sqft1506 NW Gregory Dr, Vancouver, WA 98665ActiveMLS ID #127936398, Amelie Marian, Windermere Northwest Living. RMLS (OR)
- $965,0003 bd3 ba2.9k sqft10606 NW 36th Ave, Vancouver, WA 98685ActiveMLS ID #512043378, Kelly Winn, Cano Real Estate LLC. RMLS (OR)
