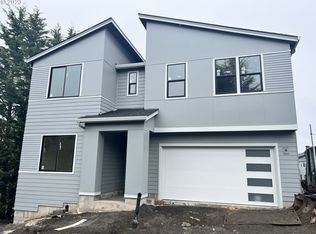
Main-level primary suite + private upstairs multigenerational suite define this custom Craftsman-inspired home by Vilhauer Construction in sought-after Felida’s Teal Pointe Ridge with no HOA. One-owner and meticulously maintained, offering 3,400+ sq ft of refined living space filled with bright natural light and beautiful views from 26 windows and 6 skylights. Professionally installed turf in the front and back yards provide year-round, low-maintenance curb appeal. Upgrades include LVP floors, upgraded carpet, custom window coverings, central vac and abundant storage. The main level features a spacious primary suite with walk-in closet and spa-like bath, plus two additional bedrooms and 1.5 baths. The kitchen and great room showcase a dramatic granite island, upgraded appliances, and a Heat & Glo fireplace. Enjoy year-round outdoor living in the heated screened patio with outdoor TV hookup. Upstairs offers a private living area with kitchenette featuring custom cabinetry, granite counters, sink, microwave and full-size refrigerator, plus a spacious bedroom and bath with dual vanity and walk-in glass shower—ideal for multigenerational living or long-term guests. Additional finished attic/bonus space not included in the sq ft, provides flexibility for an office, hobby or storage area. Oversized 3-car garage, private driveway, and convenient location near parks, restaurants, schools, and Salmon Creek Greenway. 2.25% assumable loan avail for qualified buyers. Call for details.
Active
Listed by: Sterner Homes • Rachel Bramson • 714-926-3304
Price cut: $70K (9/3)
$1,079,000
3203 NW 130th Street, Vancouver, WA 98685
4beds
3,408sqft
Single Family Residence
Built in 2016
10,053 Square Feet Lot
$1,069,100 Zestimate®
$317/sqft
$-- HOA
What's special
Heat and glo fireplaceBright natural lightUpgraded carpetPrivate drivewayYear-round low-maintenance curb appealLvp floorsUpgraded appliances
- --
- on Zillow
- 575
- views
- 28
- saves
Zillow last checked:
Listing updated:
Listed by:
Rachel Bramson 714-926-3304 rachelbramson@hotmail.com,
Sterner Homes
Source: NWMLS as distributed by MLS GRID,MLS#: 2514859
Facts & features
Interior
Bedrooms & bathrooms
- Bedrooms: 4
- Bathrooms: 4
- Full bathrooms: 3
- 1/2 bathrooms: 1
- Main level bathrooms: 3
- Main level bedrooms: 3
Primary bedroom
- Level: Main
Bedroom
- Level: Main
Bedroom
- Level: Main
Bedroom
- Level: Second
Bathroom full
- Level: Main
Bathroom full
- Level: Main
Bathroom full
- Level: Second
Other
- Level: Main
Dining room
- Level: Main
Entry hall
- Level: Main
Family room
- Level: Second
Great room
- Level: Main
Kitchen with eating space
- Level: Main
Utility room
- Level: Main
Heating
- Fireplace, Forced Air, Heat Pump, Electric, Natural Gas
Cooling
- Heat Pump
Appliances
- Included: Dishwasher, Microwave, See Remarks, Stove(s)/Range(s), Dishwasher(s), Microwave(s), Water Heater: Electric, Water Heater Location: Garage and Attic
Features
- Bath Off Primary, Central Vacuum, Ceiling Fan(s), Dining Room, Pantry
- Flooring: Vinyl Plank, Carpet
- Windows: Dbl Pane/Storm Window, Skylight(s)
- Basement: None
- Number of fireplaces: 1
- Fireplace features: Gas, Main Level: 1, Fireplace
Interior area
- Total structure area: 3,408
- Total interior livable area: 3,408 sqft
Property
Parking
- Total spaces: 6
- Parking features: Attached Garage
- Has attached garage: Yes
- Covered spaces: 3
- Uncovered spaces: 3
Features
- Levels: Two
- Stories: 2
- Entry location: Main
- Patio & porch: Bath Off Primary, Built-In Vacuum, Ceiling Fan(s), Dbl Pane/Storm Window, Dining Room, Fireplace, Jetted Tub, Pantry, Security System, Skylight(s), Walk-In Closet(s), Water Heater
- Spa features: Bath
- Has view: Yes
- View description: Mountain(s), Territorial
Lot
- Size: 10,053 Square Feet
- Features: Corner Lot, Curbs, Paved, Sidewalk, Fenced-Partially, Gas Available, High Speed Internet, Patio, Sprinkler System
Details
- Parcel number: 187786010
- Special conditions: Standard
Construction
Type & style
- Home type: SingleFamily
- Architectural style: 2 Story
- Property subtype: Single Family Residence
Materials
- Cement Planked, Stone, Cement Plank
- Foundation: Poured Concrete
- Roof: Composition
Condition
- Very Good
- Year built: 2016
Utilities & green energy
- Electric: Company: Clark Public Utilities District
- Sewer: Sewer Connected, Company: Clark Regional Wastewater District
- Water: Public, Company: Clark Public Utilities District
- Utilities for property: Century Link
Community & HOA
Community
- Security: Security System
- Subdivision: Felida
Location
- Region: Vancouver
Financial & listing details
- Price per square foot: $317/sqft
- Tax assessed value: $963,565
- Annual tax amount: $9,930
- Date on market: 5/1/2026
- Listing terms: Assumable,Conventional,See Remarks
- Inclusions: Dishwasher(s), Microwave(s), See Remarks, Stove(s)/Range(s)
Estimated market value
$1,069,100
$1.02M - $1.12M
$4,131/mo
Price history
| Date | Event | Price |
|---|---|---|
| 9/3/2026 | Price change | $1,079,000-6.1%$317/sqft |
Source:  RMLS (OR) #748164591 Report a problem RMLS (OR) #748164591 Report a problem | ||
| 6/11/2026 | Price change | $1,149,000-2.5%$337/sqft |
Source:  NWMLS as distributed by MLS GRID #2514859 Report a problem NWMLS as distributed by MLS GRID #2514859 Report a problem | ||
| 5/1/2026 | Listed for sale | $1,179,000+686%$346/sqft |
Source: NWMLS as distributed by MLS GRID #2514859 Report a problem | ||
| 7/14/2015 | Sold | $150,000-20.2%$44/sqft |
Source: RMLS (OR) #15298494 Report a problem | ||
| 5/23/2007 | Sold | $188,000-6%$55/sqft |
Source: Public Record Report a problem | ||
| 10/17/2005 | Sold | $200,000+51.5%$59/sqft |
Source: Public Record Report a problem | ||
| 6/25/2004 | Sold | $132,000$39/sqft |
Source: Public Record Report a problem | ||
Public tax history
| Year | Property taxes | Tax assessment |
|---|---|---|
| 2025 | $9,930 +7.5% | $963,565 +9.3% |
| 2024 | $9,235 +5.4% | $881,333 -2.3% |
| 2023 | $8,766 +9.4% | $902,346 +4.6% |
| 2022 | $8,014 +3% | $862,565 +18.4% |
| 2021 | $7,778 +10.8% | $728,665 +9.8% |
| 2020 | $7,018 | $663,587 +4.3% |
| 2019 | $7,018 +5.5% | $636,186 +1.5% |
| 2018 | $6,655 -9.1% | $626,498 +8.6% |
| 2017 | $7,325 +99.3% | $577,080 +93.1% |
| 2016 | $3,674 | $298,905 +126.8% |
| 2015 | $3,674 +106.3% | $131,800 |
| 2014 | $1,781 | $131,800 -16.5% |
| 2013 | $1,781 | $157,900 |
Find assessor info on the county website
Monthly payment
Est. payment
Payment breakdown
Explore the cost of this home by adjusting the details. Changes won't be saved.Climate risks
Neighborhood: Felida
Nearby schools
Schools provided by the listing agent
- Elementary: Felida Elementary
- Middle: Jefferson Middle
- High: Skyview High
Source: NWMLS as distributed by MLS GRID. This data may not be complete. We recommend contacting the local school district to confirm school assignments for this home.
Similar homes
- $1,092,0004 bd3 ba3.8k sqftA Ptn Of Lot 2 Sp2-58, Vancouver, WA 98685Active
 MLS ID #2575127, Charles Gerchow. NWMLS as distributed by MLS GRID
 - $1,100,0005 bd3 ba3.7k sqft13704 NW 49th Ave, Vancouver, WA 98685Active
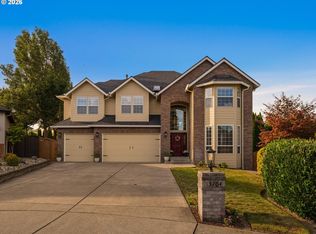
 MLS ID #740510107, Juan Garcia Ramirez, Real Broker LLC. RMLS (OR)
 - $874,9004 bd3 ba3.3k sqft3602 NW 107th St, Vancouver, WA 98685Active
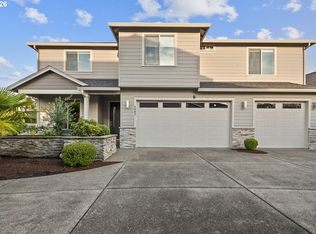 MLS ID #114776986, Alyssa Curran, Compass. RMLS (OR)
 - $1,145,0004 bd3 ba3.3k sqft12408 NW 47th Ave, Vancouver, WA 98685Active
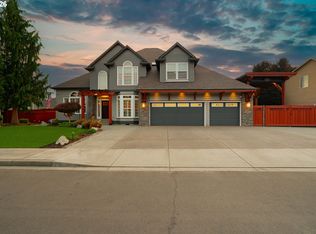 MLS ID #546127525, Alicia Cooper-Cooley, Knipe Realty ERA Powered. RMLS (OR)
 - $1,550,0004 bd4 ba4.2k sqft4205 NW 118th Cir, Vancouver, WA 98685ActiveMLS ID #593349779, Trish Farrell, Coldwell Banker Bain. RMLS (OR)
- $999,9006 bd4 ba4.1k sqft13009 NW 31st Ave, Vancouver, WA 98685ActiveMLS ID #507157150, Ryan Smith, Knipe Realty ERA Powered. RMLS (OR)
- $949,9005 bd4 ba3.8k sqft15002 NW 15th Ave, Vancouver, WA 98685ActiveMLS ID #188571434, Stephanie Sale, Real Broker LLC. RMLS (OR)
- $1,250,0003 bd4 ba2.7k sqft12514 NW 45th Ct, Vancouver, WA 98685ActiveMLS ID #631618969, Charlene Nielsen-Webb, Realty Pro, Inc.. RMLS (OR)
- $775,0005 bd3 ba3.1k sqft13619 NW 44th Ct, Vancouver, WA 98685ActiveMLS ID #644554054, Stefanie Foster, Windermere Northwest Living. RMLS (OR)
- $1,399,0005 bd5 ba3.6k sqft12904 NW 30th Ave, Vancouver, WA 98685ActiveMLS ID #336734407, Rebecca Lee, Keller Williams Realty. RMLS (OR)
- $1,100,0004 bd4 ba2.9k sqft317 NE Bassel Rd, Vancouver, WA 98685ActiveMLS ID #213550635, Amy Asivido, Keller Williams Realty. RMLS (OR)
- $739,9004 bd3 ba2.2k sqft11012 Ne 2nd Ct, Vancouver, WA 98685ActiveMLS ID #449838864, Sun Kim, Berkshire Hathaway HomeServices NW Real Estate. RMLS (OR)
- $775,0004 bd3 ba2.7k sqft11515 NW 19th Ave, Vancouver, WA 98685ActiveMLS ID #472242374, Ken Harding, Premiere Property Group, LLC. RMLS (OR)
- $699,0005 bd3 ba2.6k sqft2506 NW 126th Cir, Vancouver, WA 98685ActiveMLS ID #610654114, Brandon Fox, Keller Williams Realty. RMLS (OR)
- $799,0005 bd3 ba3k sqft4208 NW 121st Cir, Vancouver, WA 98685ActiveMLS ID #632847913, Sidnee Wolfley, Call It Closed International Realty. RMLS (OR)
- $825,0004 bd3 ba3.6k sqft13906 NW 51st Ct, Vancouver, WA 98685ActiveMLS ID #250334079, Rick Jenkins, Windermere Northwest Living. RMLS (OR)
- $715,0003 bd3 ba2.1k sqft3114 NW 121st St, Vancouver, WA 98685ActiveMLS ID #297686568, Sidnee Wolfley, Call It Closed International Realty. RMLS (OR)
- $850,0002 bd3 ba2.4k sqft5015 NW 127th St, Vancouver, WA 98685ActiveMLS ID #239059065, Tracy Owen, Premiere Property Group, LLC. RMLS (OR)
