Innovative Elegance Meets Cutting-Edge Technology- Discover a rare blend of modern sophistication & sustainable innovation in this exceptional residence, powered by an advanced TESLA energy ecosystem for intelligent, self-sustaining living. With its own private, tree-lined driveway, the setback entry creates instant exclusivity. Inside, a dramatic double-height foyer leads to a professionally designed living space enhanced by bespoke acoustic paneling for refined ambience. The fully reimagined chef’s kitchen features elite appliances, including a Miele 48” dual-fuel range, Wolf 1500 CFM ventilation, & 107-bottle Sub-Zero wine storage – paired with custom glass pendants & a striking backsplash for elevated style. Two expansive outdoor areas crafted from stone & timber offer year-round entertaining with a built-in BBQ, outdoor fireplace, & lush outlooks across more than 150 trees and plantings. Large sliders create seamless indoor-outdoor flow, complemented by a 13-speaker Sonos system with E-wall audio. With five bedrooms & five modern bathrooms, accommodation is generous and serene. The luxurious primary suite includes a spacious walk-in closet & a beautifully appointed ensuite with a king-sized shower, floor-to-ceiling tiles, & a freestanding tub. The home’s TESLA system with 29 solar panels, dual Powerwalls, with Cybertruck and Model Y PowerShare integration, delivers whole-home backup, bidirectional energy flow, & cutting-edge efficiency. Located close to Salmon Creek Trail & minutes from Vancouver Lake, the home offers abundant recreation & an easy 18-minute commute to the city center. A standout opportunity to secure one of the Pacific Northwest’s most innovative luxury homes.
Active
$1,450,000
12904 NW 30th Ave, Vancouver, WA 98685
5beds
3,671sqft
:
Get pre-qualified$8,650/mo
Residential, Single Family Residence
Built in 2022
10,454 Square Feet Lot
$-- Zestimate®
$395/sqft
$80/mo HOA
What's special
Built-in bbqPrivate tree-lined drivewayBespoke acoustic panelingFloor-to-ceiling tilesLuxurious primary suiteFreestanding tubKing-sized shower
- 101 days |
- 299 |
- 12 |
Zillow last checked:
Listing updated:
Listed by:
Rebecca Lee 503-505-1333,
Keller Williams Realty
Source: RMLS (OR),MLS#: 336734407
Facts & features
Interior
Bedrooms & bathrooms
- Bedrooms: 5
- Bathrooms: 5
- Full bathrooms: 4
- Partial bathrooms: 1
- Main level bathrooms: 2
Rooms
- Room types: Office, Bedroom 4, Bedroom 5, Bedroom 2, Bedroom 3, Dining Room, Family Room, Kitchen, Living Room, Primary Bedroom
Primary bedroom
- Features: Bathroom, Double Sinks, High Ceilings, Soaking Tub, Suite, Tile Floor, Walkin Closet, Walkin Shower, Wallto Wall Carpet
- Level: Upper
Bedroom 2
- Features: Closet, Double Sinks, Shared Bath, Tile Floor, Wallto Wall Carpet
- Level: Upper
Bedroom 3
- Features: Closet, Double Sinks, Shared Bath, Tile Floor, Wallto Wall Carpet
- Level: Upper
Bedroom 4
- Features: Bathroom, Tile Floor, Walkin Closet, Walkin Shower, Wallto Wall Carpet
- Level: Upper
Bedroom 5
- Features: Bathroom, Tile Floor, Walkin Closet, Wallto Wall Carpet
- Level: Main
Dining room
- Features: Hardwood Floors, Sliding Doors, High Ceilings
- Level: Main
Family room
- Features: Loft, Wallto Wall Carpet
- Level: Upper
Kitchen
- Features: Builtin Refrigerator, Gas Appliances, Gourmet Kitchen, Hardwood Floors, Island, Microwave, Pantry, Sliding Doors, Builtin Oven, Free Standing Range, Granite, Marble
- Level: Main
Office
- Features: Builtin Features, French Doors, Hardwood Floors, High Ceilings
- Level: Main
Heating
- Forced Air 95 Plus
Cooling
- Central Air
Appliances
- Included: Built In Oven, Built-In Range, Built-In Refrigerator, Dishwasher, Disposal, ENERGY STAR Qualified Appliances, Free-Standing Gas Range, Gas Appliances, Microwave, Range Hood, Stainless Steel Appliance(s), Wine Cooler, Free-Standing Range, Electric Water Heater, Gas Water Heater
Features
- Granite, Quartz, Soaking Tub, Vaulted Ceiling(s), Built-in Features, High Ceilings, Bathroom, Walk-In Closet(s), Walkin Shower, Closet, Double Vanity, Shared Bath, Loft, Gourmet Kitchen, Kitchen Island, Pantry, Marble, Suite, Pot Filler
- Flooring: Hardwood, Wall to Wall Carpet, Tile
- Doors: French Doors, Sliding Doors
- Windows: Double Pane Windows, Vinyl Frames
- Basement: Crawl Space
- Number of fireplaces: 2
- Fireplace features: Gas, Outside
Interior area
- Total structure area: 3,671
- Total interior livable area: 3,671 sqft
Video & virtual tour
Property
Parking
- Total spaces: 3
- Parking features: Driveway, RV Access/Parking, RV Boat Storage, Garage Door Opener, Attached
- Attached garage spaces: 3
- Has uncovered spaces: Yes
Accessibility
- Accessibility features: Garage On Main, Main Floor Bedroom Bath, Natural Lighting, Parking, Walkin Shower, Accessibility
Features
- Levels: Two
- Stories: 2
- Patio & porch: Covered Patio, Patio
- Exterior features: Built-in Barbecue, Yard
- Fencing: Fenced
- Has view: Yes
- View description: Territorial
Lot
- Size: 10,454 Square Feet
- Features: Level, Sprinkler, SqFt 10000 to 14999
Details
- Additional structures: RVParking, RVBoatStorage
- Parcel number: 986060234
- Zoning: R1-6
Construction
Type & style
- Home type: SingleFamily
- Property subtype: Residential, Single Family Residence
Materials
- Board & Batten Siding, Cement Siding
- Foundation: Concrete Perimeter
- Roof: Composition
Condition
- Resale
- New construction: No
- Year built: 2022
Utilities & green energy
- Gas: Gas
- Sewer: Public Sewer
- Water: Public
Community & HOA
Community
- Security: Security System Owned
HOA
- Has HOA: Yes
- HOA fee: $80 monthly
Location
- Region: Vancouver
Financial & listing details
- Price per square foot: $395/sqft
- Tax assessed value: $1,046,350
- Annual tax amount: $10,405
- Date on market: 4/15/2026
- Listing terms: Cash,Conventional,VA Loan
- Road surface type: Paved
Estimated market value
Not available
Estimated sales range
Not available
Not available
Price history
| Date | Event | Price |
|---|---|---|
| 4/15/2026 | Listed for sale | $1,450,000+31.3%$395/sqft |
Source:  RMLS (OR) #336734407 Report a problem RMLS (OR) #336734407 Report a problem | ||
| 10/13/2023 | Sold | $1,104,310+0.4%$301/sqft |
Source: Public Record Report a problem | ||
| 8/2/2023 | Price change | $1,099,995-7.1%$300/sqft |
Source:  Toll Brothers Inc. Report a problem Toll Brothers Inc. Report a problem | ||
| 7/13/2023 | Price change | $1,184,010+6.3%$323/sqft |
Source: Toll Brothers Inc. Report a problem | ||
| 7/12/2023 | Price change | $1,114,010-5.9%$303/sqft |
Source: Toll Brothers Inc. Report a problem | ||
| 6/3/2023 | Price change | $1,184,400+6.3%$323/sqft |
Source: Toll Brothers Inc. Report a problem | ||
| 5/26/2023 | Listed for sale | $1,114,010$303/sqft |
Source: Toll Brothers Inc. Report a problem | ||
Public tax history
| Year | Property taxes | Tax assessment |
|---|---|---|
| 2024 | $10,918 +27.1% | $1,046,350 +18% |
| 2023 | $8,591 | $886,525 +206.2% |
| 2022 | -- | $289,500 |
Find assessor info on the county website
Monthly payment
Est. payment
Payment breakdown
Explore the cost of this home by adjusting the details. Changes won't be saved.Climate risks
Neighborhood: Felida
Nearby schools
GreatSchools rating
- 7/10Felida Elementary SchoolGrades: K-5Distance: 0.4 mi
- 4/10Jefferson Middle SchoolGrades: 6-8Distance: 0.5 mi
- 6/10Skyview High SchoolGrades: 9-12Distance: 1 mi
Schools provided by the listing agent
- Elementary: Felida
- Middle: Jefferson
- High: Skyview
Source: RMLS (OR). This data may not be complete. We recommend contacting the local school district to confirm school assignments for this home.
- $1,000,0005 bd4 ba3.3k sqft12908 NW 30th Ave LOT 8, Vancouver, WA 98665Sold

- $1,100,0005 bd4 ba3.3k sqft12908 NW 30th Ave, Vancouver, WA 98665Sold

- $781,6003 bd3 ba2.6k sqft12818 NW 30th Ave, Vancouver, WA 98685Off Market
- $872,7004 bd3 ba2.8k sqft12810 NW 30th Ave, Vancouver, WA 98685Off Market
- $1,237,1056 bd4 ba3.5k sqft12903 NW 31st Ave, Vancouver, WA 98685Sold
- $780,5004 bd2 ba3.1k sqft12814 NW 30th Ave, Vancouver, WA 98685Off Market
- $753,0023 bd2 ba1.6k sqft12915 NW 31st Ave, Vancouver, WA 98685Off Market
- $1,303,2005 bd5 ba3.5k sqft12910 NW 30th Ave, Vancouver, WA 98685Off Market
A local agent can set up tours, give advice and negotiate with sellers.
Similar homes
- $1,450,0005 bd4 ba3.4k sqft1209 NW 151st St, Vancouver, WA 98685Active

 RMLS (OR)
 - $1,099,9906 bd4 ba4.1k sqft13009 NW 31st Ave, Vancouver, WA 98685Active
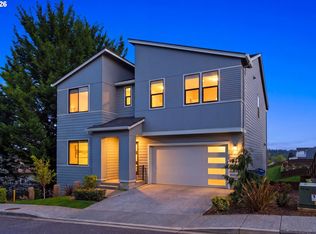 MLS ID #507157150, Ryan Smith, Knipe Realty ERA Powered. RMLS (OR)
 - $1,950,0004 bd3 ba3.3k sqft13016 NW 50th Ave, Vancouver, WA 98685Active
 MLS ID #295682787, Rachel Gecho, Compass. RMLS (OR)
 - $1,275,0004 bd4 ba3.2k sqft15008 NW 13th Ave, Vancouver, WA 98685Active
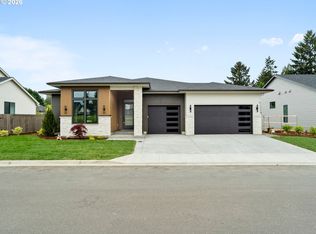 MLS ID #154036528, Lilli Arveli, Windermere Northwest Living. RMLS (OR)
 - $900,0006 bd3 ba3.9k sqft4604 NE 119th St, Vancouver, WA 98686ActiveMLS ID #660284386, Adelina Tomceac, MORE Realty, Inc. RMLS (OR)
- $1,449,0004 bd6 ba3.5k sqft10704 NE 189th St, Battle Ground, WA 98604ActiveMLS ID #404969728, John McKay, Premiere Property Group, LLC. RMLS (OR)
- $1,795,0004 bd3 ba2.9k sqft12104 NW 20th Ave, Vancouver, WA 98685ActiveMLS ID #23093191, Christopher Galyon, Parker Brennan Real Estate. RMLS (OR)
- $1,425,0004 bd3 ba2.3k sqft2503 NE 178th, Ridgefield, WA 98642ActiveMLS ID #24057957, Christopher Galyon, Parker Brennan Real Estate. RMLS (OR)
- $1,349,9005 bd4 ba3.6k sqft8303 NE 174th Ave, Vancouver, WA 98682ActiveRMLS (OR)
- $949,9004 bd3 ba2.9k sqft5803 NE 125th Cir, Vancouver, WA 98660ActiveMLS ID #132029827, Daniel Belza, Real Broker LLC. RMLS (OR)
- $1,350,0004 bd4 ba4.2k sqft1033 NW Eloise Ln, Portland, OR 97229ActiveMLS ID #699185859, Dawn Cordiner, eXp Realty, LLC. RMLS (OR)
- $1,450,0004 bd4 ba4.4k sqft2802 SE Moreland Ln, Portland, OR 97202ActiveMLS ID #672909919, Linda Skeele, Windermere Realty Trust. RMLS (OR)
- $1,435,0005 bd4 ba3.9k sqft3570 SW Council Crest Dr, Portland, OR 97239ActiveMLS ID #141607646, Lance George Marrs, Portland Modern Real Estate. RMLS (OR)
- $1,450,0004 bd2 ba2k sqft8115 SW Ernst Rd, Portland, OR 97225ActiveMLS ID #630912889, Tarah Pond, RE/MAX Equity Group. RMLS (OR)
- $1,495,0004 bd4 ba2.6k sqft4515 Sw 59th Ave, Portland, OR 97206ActiveMLS ID #594335088, Sohee Anderson, Where, Inc. RMLS (OR)
- $1,595,0005 bd4 ba5k sqft4633 SW Hillside Dr, Portland, OR 97221ActiveMLS ID #232770092, Suzann Baricevic Murphy, Where, Inc.. RMLS (OR)
- $1,385,0005 bd5 ba5k sqft9238 NW Murdock St, Portland, OR 97229ActiveMLS ID #165242571, Andrew Galler CRS, Realty Works Group. RMLS (OR)
- $925,0004 bd4 ba3.7k sqft2808 NE 58th St, Vancouver, WA 98663ActiveMLS ID #480092979, Annie Lutskov, Modern Realty, LLC. RMLS (OR)
- $1,525,0005 bd4 ba4.4k sqft290 SW Moonridge Pl, Portland, OR 97225ActiveMLS ID #725909722, Rachel Smith, Modern Homes Collective. RMLS (OR)
- $1,399,0004 bd4 ba4.4k sqft3718 SW Hillside Dr, Portland, OR 97221ActiveMLS ID #204277610, Suzann Baricevic Murphy, Where, Inc.. RMLS (OR)
