Your dream home is ready! Luxury and value is what you will find in this 3,220 sq. ft. residence, set on a private lot in a gated Vancouver community. Thoughtfully designed for both everyday living and effortless entertaining, this 4 bedroom, 4 bathroom home offers a main level with 10' ceilings and a striking gas fireplace that serves as the centerpiece of the great room. Custom cabinetry, elevated designer finishes, and intentional details throughout reflect the vision of creating a home that feels custom rather than mass-produced. The primary suite on the main floor featuring a spa-inspired ensuite with a freestanding soaking tub, expansive walk-in shower, and a layout designed for comfort and longevity—ideal for downsizers seeking main-level living without compromise. The daylight basement offers remarkable flexibility. Whether envisioned as a private guest suite, a secondary living area, or an extension of the main home, the space adapts effortlessly to your lifestyle. A quiet, well-positioned office is the perfect work-from-home environment, while the large bonus/media room is ready for relaxed evenings, movie nights, or entertaining at scale—all filled with natural light thanks to the home’s sloped lot, thoughtful design and large windows. Built by a local builder who showcased their work in the 2022 Parade of Homes and will return in 2026, this residence delivers parade-level craftsmanship, creative design, and luxury finishes. The property offers privacy and peace of mind while remaining just minutes from freeway access, grocery stores, and schools—quietly tucked away, yet close to everything. Schedule a showing TODAY!
Pending
Price cut: $25K (7/22)
$1,275,000
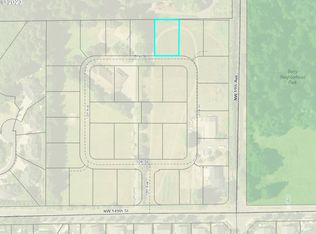
15008 NW 13th Ave, Vancouver, WA 98685
4beds
3,220sqft
:
Get pre-qualified$7,557/mo
Residential, Single Family Residence
Built in 2026
10,018 Square Feet Lot
$-- Zestimate®
$396/sqft
$21/mo HOA
What's special
Intentional details throughoutDaylight basementExpansive walk-in showerElevated designer finishesQuiet well-positioned officeCustom cabinetry
- 188 days |
- 371 |
- 22 |
Zillow last checked:
Listing updated:
Listed by:
Lilli Arveli 360-901-2261,
Windermere Northwest Living
Source: RMLS (OR),MLS#: 154036528
Facts & features
Interior
Bedrooms & bathrooms
- Bedrooms: 4
- Bathrooms: 4
- Full bathrooms: 3
- Partial bathrooms: 1
- Main level bathrooms: 3
Rooms
- Room types: Office, Bedroom 4, Laundry, Bedroom 2, Bedroom 3, Dining Room, Family Room, Kitchen, Living Room, Primary Bedroom
Primary bedroom
- Features: Bathtub, Double Sinks, Ensuite, Walkin Closet
- Level: Main
- Area: 224
- Dimensions: 14 x 16
Bedroom 2
- Features: Shared Bath, Walkin Closet
- Level: Main
- Area: 132
- Dimensions: 11 x 12
Bedroom 3
- Features: Shared Bath
- Level: Main
- Area: 132
- Dimensions: 11 x 12
Bedroom 4
- Features: Walkin Closet
- Level: Lower
- Area: 182
- Dimensions: 14 x 13
Dining room
- Features: Deck
- Level: Main
- Area: 154
- Dimensions: 14 x 11
Family room
- Features: Patio
- Level: Lower
- Area: 256
- Dimensions: 16 x 16
Kitchen
- Features: Dishwasher, Eat Bar, Gas Appliances, Island, Microwave, Pantry, Plumbed For Ice Maker, Quartz
- Level: Main
Living room
- Features: Beamed Ceilings, Fireplace, High Ceilings
- Level: Main
- Area: 360
- Dimensions: 18 x 20
Office
- Level: Lower
- Area: 130
- Dimensions: 13 x 10
Heating
- Forced Air, Fireplace(s)
Cooling
- Central Air
Appliances
- Included: Cooktop, Dishwasher, Disposal, Gas Appliances, Microwave, Range Hood, Stainless Steel Appliance(s), Washer/Dryer, Plumbed For Ice Maker, Electric Water Heater, Other Water Heater
- Laundry: Laundry Room
Features
- Ceiling Fan(s), High Ceilings, Quartz, Soaking Tub, Walk-In Closet(s), Shared Bath, Eat Bar, Kitchen Island, Pantry, Beamed Ceilings, Bathtub, Double Vanity
- Flooring: Luxury Vinyl Plank, Tile, Wall to Wall Carpet
- Windows: Double Pane Windows, Vinyl Frames
- Basement: Daylight,Finished
- Number of fireplaces: 1
- Fireplace features: Gas
Interior area
- Total structure area: 3,220
- Total interior livable area: 3,220 sqft
Video & virtual tour
Property
Parking
- Total spaces: 3
- Parking features: Driveway, On Street, Garage Door Opener, Attached
- Attached garage spaces: 3
- Has uncovered spaces: Yes
Accessibility
- Accessibility features: Accessible Doors, Accessible Full Bath, Accessible Hallway, Garage On Main, Minimal Steps, Utility Room On Main, Walkin Shower, Accessibility
Features
- Stories: 2
- Patio & porch: Covered Deck, Covered Patio, Deck, Patio
- Exterior features: Yard
- Fencing: Fenced
Lot
- Size: 10,018 Square Feet
- Features: Level, Sloped, SqFt 10000 to 14999
Details
- Parcel number: 986064548
Construction
Type & style
- Home type: SingleFamily
- Architectural style: Custom Style,Daylight Ranch
- Property subtype: Residential, Single Family Residence
Materials
- Cement Siding, Cultured Stone, Other
- Foundation: Concrete Perimeter, Slab
- Roof: Composition
Condition
- New Construction
- New construction: Yes
- Year built: 2026
Details
- Warranty included: Yes
Utilities & green energy
- Sewer: Public Sewer
- Water: Public
- Utilities for property: Cable Connected
Community & HOA
Community
- Security: Security Gate
HOA
- Has HOA: Yes
- Amenities included: Commons, Gated
- HOA fee: $250 annually
Location
- Region: Vancouver
Financial & listing details
- Price per square foot: $396/sqft
- Tax assessed value: $335,000
- Annual tax amount: $3,761
- Date on market: 1/25/2026
- Cumulative days on market: 188 days
- Listing terms: Cash,Conventional,Other
- Road surface type: Paved
Estimated market value
Not available
Estimated sales range
Not available
Not available
Price history
| Date | Event | Price |
|---|---|---|
| 7/28/2026 | Pending sale | $1,275,000$396/sqft |
Source:  RMLS (OR) #154036528 Report a problem RMLS (OR) #154036528 Report a problem | ||
| 7/22/2026 | Price change | $1,275,000-1.9%$396/sqft |
Source: RMLS (OR) #154036528 Report a problem | ||
| 5/5/2026 | Listed for sale | $1,299,990$404/sqft |
Source: RMLS (OR) #154036528 Report a problem | ||
| 3/24/2026 | Listing removed | $1,299,990$404/sqft |
Source: RMLS (OR) #154036528 Report a problem | ||
| 1/25/2026 | Listed for sale | $1,299,990+256.2%$404/sqft |
Source: RMLS (OR) #154036528 Report a problem | ||
| 9/21/2023 | Sold | $365,000$113/sqft |
Source: Public Record Report a problem | ||
Public tax history
| Year | Property taxes | Tax assessment |
|---|---|---|
| 2024 | $3,761 +27.7% | $335,000 +11.7% |
| 2023 | $2,945 | $300,000 |
Find assessor info on the county website
Monthly payment
Est. payment
Payment breakdown
Explore the cost of this home by adjusting the details. Changes won't be saved.Climate risks
Neighborhood: 98685
Nearby schools
GreatSchools rating
- 7/10Chinook Elementary SchoolGrades: K-5Distance: 0.5 mi
- 8/10Alki Middle SchoolGrades: 6-8Distance: 0.5 mi
- 6/10Skyview High SchoolGrades: 9-12Distance: 0.5 mi
Schools provided by the listing agent
- Elementary: Chinook
- Middle: Alki
- High: Skyview
Source: RMLS (OR). This data may not be complete. We recommend contacting the local school district to confirm school assignments for this home.
- $420,000-- sqft1112 NW 151st St, Vancouver, WA 98685Sold
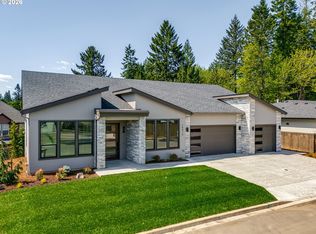
- $1,372,7634 bd3 ba3.6k sqft15012 NW 13th Ave, Vancouver, WA 98685Sold
- $837,4003 bd2 ba3k sqft1307 NW 150th Cir, Vancouver, WA 98685Off Market
- $890,1005 bd2 ba3k sqft1311 NW 150th Cir, Vancouver, WA 98685Off Market
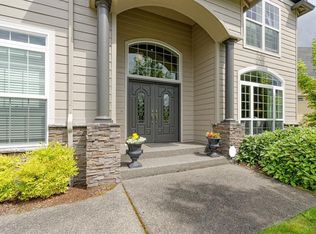
- $1,580,203-- bd-- ba4.5k sqft1208 NW 149th St, Vancouver, WA 98685Off Market
- $1,395,0004 bd4 ba3.3k sqft15004 NW 13th Ave, Vancouver, WA 98685Sold
- $1,195,0004 bd3 ba2.6k sqft1208 NW 150th St, Vancouver, WA 98685Pending
- $1,586,5264 bd3 ba2.8k sqft15016 NW 13th Ave, Vancouver, WA 98685Sold
A local agent can set up tours, give advice and negotiate with sellers.
Similar homes
- $1,450,0005 bd4 ba3.4k sqft1209 NW 151st St, Vancouver, WA 98685Active

 RMLS (OR)
 - $1,099,9906 bd4 ba4.1k sqft13009 NW 31st Ave, Vancouver, WA 98685Active
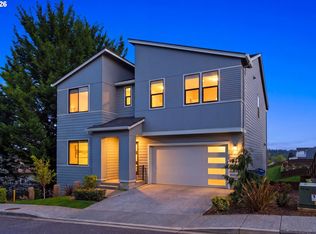 MLS ID #507157150, Ryan Smith, Knipe Realty ERA Powered. RMLS (OR)
 - $775,0004 bd3 ba3.2k sqft11001 NW 12th Ave, Vancouver, WA 98685Active
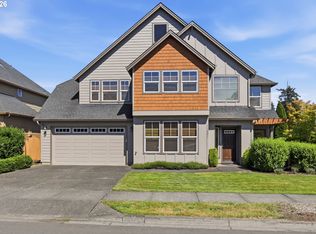 MLS ID #296456296, Jacqueline Smith, Keller Williams Realty. RMLS (OR)
 - $1,795,0004 bd3 ba2.9k sqft12104 NW 20th Ave, Vancouver, WA 98685Active
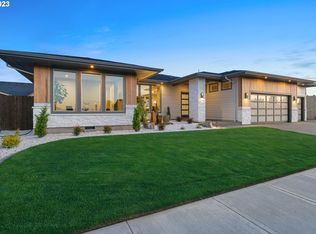 MLS ID #23093191, Christopher Galyon, Parker Brennan Real Estate. RMLS (OR)
 - $725,0003 bd2 ba1.9k sqft11115 NW 26th Ave, Vancouver, WA 98685ActiveMLS ID #323048436, Daniel Belza, Real Broker LLC. RMLS (OR)
- $949,9004 bd3 ba2.9k sqft5803 NE 125th Cir, Vancouver, WA 98660ActiveMLS ID #132029827, Daniel Belza, Real Broker LLC. RMLS (OR)
- $1,425,0004 bd3 ba2.3k sqft2503 NE 178th, Ridgefield, WA 98642ActiveMLS ID #24057957, Christopher Galyon, Parker Brennan Real Estate. RMLS (OR)
- $864,0004 bd4 ba3.1k sqft17311 NE 28th Ct, Ridgefield, WA 98642ActiveMLS ID #361401952, Amy Stoller, Windermere/Crest Realty Co. RMLS (OR)
- $665,0004 bd3 ba2.7k sqft10405 NE 29th Ave, Vancouver, WA 98686ActiveMLS ID #332178710, LeAnne Moore, Eleete Real Estate. RMLS (OR)
- $981,0004 bd4 ba3.5k sqft936 S 50th Ct, Ridgefield, WA 98642ActiveMLS ID #440798544, Stephanie Sale, Real Broker LLC. RMLS (OR)
- $940,0004 bd3 ba2.8k sqft11500 NE 51st Ave, Vancouver, WA 98686ActiveMLS ID #656493030, Amanda Tardio, John L. Scott Market Center. RMLS (OR)
- $719,9005 bd3 ba2.3k sqft13110 NE 61st Ave, Vancouver, WA 98686ActiveMLS ID #361245028, Bev Blume, Keller Williams Realty Elite. RMLS (OR)
- $660,0005 bd3 ba2.4k sqft8710 N 1st St, Ridgefield, WA 98642ActiveMLS ID #660982646, Moses Mikhailenko, Call It Closed International Realty. RMLS (OR)
- $850,0004 bd2 ba2.4k sqft6220 NW Bernie Dr, Vancouver, WA 98663ActiveMLS ID #777182361, Melissa Shattuck, Cascade Hasson Sotheby's International Realty. RMLS (OR)
- $1,349,9005 bd4 ba3.6k sqft8303 NE 174th Ave, Vancouver, WA 98682ActiveRMLS (OR)
- $1,199,9954 bd3 ba2.9k sqft1776 NW Rolling Hills Dr, Camas, WA 98607ActiveMLS ID #267678280, Milla Meyer, eXp Realty LLC. RMLS (OR)
- $925,0004 bd4 ba3.7k sqft2808 NE 58th St, Vancouver, WA 98663ActiveMLS ID #480092979, Annie Lutskov, Modern Realty, LLC. RMLS (OR)
- $1,550,0003 bd3 ba2.4k sqft17805 NE 25th Ave, Ridgefield, WA 98642ActiveMLS ID #574648636, Christopher Galyon, Parker Brennan Real Estate. RMLS (OR)
- $1,150,0005 bd4 ba3.7k sqft3127 SW Champlain Dr, Portland, OR 97205ActiveMLS ID #736562087, Jessica Corcoran, The Agency Portland. RMLS (OR)
- $975,0005 bd5 ba2.3k sqft1207 W 20th St, Vancouver, WA 98660ActiveMLS ID #474142555, Brian Djavaherian, Pellego Partners LLC. RMLS (OR)
