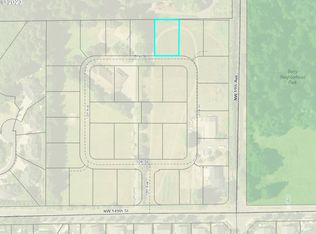
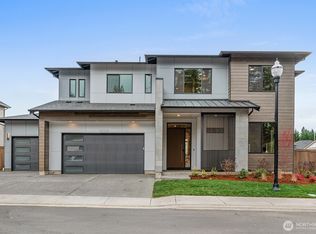
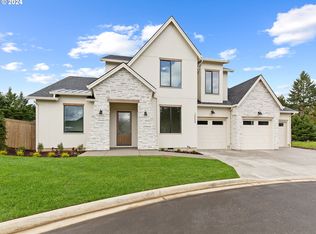
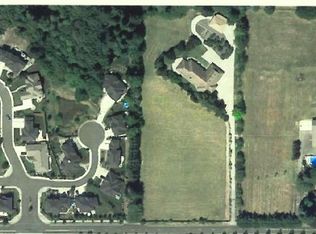
COME SEE US! WALK-IN AVAILABLE EVERYDAY EXCEPT MONDAYS! Welcome to The Amalfi, a stunning new construction home by Ichijo USA in the highly sought-after Martin Meadow subdivision in Felida, WA. This thoughtfully designed single-level residence offers 2,686 square feet of refined living space, blending modern efficiency with elegant craftsmanship—hallmarks of Ichijo’s award-winning building standards. Step inside to soaring high ceilings and an airy, open floor plan that enhances natural light and livability. The heart of the home is the gourmet kitchen, featuring Ichijo’s signature drop-down, piano-stained cabinetry, a spacious island, premium finishes, and exceptional storage solutions. Seamlessly connected to the dining and living areas, this space is ideal for everyday living and entertaining. The inviting great room includes a sleek electric fireplace, adding warmth and ambiance with a contemporary touch. This home features 4 bedrooms including a luxurious primary suite with a spa-inspired bathroom and generous walk-in closet. A private junior suite offers flexibility for guests, multigenerational living, or extended stays. With 3 full bathrooms, convenience and comfort are built into every corner. Car enthusiasts, hobbyists, or those needing extra storage will appreciate the expansive 3-car garage with dedicated shop space—perfect for projects, tools, and recreational gear. Large lot sizes throughout Martin Meadow provide added privacy, room to garden, and space to unwind. Extend your living outdoors with the covered patio, ideal for year-round enjoyment in the Pacific Northwest. Ichijo USA is known for precision engineering, energy-efficient construction, and elevated interior finishes, and The Amalfi is no exception—delivering both performance and luxury in one exceptional package. To experience this remarkable home and learn more about available lots and customization options.
Pending
$1,195,000
1208 NW 150th St, Vancouver, WA 98685
4beds
2,686sqft
Residential, Single Family Residence
Built in 2026
10,018 Square Feet Lot
$-- Zestimate®
$445/sqft
$21/mo HOA
What's special
- 48 days
- 6
- 0
Zillow last checked:
Listing updated:
Listed by:
Mike McCray 360-281-1068,
Keller Williams Realty
Source: RMLS (OR),MLS#: 456353928
Facts & features
Interior
Bedrooms & bathrooms
- Bedrooms: 4
- Bathrooms: 3
- Full bathrooms: 3
- Main level bathrooms: 3
Rooms
- Room types: Bedroom 4, Utility Room, Bedroom 2, Bedroom 3, Dining Room, Family Room, Kitchen, Living Room, Primary Bedroom
Primary bedroom
- Features: Bathroom, High Ceilings, Soaking Tub, Walkin Closet, Wallto Wall Carpet
- Level: Main
- Area: 320
- Dimensions: 16 x 20
Bedroom 2
- Features: Bathroom, Closet, Wallto Wall Carpet
- Level: Main
- Area: 132
- Dimensions: 12 x 11
Bedroom 3
- Features: Closet, Wallto Wall Carpet
- Level: Main
- Area: 130
- Dimensions: 10 x 13
Bedroom 4
- Features: Closet, Wallto Wall Carpet
- Level: Main
- Area: 130
- Dimensions: 10 x 13
Dining room
- Features: Laminate Flooring
- Level: Main
- Area: 169
- Dimensions: 13 x 13
Kitchen
- Features: Dishwasher, Island, Microwave, Pantry, Free Standing Range, Laminate Flooring
- Level: Main
- Area: 195
- Width: 15
Heating
- Forced Air 95 Plus, Heat Exchanger, Heat Pump, Heat Recovery Ventilator
Cooling
- ENERGY STAR Qualified Equipment, Heat Pump
Appliances
- Included: Cooktop, Dishwasher, ENERGY STAR Qualified Appliances, Microwave, Plumbed For Ice Maker, Range Hood, Free-Standing Range, Electric Water Heater, ENERGY STAR Qualified Water Heater
- Laundry: Laundry Room
Features
- High Ceilings, High Speed Internet, Quartz, Soaking Tub, Closet, Bathroom, Kitchen Island, Pantry, Walk-In Closet(s)
- Flooring: Luxury Vinyl Plank, Tile, Wall to Wall Carpet, Laminate
- Windows: Double Pane Windows, Vinyl Frames
- Basement: Crawl Space
- Number of fireplaces: 1
- Fireplace features: Electric
Interior area
- Total structure area: 2,686
- Total interior livable area: 2,686 sqft
Property
Parking
- Total spaces: 3
- Parking features: Garage Door Opener, Attached
- Attached garage spaces: 3
Features
- Levels: One
- Stories: 3
- Patio & porch: Covered Patio
- Exterior features: Yard
- Fencing: Fenced
Lot
- Size: 10,018 Square Feet
- Features: Level, Sprinkler, SqFt 10000 to 14999
Details
- Parcel number: 986064559
Construction
Type & style
- Home type: SingleFamily
- Architectural style: Contemporary
- Property subtype: Residential, Single Family Residence
Materials
- Cement Siding
- Foundation: Concrete Perimeter
- Roof: Composition
Condition
- Proposed
- New construction: Yes
- Year built: 2026
Details
- Warranty included: Yes
Utilities & green energy
- Sewer: Public Sewer
- Water: Public
- Utilities for property: Cable Connected
Green energy
- Indoor air quality: Lo VOC Material
Community & HOA
HOA
- Has HOA: Yes
- Amenities included: Commons, Gated, Maintenance Grounds, Management
- HOA fee: $250 annually
Location
- Region: Vancouver
Financial & listing details
- Price per square foot: $445/sqft
- Tax assessed value: $335,000
- Annual tax amount: $3,467
- Date on market: 6/10/2026
- Listing terms: Cash,Conventional
- Road surface type: Concrete
Estimated market value
Not available
Estimated sales range
Not available
Not available
Price history
| Date | Event | Price |
|---|---|---|
| 6/11/2026 | Pending sale | $1,195,000$445/sqft |
Source:  RMLS (OR) #456353928 Report a problem RMLS (OR) #456353928 Report a problem | ||
Public tax history
| Year | Property taxes | Tax assessment |
|---|---|---|
| 2025 | $3,467 -1.4% | $335,000 |
| 2024 | $3,516 +19.4% | $335,000 +11.7% |
| 2023 | $2,945 | $300,000 |
Find assessor info on the county website
Monthly payment
Est. payment
Payment breakdown
Explore the cost of this home by adjusting the details. Changes won't be saved.Climate risks
Neighborhood: 98685
Nearby schools
Schools provided by the listing agent
- Elementary: Chinook
- Middle: Alki
- High: Skyview
Source: RMLS (OR). This data may not be complete. We recommend contacting the local school district to confirm school assignments for this home.
Similar homes
- $1,395,0004 bd4 ba2.6k sqft15007 NW 11th Pl, Vancouver, WA 98685Active
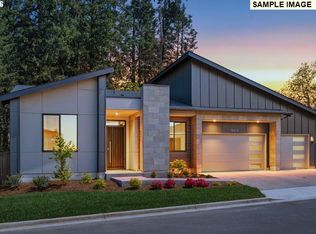
 RMLS (OR)
 - $1,395,0005 bd4 ba3.4k sqft1104 NW 151st St, Vancouver, WA 98685Active
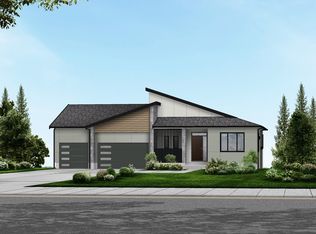 RMLS (OR)
 - $1,395,0005 bd4 ba3.4k sqft1108 NW 151st St, Vancouver, WA 98685Active
 RMLS (OR)
 - $1,395,0005 bd4 ba3.4k sqft15003 NW 11th Pl, Vancouver, WA 98685Active
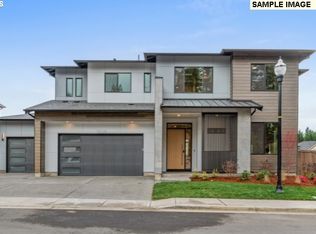 MLS ID #338137070, Mike McCray, Keller Williams Realty. RMLS (OR)
 - $1,395,0005 bd4 ba3.4k sqft1110 NW 150th St, Vancouver, WA 98685ActiveRMLS (OR)
- $1,395,0005 bd4 ba3.4k sqft1203 NW 150th St, Vancouver, WA 98685ActiveRMLS (OR)
- $1,299,0003 bd3 ba2.8k sqft12601 NW 41st Ct, Vancouver, WA 98685ActiveMLS ID #104409027, Travis Newton, Cascade Hasson Sotheby's International Realty. RMLS (OR)
- $1,119,0004 bd3 ba3.9k sqft16906 NE 35th Ave, Vancouver, WA 98686ActiveRMLS (OR)
- $1,194,9954 bd4 ba3.6k sqft3831 S 16th Way #L35, Ridgefield, WA 98642ActiveMLS ID #544522430, Brian Coffelt, Toll Brothers Real Estate Inc. RMLS (OR)
- $985,0003 bd3 ba2.9k sqft16918 NE 35th Ave, Vancouver, WA 98686ActiveRMLS (OR)
- $879,9503 bd3 ba2.3k sqft4912 NE 132nd Cir, Vancouver, WA 98686ActiveMLS ID #237516027, John Bishop, Premiere Property Group, LLC. RMLS (OR)
- $819,0003 bd2 ba2.2k sqft16712 NE 38th Ave, Vancouver, WA 98686ActiveRMLS (OR)
- $788,3404 bd4 ba2.6k sqft4003 NE 184th St Lot 428, Vancouver, WA 98686ActiveRMLS (OR)
- $1,024,9954 bd4 ba2.9k sqft1616 S Creekview Pl #L27, Ridgefield, WA 98642ActiveMLS ID #490534571, Brian Coffelt, Toll Brothers Real Estate Inc. RMLS (OR)
- $691,8904 bd3 ba2.3k sqft18403 NE 41st Ave Lot 476, Vancouver, WA 98686ActiveRMLS (OR)
- $783,6304 bd4 ba2.6k sqft18503 NE 41st Ave Lot 432, Vancouver, WA 98686ActiveRMLS (OR)
- $791,6804 bd3 ba2.5k sqft18406 NE 41st Ave Lot 473, Vancouver, WA 98686ActiveRMLS (OR)
- $924,9954 bd3 ba2.7k sqft3814 S 17th Way #L30, Ridgefield, WA 98642ActiveMLS ID #795354403, Brian Coffelt, Toll Brothers Real Estate Inc. RMLS (OR)
- $756,8904 bd3 ba2.2k sqft18506 NE 41st Ave Lot 423, Vancouver, WA 98686ActiveMLS ID #270866054, Desiree Roland, SEKISUI HOUSE PNW, INC.. RMLS (OR)
- $909,0003 bd2 ba1.9k sqft16910 NE 35th Ave, Vancouver, WA 98686ActiveRMLS (OR)
